DonateSupporterVisit Heritage
  • Tūrangawaewae
    Places
  • Tira Māori
    Māori Heritage
  • Poutairangahia
    Archaeology
  • Rauemi
    Resources
  • Mō Tātou
    About Us
  • New Zealand Heritage List
  • Nominate and submit
  • Explore the List
  • National Historic Landmarks
  • Plaques
  • Rainbow List Project
  • Lost heritage
  • Visit Heritage
  • Our properties
  • Turnbull House Project
  • Collections
  • Shop
  • Tohu Whenua
  • Tira Māori
  • Conserving Māori heritage
  • Marae built heritage
  • Māori heritage on the List
  • Hinemihi—Te Hokinga Mai
  • What is archaeology?
  • Is there a site on my property?
  • What are my legal requirements?
  • Affecting an archaeological site
  • Declaring an archaeological site
  • Archaeology FAQs
  • Archaeology Digital Library
  • Archaeology guidelines and templates
  • Resources
  • Funding
  • Publications
  • Sustainable management guides
  • Disaster recovery
  • Podcasts & digital resources
  • Education Hub
  • Conservation plans
  • About
  • Board
  • Māori Heritage Council
  • Senior Staff
  • Offices
  • Contact us
  • Careers
  • Covenants
  • Fast-track
  • Corporate documents
  • Currently consulting on
  • Our submissions
  • News
Quick links
Rārangi Kōrero | The List
Explore the List
National Historic Landmarks
Ngā Manawhenua o Aotearoa me ōna Kōrero Tūturu
Quick links
Tapuwae
A Vision for Places of Māori Heritage
Funding for Māori Heritage
Resources
Quick links
Archaeological Authority Portal
Applying for an archaeological authority
Archaeology FAQs
Browse the most frequently asked questions about archaeological authorities and the archaeological process.
Quick links
Quick links
Contact us
Offices
 
MLC Building (Former)

231 Lambton Quay and 31-33 Hunter Street, WELLINGTON

Private

Historic Place Category 1

List No. 1406

Quick links:
List GalleryLocationDetails
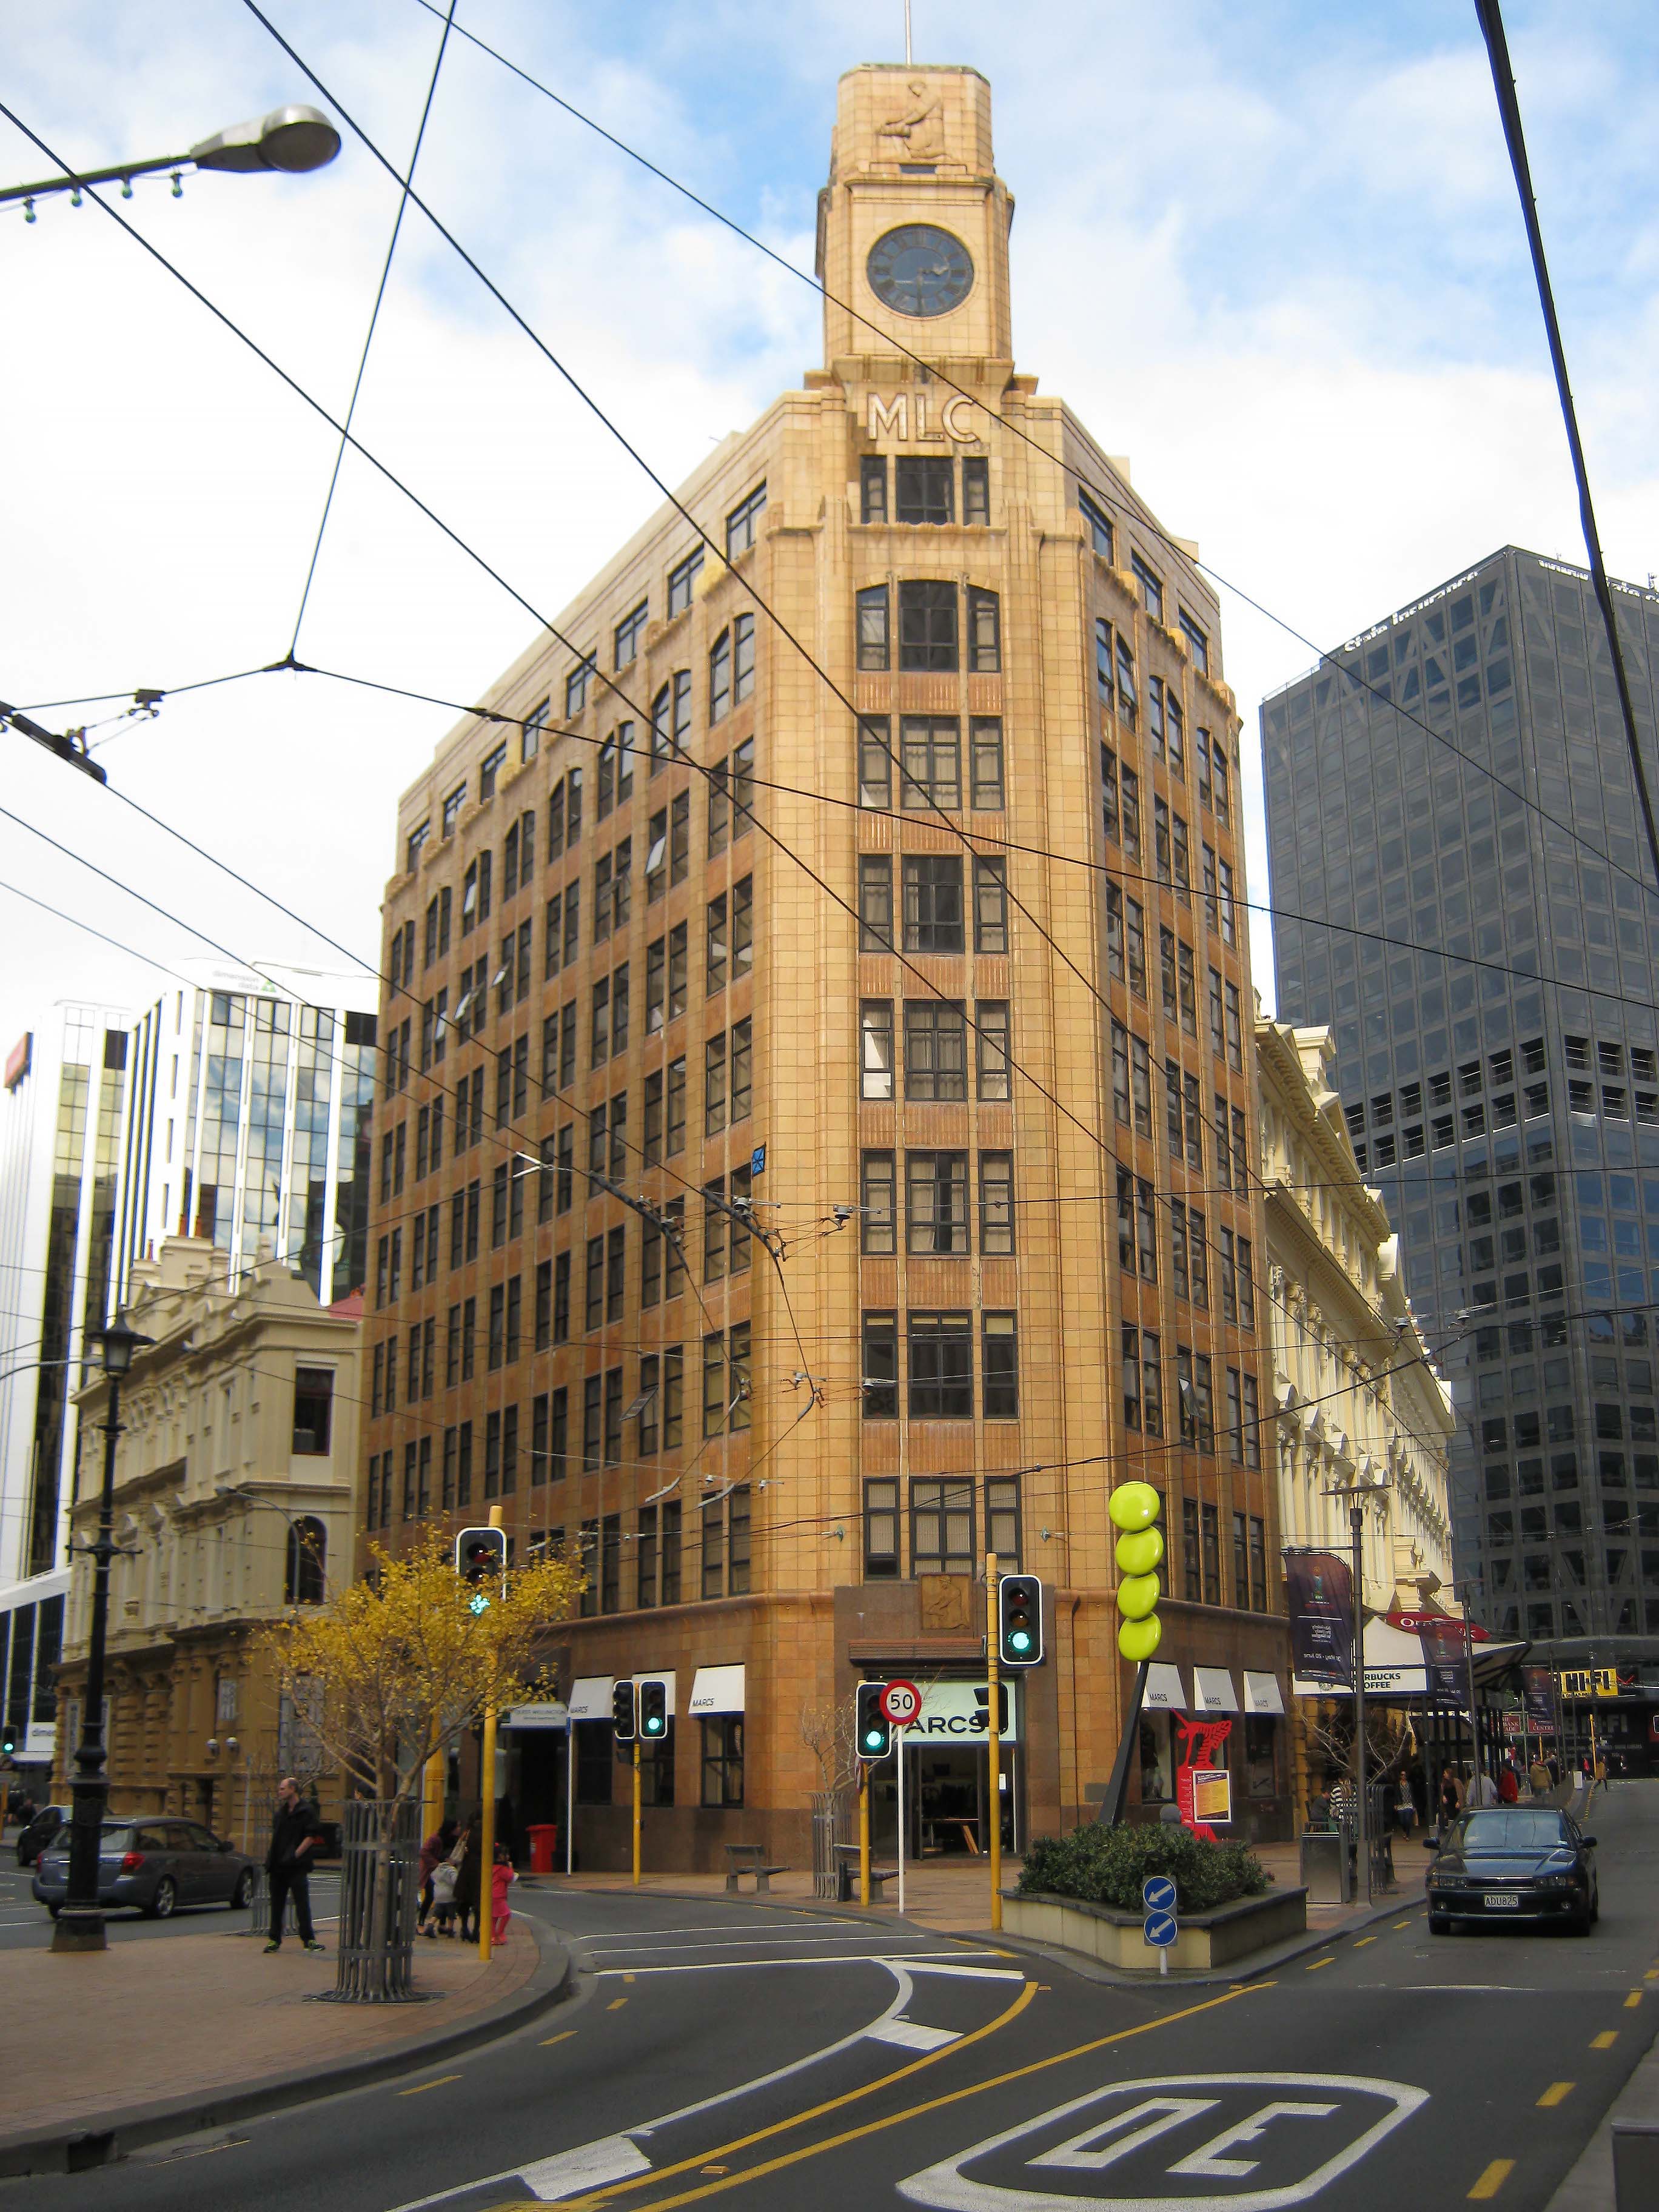
Distinctly elegant with a vertically sweeping Art Deco façade, MLC Building (Former) stands tall on the corner of Hunter Street and Lambton Quay in Wellington. An important component of the South Lambton Quay Historic Area, the MLC Building has aesthetic significance as an excellent example of the late Art Deco movement Streamline Moderne, social value as a landmark of the central business district, and historical value as the former head office for one of New Zealand’s largest insurance and investment companies of the twentieth century, the Mutual Life and Citizens Assurance Company (MLC).

Kupe and his crew are often recognised as the first people to visit the Wellington region, but it was Ngāi Tara who were the first people to settle there, and whose eponymous ancestor gave Te Whanganui-a-Tara its name. By the early 1800s Ngāti Ira, who originated in the Wairarapa, had gradually become dominant in the area through intermarriages. During the Musket Wars (1818-35), raids from invading forces compelled many whānau and hapū to flee the region and migrate southwards. Te Ātiawa, Ngāti Tama and Ngāti Mutunga settled in the area. Ngāti Mutunga established a pā at the mouth of the Kumutoto river, two hundred metres north of the future MLC Building site. In 1835 the pā was transferred to Te Ātiawa when Ngāti Mutunga migrated to Rēkohu / Wharekauri (Chatham Islands). Four years later, the New Zealand Company struck a ‘very lopsided deal’ with Te Ātiawa that saw local Māori lose most of their land. Māori protested but were overwhelmed by an influx of European settlers, and eventually many moved away.

In 1857 Wellington Provincial Council began a project of extensive land reclamation. Right on the border of the original coastline, opposite a landmark then known as Clay Point, some of the first reclamations took place. This new land was first occupied by St Andrews, Wellington’s first Presbyterian Church, which was subsequently transformed into the Central Hotel. A popular drinking spot, it was demolished in 1939 to make way for the MLC Building.

The Mutual Life and Citizens Assurance Company was an Australian-based insurance, asset management and investment company. It set up offices in New Zealand in 1894 and grew to become one of the country’s largest ‘assurance’ companies, expanding rapidly after the Great Depression. Like many other financial companies at the time, the MLC wanted a new office headquarters that would project an image of strength and success. The building, making good use of a prominent corner site in the midst of Wellington’s business district, was an advertisement in itself. The MLC promoted its new headquarters as a ‘stately and palatial’ structure that was a testament to the company’s ‘fine public spirit’ and ‘high ideals and honourable practice.’

A Wellington landmark, the building’s historical significance is complemented by its clear architectural value as an exemplification of Art Deco. Soaring lines, continuous mullions, and terracotta faience tiling – cleverly, subtly graded from dark at the bottom to light at the top – give the building a strong sense of verticality. The gradient and warmth of the terracotta also make the nine-storey building seem perpetually sunlit. The ground floor is made of heavy, rich red Kanimbla granite, and above this the building rises another seven storeys, topped by a patterned cornice. The eighth floor is set back slightly, and features on the corner elevation the letters ‘MLC,’ fitted with now-defunct neon lights. Imitating a New York skyscraper, a two-storey tower caps the structure. The uppermost storey is decorated on all four sides with a carved relief sculpture of the MLC’s symbol, created by Francis A. Shurrock. The symbol depicts a man failing to break a bundle of sticks over his knee, a reference to an Aesop’s fable about the idea that unity is strength; for the MLC, strength came from the union of their many policy-holders. A fifth sculpture also sits above the building’s main entry, bearing the MLC’s slogan, ‘union is strength.’ This main entrance is emphasised by both sitting at the apex of the building’s wedge shape, and by a square stepped triumphal arch design in granite.

Many of the building’s features are inspired by its Sydney counterpart, completed in 1938, which is also an exemplary Art Deco structure featuring a red granite base and a tower with the MLC symbol. The MLC clearly felt it was important to retain a design language so that its buildings would be recognisable. In 1956 it commissioned Mitchell & Mitchell to design another wedge-shaped building, very similar to the Wellington structure, at 380 Queen Street in Auckland.

The exterior of the MLC Building has been only minimally altered since it was erected in 1939. The most significant change was the addition of a working clock to the lower half of the tower, with large, 2.4-metre faces on each of the four sides. The 1889 clock was originally part of Wellington’s Chief Post Office but was removed after earthquakes in 1942 and installed on the MLC Building in 1955. More recent exterior work has been for maintenance and repairs, particularly in the latter 2010s after it was discovered that water ingress had rusted the original steel window panes and caused the mortar attaching the faience tiles to weaken and fall off. Much of the original heritage fabric of the interior was lost when the building was converted into apartments in 1996. This conversion included removing the clock’s bells and turning the tower into an apartment. As of 2026, MLC Building (Former) continues to operate primarily as private residential apartments.
  • Places
  • Nominate and submit
  • National Historic Landmarks
  • Places
  • Nominate and submit
  • National Historic Landmarks
  • Tira Māori
  • Conserving Māori heritage
  • Marae built heritage
  • Tira Māori
  • Conserving Māori heritage
  • Marae built heritage
  • Archaeological authorities
  • Archaeology Digital Library
  • Archaeological authorities
  • Archaeology Digital Library
  • All resources
  • Publications
  • Funding
  • All resources
  • Publications
  • Funding
  • FAQs
  • FAQs
Follow us on:
Places
  • Places
  • Nominate and submit
  • National Historic Landmarks
Tira Māori
  • Tira Māori
  • Conserving Māori heritage
  • Marae built heritage
Archaeology
  • Archaeological authorities
  • Archaeology Digital Library
Resources
  • All resources
  • Publications
  • Funding
FAQs
  • FAQs
Follow us on
HomePrivacyTerms and conditionsAbout this site
© Heritage New Zealand Pouhere Taonga 2026.
MLC Building (Former), Wellington. Image courtesy of www.flickr.com | Chris | 01/06/2015 | Chris Beaton
MLC Building (Former), Wellington. CC BY-SA 4.0 Image courtesy of commons.wikimedia.org | Michal Klajban | 24/11/2014 | Michal Klajban - Wikimedia Commons
MLC Building (Former), Wellington. Building detail. Image courtesy of commons.wikimedia.org | Egghead06 | 05/10/2010 | Wikimedia Commons Public Domain
MLC Building (Former), Wellington. c.1935 National Library NZ on The Commons Reference Number: 1/1-018110-G – Flickr | William Hall Raine | No Known Copyright Restrictions

List Entry Information

Overview

Status
Listed

List Entry Status
Historic Place Category 1

Access
Private/No Public Access

List Number
1406

Date Entered
2nd July 1987

Date of Effect
2nd July 1987

City/District Council
Wellington City

Region
Wellington Region

Extent of List Entry

Extent includes the land described as Lot 1 A 1779, Pt Lot 1 A 2410, and Pt Secs 34A-B Provincial Government Reclamation (RT SRS WN49C/865), Wellington Land District, and the building known as MLC Building (Former) thereon.

Legal description

Lot 1 A 1779, Pt Lot 1 A 2410, and Pt Secs 34A-B Provincial Government Reclamation (RT SRS WN49C/865), Wellington Land District

Detailed List Entry

Construction Professional

Name

William Angus Ltd

Type

Builder

Name

F. A. Shurrock

Type

Sculptor

Name

Jasmax

Type

Architectural Partnership

Name

Mitchell & Mitchell

Type

Architectural Partnership

Biography

The firm of Mitchell & Mitchell was established by the Mitchell brothers, Cyril Hawthorn Mitchell (d. 1949) and Alan Hawthorn Mitchell (d.1973). The brothers were two of a handful of prominent Wellington architects of the early twentieth century. C. H. Mitchell had qualified as an architect in 1913, forming the partnership with his younger brother when A. H. Mitchell returned from training in the United Kingdom in 1932. The Mitchell brothers designed many buildings throughout New Zealand, and both became fellows of the New Zealand Institute of Architects.

Name

Warren and Mahoney

Type

Architectural Partnership

Biography

The practice was founded in 1955 by Sir Miles Warren in Christchurch where he was later joined in partnership by Maurice Mahoney in 1958; the partnership went on to design buildings that are now regarded as the benchmark of New Zealand Modernism: Harewood Crematorium (1963), College House (1966), Canterbury Students' Union (1967) and Christchurch Town Hall (1972), are amongst many examples of their mid- to late-twentieth century works. Sir Miles was knighted in 1985 for his services to architecture and in 2003 named one of ten inaugural ‘Icons of the Arts’ by the Arts Foundation of New Zealand. Since 1979, the practice has expanded to Wellington, Auckland, Queenstown, Sydney and Melbourne, where they have nurtured some of New Zealand’s finest architectural talent. Sir Miles Warren and Maurice Mahoney retired in in the early 1990s. Currently, Warren and Mahoney is an insight led multi-disciplinary practice working across all disciplines of architecture. The practice has a long association with the refurbishment and restoration of historic buildings in New Zealand and has worked closely with Heritage NZ to achieve best outcomes for these heritage buildings while ensuring the highest possible standards of modern functioning requirements are met. They are conversant with the ICOMOS New Zealand Charter for the Conservation of places of Cultural Heritage Value and the Burra Charters for the conservation of buildings.

Construction Details

Start Year

1954

Type

Addition

Description

Clock and bells, formerly in the Chief Post Office, are installed in the MLC Building.

Start Year

1980

Type

Addition

Description

Plant room 23 square metres, 3 metres high added on top of the roof to house a gas-fired heating system.

Start Year

1996

Finish Year

1998

Type

Refurbishment/renovation

Description

Conversion into apartments. Bells and clock mechanism (but not clock face) removed, and space turned into an additional apartment.

Start Year

2014

Finish Year

2015

Type

Maintenance/repairs

Description

Defective faience blocks removed. Steel windowsills replaced with new bronze ones. Work done to address long term water ingress throughout building fabric.

Start Year

2019

Type

Restoration

Description

Restoration work on clock faces.

Start Year

2017

Type

Maintenance/repairs

Description

Repairs to verandah soffit and gutters.

Start Year

1940

Type

Original Construction

Reference

Completion Date

12th May 2026

Report Written By

Will Hansen

Information Sources

Anderson and Pickens, 1996

Robyn Anderson and Keith Pickens, ‘Wellington District: Port Nicholson, Hutt Valley, Porirua, Rangitikei, and Manawatu,’ Waitangi Tribunal Rangahaua Whanui Series, August 1996, https://www.waitangitribunal.govt.nz/assets/Rangahaua-whanui/DISTRICT/District-12-Wellington-District.pdf

‘MLC Building (Former)’

‘MLC Building (Former)’, Wellington City Heritage, https://wellingtoncityheritage.org.nz/buildings/151-300/186mlc-building-former

Kelly, 2005

Michael Kelly, ‘Art Deco Heritage Trail,’ 2005, https://wellington.govt.nz/-/media/recreation/enjoy-the-outdoors/walks-and-walkways/files/heritage-trails/artdeco.pdf

Report Written By

A fully referenced copy of the Upgrade Report is available upon request from the Central Regional Office of Heritage New Zealand Pouhere Taonga. Disclaimer Please note that entry on the New Zealand Heritage List/Rārangi Kōrero identifies only the heritage values of the property concerned, and should not be construed as advice on the state of the property, or as a comment of its soundness or safety, including in regard to earthquake risk, safety in the event of fire, or insanitary conditions. Archaeological sites are protected by the Heritage New Zealand Pouhere Taonga Act 2014, regardless of whether they are entered on the New Zealand Heritage List/Rārangi Kōrero or not. Archaeological sites include ‘places associated with pre-1900 human activity, where there may be evidence relating to the history of New Zealand’. This List entry report should not be read as a statement on whether or not the archaeological provisions of the Act apply to the property(s) concerned. Please contact your local Heritage New Zealand office for archaeological advice.

Further Information

Current Usages

Uses: Accommodation

Specific Usage: Complex of flats

Uses: Accommodation

Specific Usage: Hotel

Former Usages

General Usage:: Trade

Specific Usage: Office building/Offices

Themes

Modern Movement

Web Links

description: Wellington City Council's Inventory

url: http://www.wellington.govt.nz/services/heritage/details.php?id=143&m=search&building=MLC

Overview

Status

Listed

List Entry Status

Historic Place Category 1

Access

Private/No Public Access

List Number

1406

Date Entered

2nd July 1987

Date of Effect

2nd July 1987

City/District Council

Wellington City

Region

Wellington Region

Extent of List Entry

Extent includes the land described as Lot 1 A 1779, Pt Lot 1 A 2410, and Pt Secs 34A-B Provincial Government Reclamation (RT SRS WN49C/865), Wellington Land District, and the building known as MLC Building (Former) thereon.

Legal description

Lot 1 A 1779, Pt Lot 1 A 2410, and Pt Secs 34A-B Provincial Government Reclamation (RT SRS WN49C/865), Wellington Land District

Construction Information

Construction Professional

Name

William Angus Ltd

Type

Builder

Biography

Name

F. A. Shurrock

Type

Sculptor

Biography

Name

Jasmax

Type

Architectural Partnership

Biography

Name

Mitchell & Mitchell

Type

Architectural Partnership

Biography

The firm of Mitchell & Mitchell was established by the Mitchell brothers, Cyril Hawthorn Mitchell (d. 1949) and Alan Hawthorn Mitchell (d.1973). The brothers were two of a handful of prominent Wellington architects of the early twentieth century. C. H. Mitchell had qualified as an architect in 1913, forming the partnership with his younger brother when A. H. Mitchell returned from training in the United Kingdom in 1932. The Mitchell brothers designed many buildings throughout New Zealand, and both became fellows of the New Zealand Institute of Architects.

Name

Warren and Mahoney

Type

Architectural Partnership

Biography

The practice was founded in 1955 by Sir Miles Warren in Christchurch where he was later joined in partnership by Maurice Mahoney in 1958; the partnership went on to design buildings that are now regarded as the benchmark of New Zealand Modernism: Harewood Crematorium (1963), College House (1966), Canterbury Students' Union (1967) and Christchurch Town Hall (1972), are amongst many examples of their mid- to late-twentieth century works. Sir Miles was knighted in 1985 for his services to architecture and in 2003 named one of ten inaugural ‘Icons of the Arts’ by the Arts Foundation of New Zealand. Since 1979, the practice has expanded to Wellington, Auckland, Queenstown, Sydney and Melbourne, where they have nurtured some of New Zealand’s finest architectural talent. Sir Miles Warren and Maurice Mahoney retired in in the early 1990s. Currently, Warren and Mahoney is an insight led multi-disciplinary practice working across all disciplines of architecture. The practice has a long association with the refurbishment and restoration of historic buildings in New Zealand and has worked closely with Heritage NZ to achieve best outcomes for these heritage buildings while ensuring the highest possible standards of modern functioning requirements are met. They are conversant with the ICOMOS New Zealand Charter for the Conservation of places of Cultural Heritage Value and the Burra Charters for the conservation of buildings.

Construction Details

Start Year

1954

Type

Addition

Description

Clock and bells, formerly in the Chief Post Office, are installed in the MLC Building.

Start Year

1980

Type

Addition

Description

Plant room 23 square metres, 3 metres high added on top of the roof to house a gas-fired heating system.

Start Year

1996

Finish Year

1998

Type

Refurbishment/renovation

Description

Conversion into apartments. Bells and clock mechanism (but not clock face) removed, and space turned into an additional apartment.

Start Year

2014

Finish Year

2015

Type

Maintenance/repairs

Description

Defective faience blocks removed. Steel windowsills replaced with new bronze ones. Work done to address long term water ingress throughout building fabric.

Start Year

2019

Type

Restoration

Description

Restoration work on clock faces.

Start Year

2017

Type

Maintenance/repairs

Description

Repairs to verandah soffit and gutters.

Start Year

1940

Type

Original Construction

Reference

Historical and Associated Iwi / Hapū / Whānau

Completion Date

12th May 2026

Report Written By

Will Hansen

Information Sources

Anderson and Pickens, 1996

Robyn Anderson and Keith Pickens, ‘Wellington District: Port Nicholson, Hutt Valley, Porirua, Rangitikei, and Manawatu,’ Waitangi Tribunal Rangahaua Whanui Series, August 1996, https://www.waitangitribunal.govt.nz/assets/Rangahaua-whanui/DISTRICT/District-12-Wellington-District.pdf

‘MLC Building (Former)’

‘MLC Building (Former)’, Wellington City Heritage, https://wellingtoncityheritage.org.nz/buildings/151-300/186mlc-building-former

Kelly, 2005

Michael Kelly, ‘Art Deco Heritage Trail,’ 2005, https://wellington.govt.nz/-/media/recreation/enjoy-the-outdoors/walks-and-walkways/files/heritage-trails/artdeco.pdf

Other Information

A fully referenced copy of the Upgrade Report is available upon request from the Central Regional Office of Heritage New Zealand Pouhere Taonga. Disclaimer Please note that entry on the New Zealand Heritage List/Rārangi Kōrero identifies only the heritage values of the property concerned, and should not be construed as advice on the state of the property, or as a comment of its soundness or safety, including in regard to earthquake risk, safety in the event of fire, or insanitary conditions. Archaeological sites are protected by the Heritage New Zealand Pouhere Taonga Act 2014, regardless of whether they are entered on the New Zealand Heritage List/Rārangi Kōrero or not. Archaeological sites include ‘places associated with pre-1900 human activity, where there may be evidence relating to the history of New Zealand’. This List entry report should not be read as a statement on whether or not the archaeological provisions of the Act apply to the property(s) concerned. Please contact your local Heritage New Zealand office for archaeological advice.

Further Information

Current Usages

Uses: Accommodation

Specific Usage: Complex of flats

Uses: Accommodation

Specific Usage: Hotel

Former Usages

General Usage: Trade

Specific Usage: Office building/Offices

Themes

Modern Movement

Web Links

description: Wellington City Council's Inventory

url: http://www.wellington.govt.nz/services/heritage/details.php?id=143&m=search&building=MLC

Location

Loading
Related listings
South Lambton Quay Historic Area, Wellington. CC BY-SA 4.0 Image courtesy of commons.wikimedia.org
South Lambton Quay Historic Area
M.L.C Building, Auckland. Image courtesy of www.flickr.com
M.L.C. Building
M.L.C Building, Auckland. Image courtesy of www.flickr.com
M.L.C. Building
South Lambton Quay Historic Area, Wellington. CC BY-SA 4.0 Image courtesy of commons.wikimedia.org
South Lambton Quay Historic Area
Sign up to hear more

Get the latest heritage news, features and events delivered
straight to your inbox.

Subscribe