Built around 1900, the Coldstream Stables at 1400 Ealing Road, Coldstream, south of Ashburton, is a one- and two-storeyed timber farm building containing a three-stall stable, harness room and workshop and store room with fodder loft. The Coldstream Stables is part of a wider historic farm complex and has aesthetic and historical significance.
The wider area where the property is situated, just north-east of the Rangitata River, had long been a mahinga kai. At Kai-Whareatua in the Rangitata River mouth area, there was an abundance of ducks, shags, swans, fish, eels, and freshwater crayfish (kōura). Fed by springs, a cold stream previously known as Pakihau-kuku/Pakikaukuku/Pukiakuku – said to allude to the freshwater mussels found there – flowed slowly through wetlands within an area that was later to become the settlements of Coldstream and Lowcliffe. Weka and wild pig were also in abundance there. When the first Pākehā settled at Coldstream, they recorded finding small piles of moa stones near the stream, as well as numerous broken moa bones scattered over a wide area. The land had tī kōuka and kōwhai trees, matagouri and mānuka, but mostly it was covered in tussock and native broom. Wetland areas along the coast were dense with flax, rushes and toetoe. Through colonial settlement, this large area transformed into pastoral and arable land.
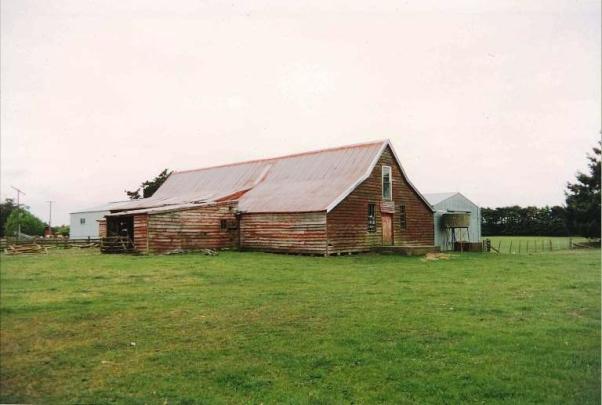
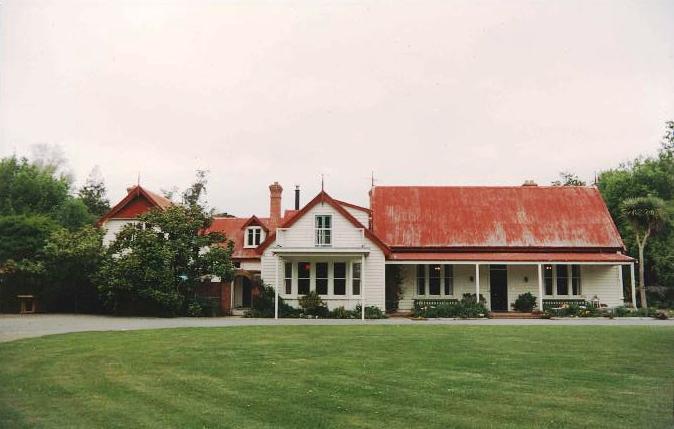
Runs 453 and 454 (Coldstream Station) were taken up in 1854 by William Scott and Ernest Gray on around 55,000 acres of mainly flat land sloping down to the coast. They began developing the property, constructing housing and a woolshed (the latter of which still survives) and in 1867 the property was purchased by John and Michael Studholme, early colonial settlers with a wide property portfolio. In 1878 John and Michael dissolved their partnership, with Michael focusing on Te Waimate Station, and John taking Coldstream and other South Island runs. John Studholme junior (known as Jack) took over in 1887/1890, by which time the Coldstream Estate was much reduced in size, and in 1900-1901 he and his wife, Aline, built a new home on top of the terrace (Coldstream Homestead, List No. 1754). A stables building was constructed north of the new homestead at this time.
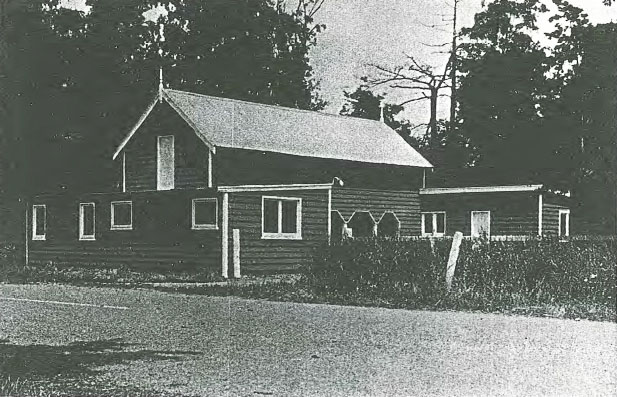
Situated alongside Ealing Road, the Coldstream Stables building is constructed of timber and has a U-shaped plan. The exterior cladding is weatherboard, and the roof is corrugated iron. The north-western frontage has five open bays and within are three stalls and two loose boxes. Chutes for feeding fodder from the loft survive along with bins sitting on a concrete floor. At the eastern end there is a harness room and workshop, while the western end has a store room (previously the groom’s room). An external staircase gave access to the fodder loft but as of 2023 it is missing its treads.
Horses and related equipment housed in the Coldstream Stables were important both for transport and early workings on the farm. Like many such properties, Coldstream had its own groom. E. J. Studholme’s history of Coldstream Estate mentions one of the grooms was called Briggs, who ‘slept in a tiny room in the stable block next door to a little sitting room which had a fireplace in it’. The groom spent a considerable amount of time polishing the harness and ensuring that the wagonette, gig and ‘governess cart’ were kept clean and well presented. Chaff (horse feed) was carted to the stables building, loaded from the road and held in the large loft above the stalls. As required, the chaff was shot down through a chute into the bins below. As of 2023, the stables building is used for storage only.
The wider area where the property is situated, just north-east of the Rangitata River, had long been a mahinga kai. At Kai-Whareatua in the Rangitata River mouth area, there was an abundance of ducks, shags, swans, fish, eels, and freshwater crayfish (kōura). Fed by springs, a cold stream previously known as Pakihau-kuku/Pakikaukuku/Pukiakuku – said to allude to the freshwater mussels found there – flowed slowly through wetlands within an area that was later to become the settlements of Coldstream and Lowcliffe. Weka and wild pig were also in abundance there. When the first Pākehā settled at Coldstream, they recorded finding small piles of moa stones near the stream, as well as numerous broken moa bones scattered over a wide area. The land had tī kōuka and kōwhai trees, matagouri and mānuka, but mostly it was covered in tussock and native broom. Wetland areas along the coast were dense with flax, rushes and toetoe. Through colonial settlement, this large area transformed into pastoral and arable land.
Runs 453 and 454 (Coldstream Station) were taken up in 1854 by William Scott and Ernest Gray on around 55,000 acres of mainly flat land sloping down to the coast. They began developing the property, constructing housing and a woolshed (the latter of which still survives) and in 1867 the property was purchased by John and Michael Studholme, early colonial settlers with a wide property portfolio. In 1878 John and Michael dissolved their partnership, with Michael focusing on Te Waimate Station, and John taking Coldstream and other South Island runs. John Studholme junior (known as Jack) took over in 1887/1890, by which time the Coldstream Estate was much reduced in size, and in 1900-1901 he and his wife, Aline, built a new home on top of the terrace (Coldstream Homestead, List No. 1754). A stables building was constructed north of the new homestead at this time.
Situated alongside Ealing Road, the Coldstream Stables building is constructed of timber and has a U-shaped plan. The exterior cladding is weatherboard, and the roof is corrugated iron. The north-western frontage has five open bays and within are three stalls and two loose boxes. Chutes for feeding fodder from the loft survive along with bins sitting on a concrete floor. At the eastern end there is a harness room and workshop, while the western end has a store room (previously the groom’s room). An external staircase gave access to the fodder loft but as of 2023 it is missing its treads.
Horses and related equipment housed in the Coldstream Stables were important both for transport and early workings on the farm. Like many such properties, Coldstream had its own groom. E. J. Studholme’s history of Coldstream Estate mentions one of the grooms was called Briggs, who ‘slept in a tiny room in the stable block next door to a little sitting room which had a fireplace in it’. The groom spent a considerable amount of time polishing the harness and ensuring that the wagonette, gig and ‘governess cart’ were kept clean and well presented. Chaff (horse feed) was carted to the stables building, loaded from the road and held in the large loft above the stalls. As required, the chaff was shot down through a chute into the bins below. As of 2023, the stables building is used for storage only.