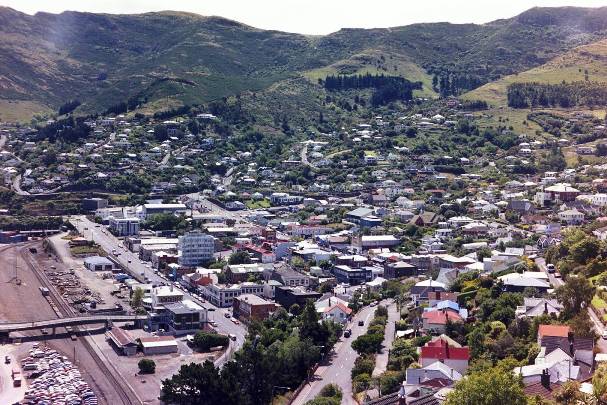
The Old Harbour Board Offices at 5 Norwich Quay is a relatively imposing two storeyed building constructed in 1880 for the influential Lyttelton Harbour Board authority which developed the inner harbour. The building is located on land that had been declared by the Canterbury Association as a public reserve (Reserve 33) in 1851. A boathouse, warehouse and offices had been built on the site in the 1850s and 1860s. The Harbour Board was formed in January 1877 and soon a decision was made to construct the harbour board offices on that site.
Designed by noted architect Frederick Strouts in a mixture of Gothic and Italianate styles, the building was constructed of brick and Quail Island stone by local builders Hollis and Williams in 1880. The Harbour Board emblem is displayed in the pediment over the pillared corner entrance. The lower storey windows are in the classical arch shape, while the upper storey windows are Gothic Revival in style with pointed arches grouped in twos and threes. The interior had a large room on the ground floor which served as a reading room for visiting captains and the first floor contained the Board room. The building accommodated the Lyttelton Harbour Board for 82 years until new multi-storey offices were opened for them at 28-32 Norwich Quay in 1961-2.
The building was extended by a single bay to the east some time after c1912, in two storeys in a style similar to the original building. More recently, in the early 2000s, a one and two storeyed addition was built against the south, rear, part of the building, effectively doubling the plan size of the building. This recent addition is not included in the registration.
The Old Harbour Board Offices are significant as an architecturally designed Gothic-Italianate building for a pivotally important authority operating in the Lyttelton township and harbour. It helps to inform about development of the town, port and it links the community with the harbour works.
Designed by noted architect Frederick Strouts in a mixture of Gothic and Italianate styles, the building was constructed of brick and Quail Island stone by local builders Hollis and Williams in 1880. The Harbour Board emblem is displayed in the pediment over the pillared corner entrance. The lower storey windows are in the classical arch shape, while the upper storey windows are Gothic Revival in style with pointed arches grouped in twos and threes. The interior had a large room on the ground floor which served as a reading room for visiting captains and the first floor contained the Board room. The building accommodated the Lyttelton Harbour Board for 82 years until new multi-storey offices were opened for them at 28-32 Norwich Quay in 1961-2.
The building was extended by a single bay to the east some time after c1912, in two storeys in a style similar to the original building. More recently, in the early 2000s, a one and two storeyed addition was built against the south, rear, part of the building, effectively doubling the plan size of the building. This recent addition is not included in the registration.
The Old Harbour Board Offices are significant as an architecturally designed Gothic-Italianate building for a pivotally important authority operating in the Lyttelton township and harbour. It helps to inform about development of the town, port and it links the community with the harbour works.
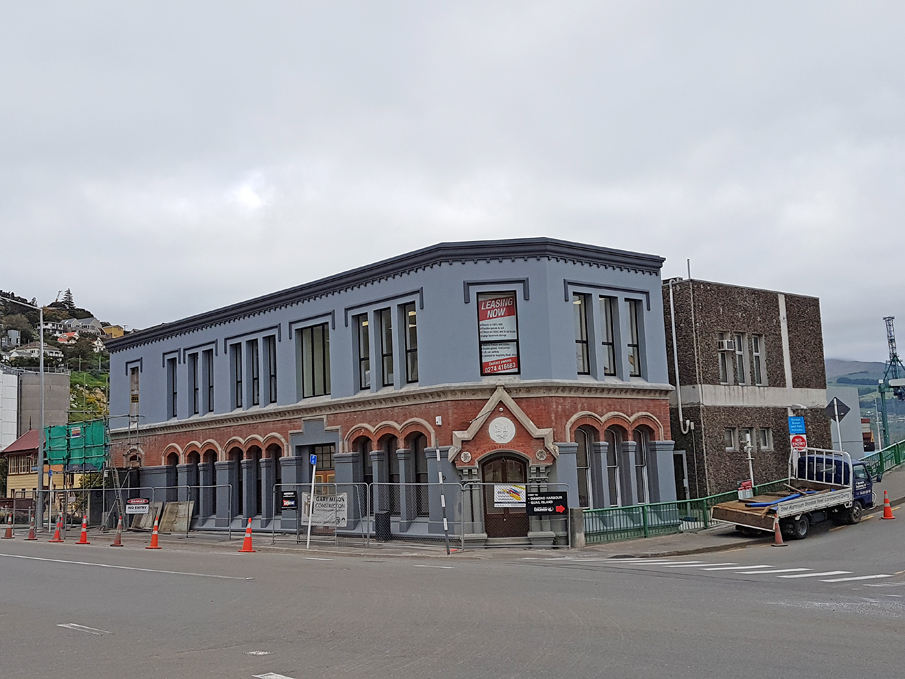
Old Harbour Board Offices, Lyttelton | Robyn Burgess | 28/09/2017 | Heritage New Zealand Pouhere Taonga

Old Harbour Board Offices, Lyttelton post 2010-11 earthquakes first floor removed | Nic Jackson | 11/07/2011 | Heritage New Zealand Pouhere Taonga

Old Harbour Board Offices, Lyttelton. Pre 2010-11 earthquakes. Original first floor was badly damaged and subsequently removed | Liza Rossie | 01/06/2005 | Heritage New Zealand Pouhere Taonga
Old Harbour Board Offices, Lyttelton | Robyn Burgess | 28/09/2017 | Heritage New Zealand Pouhere Taonga
Old Harbour Board Offices, Lyttelton post 2010-11 earthquakes first floor removed | Nic Jackson | 11/07/2011 | Heritage New Zealand Pouhere Taonga
Old Harbour Board Offices, Lyttelton. Pre 2010-11 earthquakes. Original first floor was badly damaged and subsequently removed | Liza Rossie | 01/06/2005 | Heritage New Zealand Pouhere Taonga