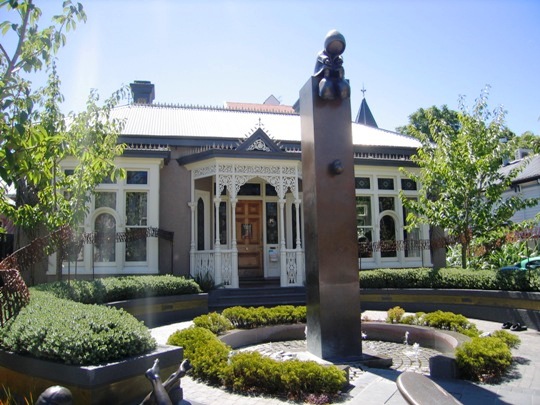
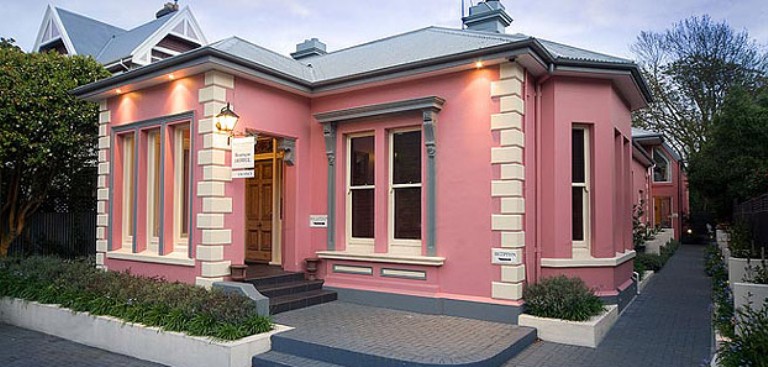
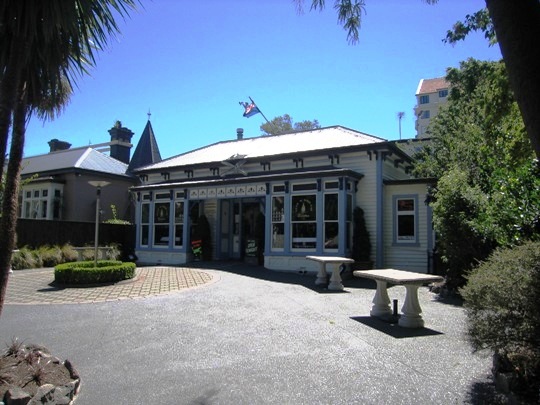
Constructed in the late 1890s, the two storeyed House at 15 Worcester Street in central Christchurch has architectural and aesthetic significance as an example of the American Stick style by noted architect J C Maddison, contributing to the streetscape of Christchurch’s premier heritage precinct.
The block of land between Antigua Street (now Rolleston Avenue), Gloucester Street, Worcester Street and Montreal Street and was purchased in 1856 by Church Property Trustees, and in 1873 Reverend John Raven became the owner of this block. After Raven’s death in 1886 the sections were transferred to his London-based son, John Earle Reynolds Raven, and others who gradually sold and further divided the ‘Raven Paddock’. In June 1897 Lot 13 and a very narrow strip of part of Lot 14 (then 210 Worcester Street, now 15 Worcester Street/Boulevard) was sold to Major Colin McKenzie Taylor. Canadian-born and British trained Taylor arrived in New Zealand in 1863 and was a veteran of the New Zealand Wars of the 1860s and 1870s. It appears the house was designed by architect J C Maddison and built for Taylor in 1897 or 1898.
The house stands on the north side of Worcester Street, opposite The Arts Centre of Christchurch and flanked by late Victorian residences. It is a tall narrow two storeyed weatherboard house, two rooms wide, with corrugated steel roofing. The main, south, elevation has a bay window with large paned windows and extends from the ground floor through the verandah roof to the gable end at first floor level. The front door, approached by steps, is to the east side under the verandah. The architecture, with its heavy exterior timber decoration and plain flattened arch openings with stick battens in the verandah detail, is described as American Stick style.
Taylor sold the property in 1902 to Andrew Todd, and it remained in the Todd family until 1929 when it was transferred to Helen Eliza McLean. In 1950 it was converted into flats and was used as such for 30 years. Since the 1980s the house has combined residential with a range of commercial uses, including as an antiques store, art gallery and bed and breakfast. It currently functions as offices. The change in use demonstrates the changing demographic of this part of the inner city during the twentieth and early twenty first centuries, from single family homes and townhouses, to flat conversions in the post-war period, to the growth of the desirable accommodation for hospitality, tourism and office use. The house has been extensively remodelled over the years, but the front façade is essentially unaltered.
The block of land between Antigua Street (now Rolleston Avenue), Gloucester Street, Worcester Street and Montreal Street and was purchased in 1856 by Church Property Trustees, and in 1873 Reverend John Raven became the owner of this block. After Raven’s death in 1886 the sections were transferred to his London-based son, John Earle Reynolds Raven, and others who gradually sold and further divided the ‘Raven Paddock’. In June 1897 Lot 13 and a very narrow strip of part of Lot 14 (then 210 Worcester Street, now 15 Worcester Street/Boulevard) was sold to Major Colin McKenzie Taylor. Canadian-born and British trained Taylor arrived in New Zealand in 1863 and was a veteran of the New Zealand Wars of the 1860s and 1870s. It appears the house was designed by architect J C Maddison and built for Taylor in 1897 or 1898.
The house stands on the north side of Worcester Street, opposite The Arts Centre of Christchurch and flanked by late Victorian residences. It is a tall narrow two storeyed weatherboard house, two rooms wide, with corrugated steel roofing. The main, south, elevation has a bay window with large paned windows and extends from the ground floor through the verandah roof to the gable end at first floor level. The front door, approached by steps, is to the east side under the verandah. The architecture, with its heavy exterior timber decoration and plain flattened arch openings with stick battens in the verandah detail, is described as American Stick style.
Taylor sold the property in 1902 to Andrew Todd, and it remained in the Todd family until 1929 when it was transferred to Helen Eliza McLean. In 1950 it was converted into flats and was used as such for 30 years. Since the 1980s the house has combined residential with a range of commercial uses, including as an antiques store, art gallery and bed and breakfast. It currently functions as offices. The change in use demonstrates the changing demographic of this part of the inner city during the twentieth and early twenty first centuries, from single family homes and townhouses, to flat conversions in the post-war period, to the growth of the desirable accommodation for hospitality, tourism and office use. The house has been extensively remodelled over the years, but the front façade is essentially unaltered.
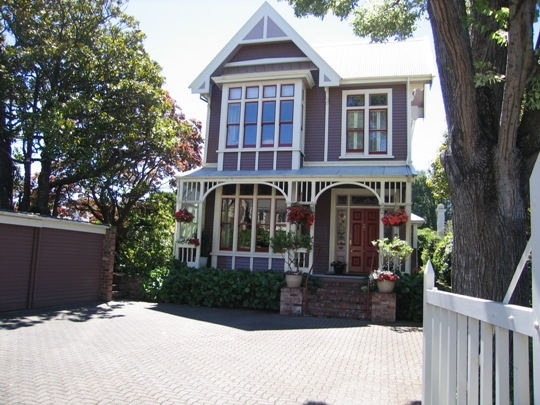
House, 15 Worcester Street, Christchurch | Hanna Westley | 22/07/2025 | Heritage New Zealand Pouhere Taonga

House, 15 Worcester Street, Christchurch. Image courtesy of www.flickr.com | Shelley Morris - Shells | 01/08/2013 | Shelley Morris
House, 15 Worcester Street, Christchurch | Hanna Westley | 22/07/2025 | Heritage New Zealand Pouhere Taonga
House, 15 Worcester Street, Christchurch. Image courtesy of www.flickr.com | Shelley Morris - Shells | 01/08/2013 | Shelley Morris