Quick links


Quick links
Quick links
Quick links
Quick links
Quick links
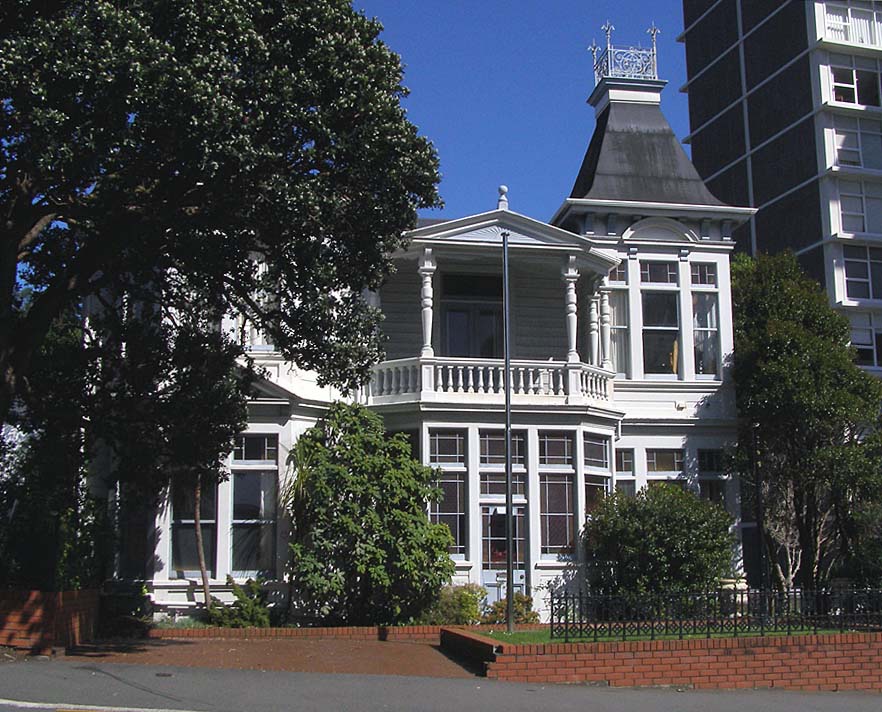
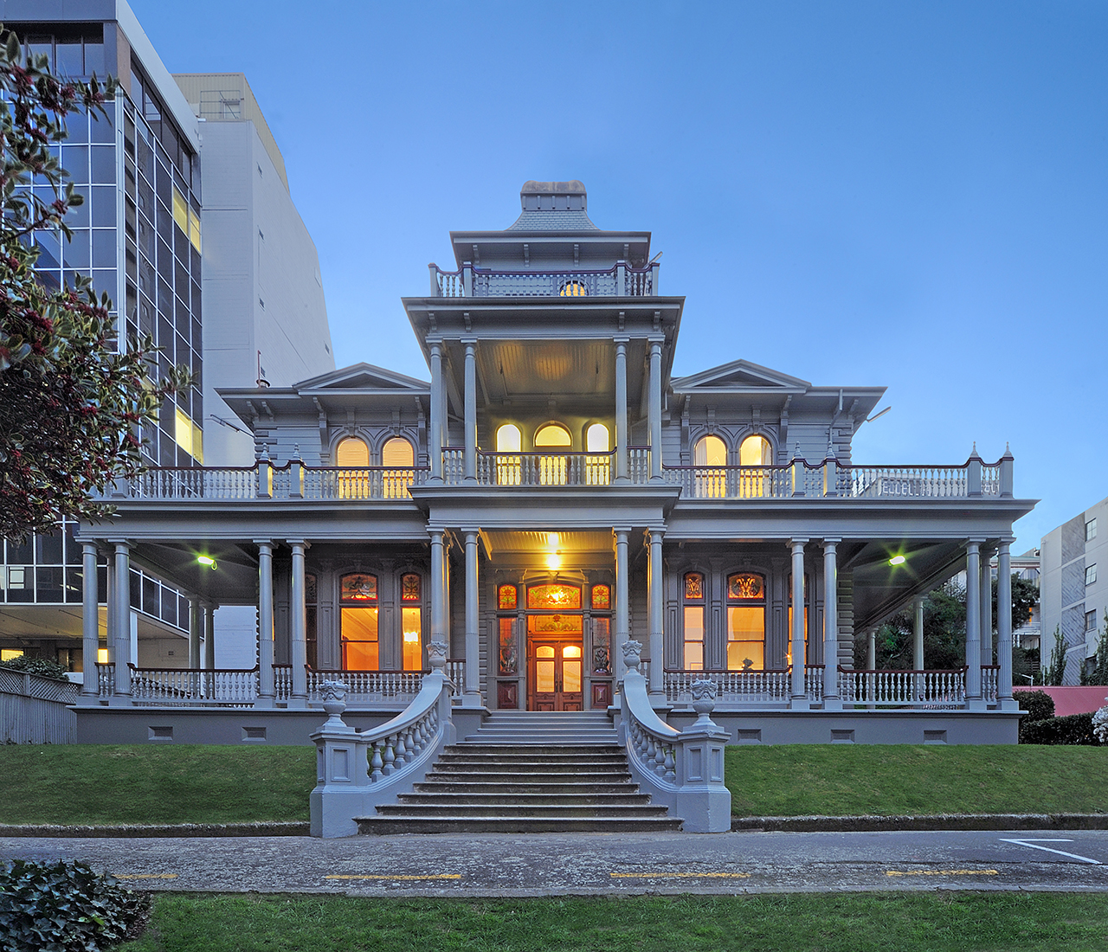
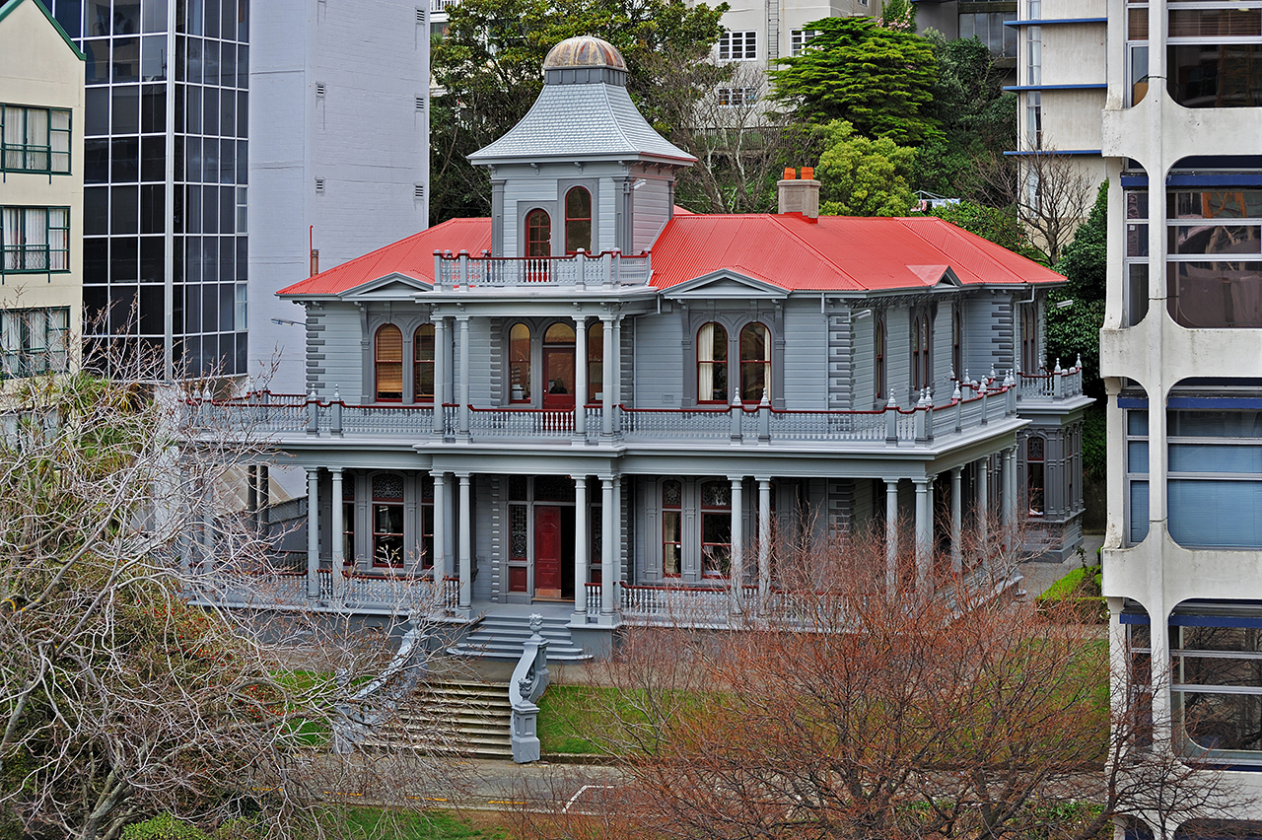
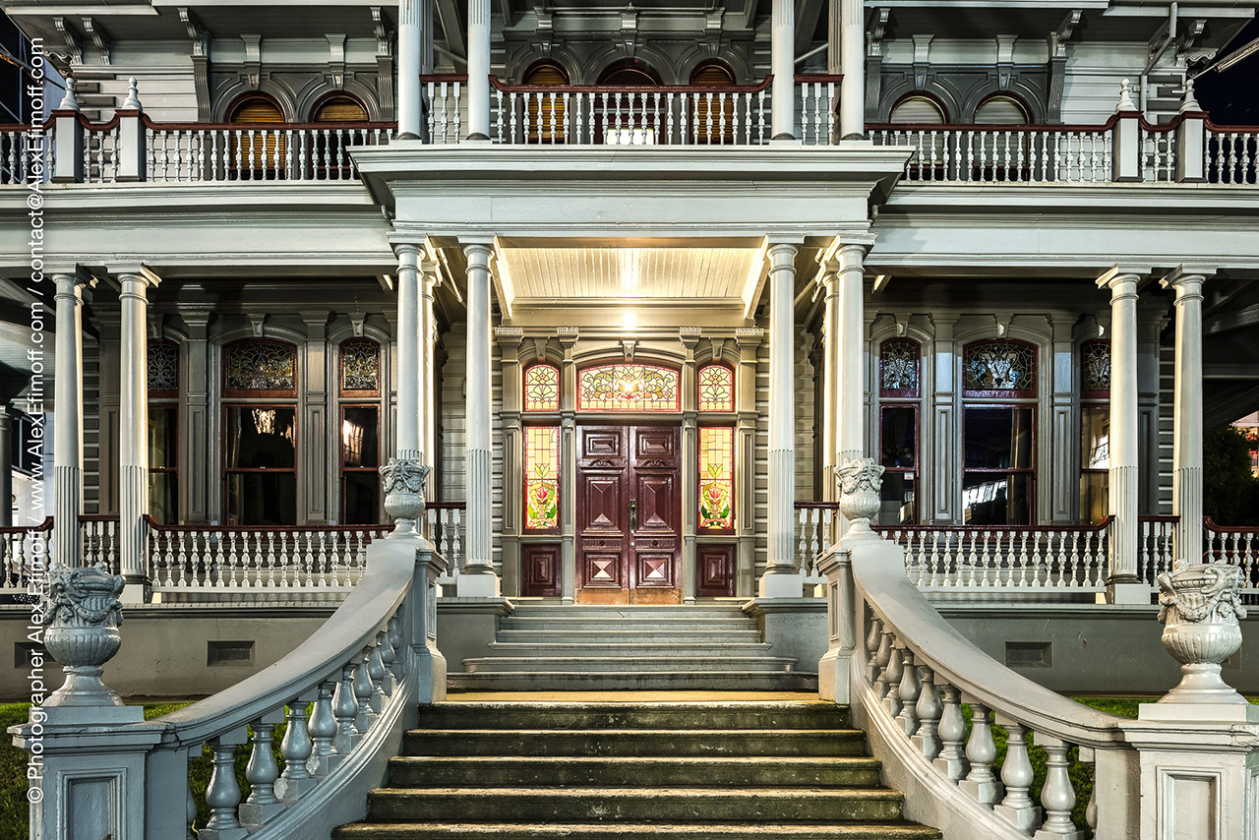
63 Boulcott Street, WELLINGTON
Public
Historic Place Category 1
List No. 208
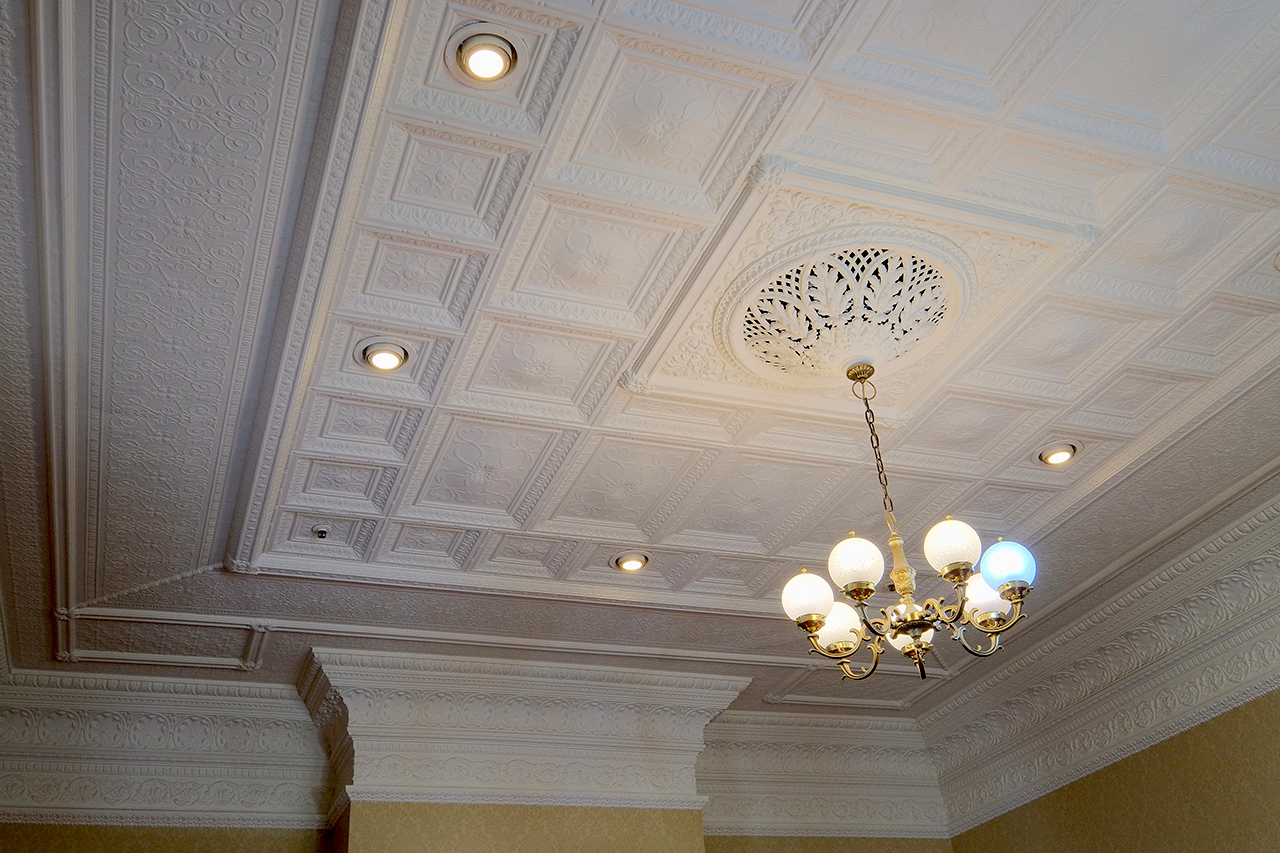
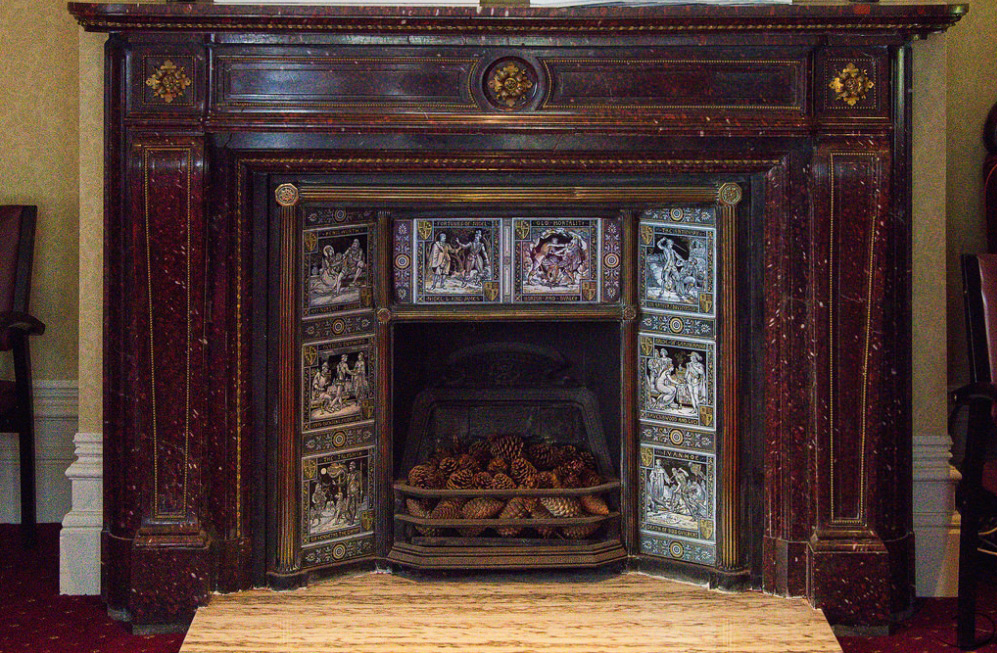
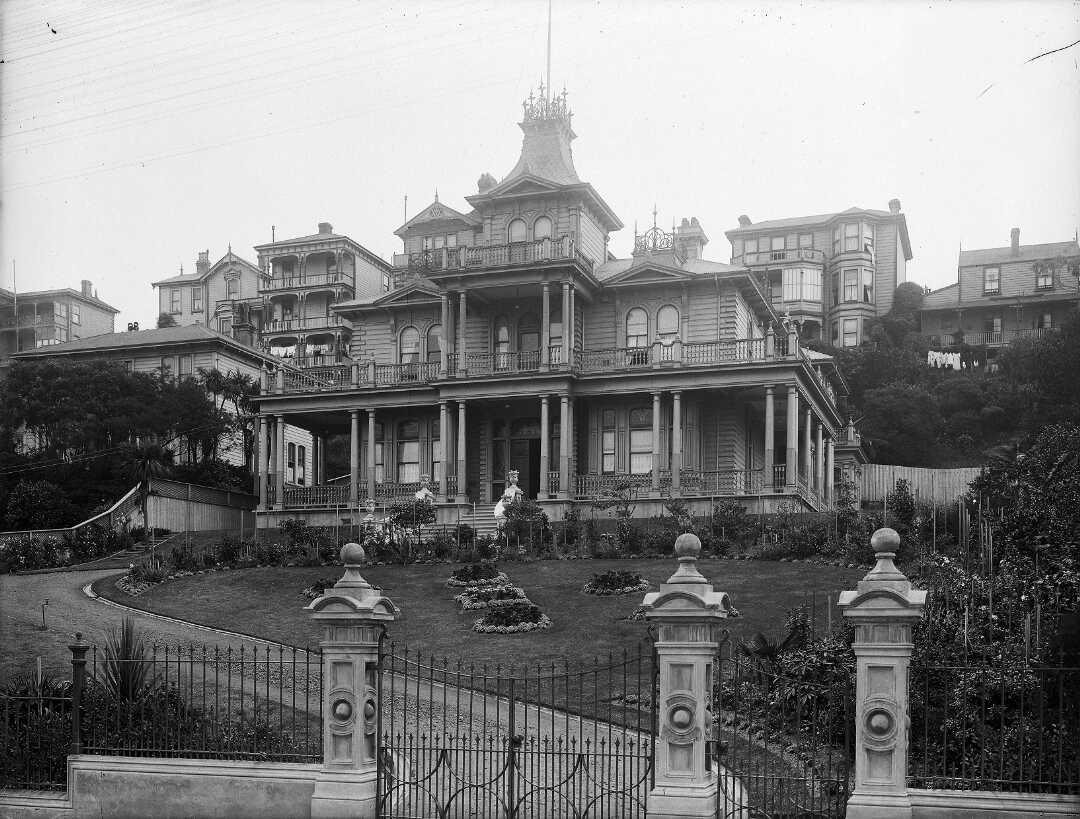
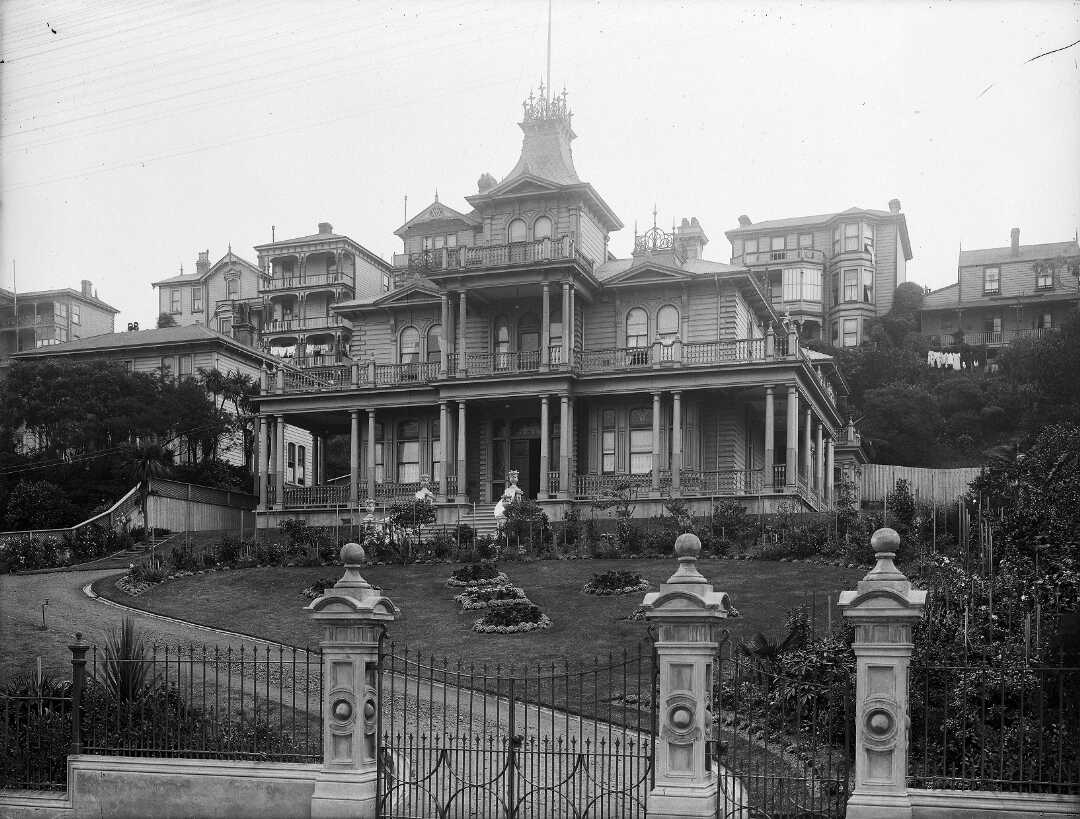
List Entry Information
Status
Listed
List Entry Status
Historic Place Category 1
Access
Able to Visit
List Number
208
Date Entered
26th November 1981
Date of Effect
26th November 1981
City/District Council
Wellington City
Region
Wellington Region
Legal description
Sec 1335 Town of Wellington (RT WN21B/228), Wellington Land District
Construction Professional
Name
Turnbull, William (1868-1941)
Type
Architect
Biography
William Turnbull (1868-1941) entered the architectural office of his father Thomas (1825-1907) in 1882, and received a professional education from him. In 1890, William visited Melbourne and Sydney and was engaged in the office of J A Gordon, a Melbourne architect who at that time was engaged in the design of several major commercial buildings including the Melbourne (now Victoria) Markets. In 1891 William returned to Wellington and was admitted into partnership in the firm of Thomas Turnbull and Son. This was one of the foremost architectural practices in the city at the turn of the century and it continued after Thomas Turnbull's death in 1907. William became a Fellow of the Royal Institute of British Architects in 1906, designing many important early twentieth century buildings in Wellington such as 12 Boulcott Street (1902), Turnbull House (1918), and the Wellington Free Ambulance Building (1932). The range and variety of his adaptation of architectural styles show him to be fully versed in virtually every contemporary architectural style and to have special skills and flair for masonry design.
Construction Details
Start Year
1904
Finish Year
1905
Type
Original Construction
Start Year
1931
Type
Modification
Description
Modifications to convert house to private hotel, including the addition of fire escapes
Start Year
1934
startYearCirca
Finish Year
1938
Type
Modification
Description
Alterations to the conservatory. Shower also fitted
Start Year
1938
startYearCirca
Type
Modification
Description
Two showers installed in the cloakroom downstairs
Start Year
1940
Type
Other
Description
Main staircase, landing, and stained glass windows, extensively damaged by fire
Start Year
1940
Type
Reconstruction
Description
Restoration of house after fire. Work carried out by G. H. Calley, under supervision of architect, William Fielding
Start Year
1979
Finish Year
1980
Type
Modification
Description
Alterations to building to accommodate New Zealand Historic Places Trust
Start Year
1990
startYearCirca
Finish Year
2000
Type
Modification
Description
Renovation of boardroom, hallway, conservatory, and stables
Historical and Associated Iwi / Hapū / Whānau
Public NZAA Number
R27/427
Completion Date
4th February 2002
Report Written By
Helen McCracken
Information Sources
Attwell, 1992
Peter Attwell, Antrim House and its occupants, New Zealand Historic Places Trust/Pouhere Taonga, Wellington, 1992
Evening Post
Evening Post, 27 Jun 1919, p.7.
Other Information
This place was identified as significant under previous legislation with different information requirements. It remains significant under the current legislation. There is opportunity under our legislation and policies to add to this information. Further information about this place may be available from the Central Regional Office of Heritage New Zealand Pouhere Taonga. Please note that entry on the New Zealand Heritage List/Rarangi Korero identifies only the heritage values of the property concerned, and should not be construed as advice on the state of the property, or as a comment of its soundness or safety, including in regard to earthquake risk, safety in the event of fire, or insanitary conditions.
Current Usages
Uses: Government
Specific Usage: Government office building
Former Usages
General Usage: Accommodation
Specific Usage: Hotel
General Usage: Accommodation
Specific Usage: House
Web Links
description: Heritage New Zealand website Places to Visit
url: http://www.heritage.org.nz/places/places-to-visit/wellington-region/antrim-house
Get the latest heritage news, features and events delivered
straight to your inbox.