Maori
The lakes region of interior Central Otago was traditionally important to Kai Tahu whānui who travelled to sites throughout the region to māhika kai (food and resource gathering sites) to gather resources for their own use, as well as for trade. The hunting of moa, weka, eels, ducks, the digging of fern root and tī root, gathering of taramea, and precious stone resources such as pounamu and silcrete, were a main focus of activity. Numerous ara tawhito (traditional pathways) passed through the area and a number of sites of permanent residence were located near lakes Whakatipu-wai-Māori, Wanaka and Hāwea. Ka-muri-wai (the Arrowtown Flat) and the Haehaenui (Arrow River) area were particularly noted as hunting grounds for weka. The Kawarau River which drains Whakatipu-wai-Māori to the south of Arrowtown was part of the major ara tawhito linking the interior with the east coast of Te Wai Pounamu by way of the Mata-au (Clutha).
The land in the Arrowtown area was alienated through the 1848 Kemp’s purchase for the Crown and subsequent declaration as part of the Otago goldfields. Today tangata whenua for the area retain strong connections to the land, and this is borne out by the names and stories of the area.
European occupation
Pioneer runholder William Gilbert Rees and fellow explorer, Nicholas Paul Baltasar von Tunzlemann followed the Crown Range route in 1860, marking the first successful approach to the Wakatipu from the east. Although others had preceded them Rees in particular is regarded as the pioneer of Queenstown as he established his homestead on the town’s present site. Rees had two years of peaceful settlement before one of his shepherds, Jack Tewa, happened across gold.
Gold Rush
The first rush came after gold was discovered in payable quantities near the Tuapeka River by Gabriel Read in 1861. The 1860s saw Otago earn £10 million from gold exports, compared with £3.57 million from wool. Gold saw the province and its mining townships flourish and prosper.
Large quantities of alluvial gold were discovered in the Arrow River in late 1862. Makeshift towns of tents, stores and bars soon sprang up establishing Queenstown and Arrowtown.
Arrowtown, first known as Fox’s after successful prospector William Fox, became a hive of industry with over a thousand miners trying their luck. Before long, these miners held nuggets of gold in their hands. This was all very well but raw gold was hardly useful at the bar or for the purchase of other necessities. Gold needed to be weighed and exchanged for ready money. Banks were essential. As described in Denis Glover’s poem ‘The Bank of New Zealand’:
….Gold built the bank its sham facade;
Behind that studded door
Gold dribbled over the counter
Into the cracks of the floor.
Denis Glover (1912-1980), Arrowtown
During the gold rushes of the 1860s four banks – the Bank of New Zealand (BNZ), the Bank of Australasia, the Bank of New South Wales and the Bank of Otago – all opened for business. The BNZ is the only bank to survive to the present day.
In October 1863 Otago’s banks announced that a gold broker would be placed at the Arrow. The roving broker would buy the gold and deposit it with the police until it could be escorted to Dunedin.
Photographic evidence indicates a Bank of New Zealand (BNZ) gold broker’s office was established in Arrowtown by 1864. Official records state that a branch proper did not open until October 1867.
Initially bank buildings were sometimes wholly of calico, sometimes with a calico walls and an iron roof, and occasionally all iron. If built of iron the ‘proprietors were considered extravagant’; if of all timber ‘utterly reckless in their expenditure’. The first BNZ office was described as ‘another of those prehistoric corrugated pieces of habitable cussedness. The chimney, as one of the relics of the past, was worthy of admiration, particularly later on when it was overgrown with rank grass and weeds.’
The BNZ was the only bank in Arrowtown until the mid-1870s.
'Banking at the Arrow has received a new impetus… we are also promised competition by the Colonial Bank. Business men, as well as miners are anxious to benefit by this opposition, but my humble opinion is that money will be money as before.’
Perhaps in light of the prospective competition, the BNZ decided to upgrade its branch building. On 16 January 1875 architect R.A. Lawson (1833-1902) invited tenders for the erection of banking premises for the BNZ.
R. A. Lawson was one of New Zealand’s leading nineteenth century architects and was responsible for many of Dunedin’s most notable buildings. Born in Scotland in 1833, he emigrated first to Australia and then, in 1862, to Dunedin having won the competition for the design of First Church. Stylistically varied, his designs may only generally be described as Classical for commercial buildings and Gothic for churches and schools. Arrowtown’s new BNZ building was one of three new ‘substantial buildings for its up-country branches’. Each was designed by Lawson. They were intended to be of a ‘lasting description, though not of an ornate nature’.
A catalogue of Lawson’s work indicates that by 1870 he had designed BNZ premises in Timaru, Milton, Waikouaiti and Port Chalmers. Over the next 5 years he designed another seven banks, not all for the BNZ. Indeed there was a flurry of bank building activity in the 1870s as both New Zealand and its fledgling financial institutions gained a firmer footing. These were the boom years; the result of a public borrowing programme. The 1870s witnessed an explosion of government borrowing, led by Julius Vogel, to fund infrastructure development and promote migration. Bank architecture was designed to symbolise this new confidence, wealth, strength and solidity. This translated to grand and imposing architecture in cities such as Dunedin and Invercargill. Yet vast expenditure on detailed ornamentation was not necessary, or indeed acceptable, in rural communities. Even Lawson’s banks, then, were of a more modest design.
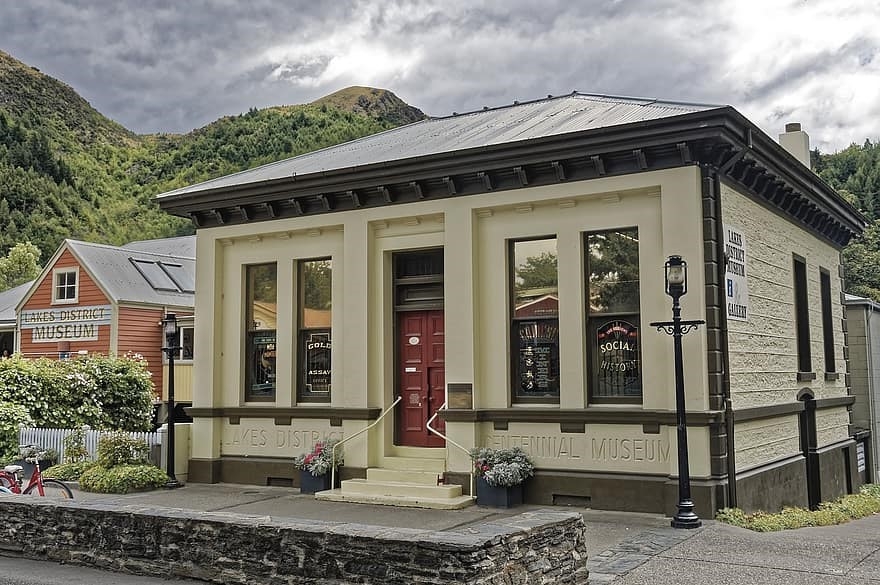

The bank was probably finished by November 1875 when it was described as a ‘fine large stone building’. To mark it as an important building in the township, it was designed with strong classical elements on a solid base. The bank was built of brick and schist, the most common rock in the area. Schist lay beneath Arrowtown and surrounding hillsides and was the building material favored by early settlers. The schist façade facing Buckingham Street was plastered. The elevations were quoined. Atop the façade were regular corbels supporting the cornice. Above the cornice were decorative scrolls supported the pediment announcing the building as the Bank of New Zealand.
Lawson’s original plans for the building are still extant. They reveal that only a small section of the building was used as a bank. The entrance led to a lobby. To the left of this lobby was the bank chamber which included a safe and a stationery cupboard. The bank was only 16’ 6” x 14 feet (5.1 x 4.3 m).
On the other side of the building, on the eastern elevation, was a drawing room 14 x 12 feet (4.3 x 3.7 m). Two bedrooms lay behind these rooms. A staircase led to the lower floor.
Plans for the downstairs the western elevation contained a kitchen, 12 x 8 feet (3.7 x 2.4 m), and a servant’s bedroom 12 x 7 feet (3.7 x 2.1 m). Across the hall, on the eastern elevation, was a dining room 12’ 6” x 11 feet (3.8 x 3.4 m) and access to the back door. A scullery, complete with a bench and sink, was in a lean-to at the rear of the building.
The building, completed at a cost of £2364.16.6, was a home as much as a bank. P.L. Porter wrote of his father’s memories of living in the Bank from 1893 to 1899. The family included his father, F.W.S. Porter (Bank Manager), his mother and four children. There was also a maid. The building had no hot water and no sewerage service. The bath was in an outhouse. There was no manager’s office so the small banking chamber housed the manager and two bank officers.
Alterations and additions
Gold brought wealth to many: shopkeepers, bankers, businessmen, and farmers and sometimes the miners themselves. After the rush, a more permanent township was established. Arrowtown’s avenues of trees were planted in 1867 in an ‘attempt to make Arrowtown look more like the European towns the settlers had left behind’. Land settlement went ahead; agriculture grew; and Arrowtown found a new life as a farm service town.
In 1905 a more substantial Bank of New Zealand was authorised. Plans drawn around the time show the total land area extending 97 feet (19.6 m) along Buckingham Street and 85 feet (25.9 m) down Wiltshire Street, with the Bank building occupying the eastern corner.
Plans also show a number of outbuildings at the rear of the bank. Closest to the rear of the structure was a bathroom 8 x 8 feet (2.4 x 2.4 m). Against the rear fence, on Ramshaw Lane was a wash house, coal shed and stable 18 x 17 feet (5.5 x 5.2 m). On the western elevation of the stable was a W.C.
The 1905 additions saw the building grow substantially with a wooden addition to the rear. Its total area was increased to 50 by 32 feet (15.2 x 9.8 metre). The enlarged bank lobby now opened into the bank proper on its north wall rather than east. A long counter on the left was divided halfway by a curtain, behind which was the Gold Office. Against the west elevation was a desk and fire place. The chamber also included a manager’s safe, treasury safe, teller’s safe and book safe. A note on the plans indicated that below the chamber was a cellar containing old bank registers. The floors were 3.6 feet (1.1 metre) above street level. All the ceilings were 16 feet (4.9 metre) high.
Opposite the banking chamber on the east elevation was the drawing room which now doubled as the Manager’s Room. The bedrooms and staircase were behind these rooms in their original configuration and dimensions.
Downstairs the kitchen, servant’s bedroom, and ‘former dining room’ (no mention of what it became) retained their original configuration and dimensions, including the 8 foot (2.4 m) ceiling. The large wooden addition at the rear contained three rooms. On the western elevation was a dining room 16 x 12 feet (12.9 x 3.7 m). It had a large corner fire place and 11 foot (3.4 m) ceilings. On the eastern elevation was another bedroom 16 x 10 feet (12.9 x 3.1 m). In between these two rooms was a pantry and scullery. A passage ran down the side of the scullery leading to another back door.
The bank operated in these premises until the branch officially closed on 21 November 1916. It then became an agency of the Queenstown branch until 1955, operating out of the same building.
Both city and region were hard hit by the depression of the early 1930s. Smaller centres had stopped growing. During the 30 years following the Second World War, New Zealand became overwhelmingly an urban society. Between 1951 and 1976 the population living in rural areas fell from about 27% of the population to just over 16%. Certainly Arrowtown’s permanent population had declined, although it was about to find favour as a popular holiday destination. Local services in small rural townships were under threat, including the continuation of bank branches.
The Lakes District Centennial Museum
The Lakes District Centennial Museum was established in 1948 as a Centennial of Otago project. It was also the 75th Anniversary of the Arrowtown Borough Council.
The Museum started life in the billiard rooms of the Ballarat Hotel. ‘So immense’, however, was the public interest that a larger building became necessary. Costs of a new build were well beyond the Museum Committee. In the early 1950s, however, rumors abounded that the BNZ building would be sold. Representations to the local manger were made. In 1953 the Directors of the BNZ offered the building to the Museum Committee free of cost – the building was, after all, ‘itself a museum piece’. The manager, Mr H.J. Hannay did sound a note of caution:
'The giving away of a bank premises is perhaps unique in the history of New Zealand. I don’t want it to be looked on as a precedent, particularly by the residents of Queenstown – otherwise we shall be carrying on business on a bench at the waterfront'.
The building was transferred to the Lakes District Centennial Museum by deed of gift in July 1953. The BNZ’s agency services then transferred to a building at 30 Buckingham Street (Register No. 2085, Category 2 historic place). Ironically, the bank agency returned to occupy a small portion of the Museum around 1983, but closed finally in 1988.

The former BNZ was remodelled to provide room for Museum exhibits. Photographic evidence indicates that the wooden 1905 addition was removed as well as smaller outbuildings. The stable, however, was retained. The roofline of the bank was altered substantially. The pediment and chimneys were removed and replaced with a corrugated hip roof. The new Museum opened on 16 March 1955.

The Museum continued to expand. Around the late 1970s it dropped ‘Centennial’ from its moniker. The Museum premises were substantially enlarged with modern additions on the western and rear elevations. The original stable, the only remaining outbuilding, is now incorporated into the Museum’s interior.
In 2006 a hole was cut through a wall in the downstairs area of the former bank. Visible from the small hole was a 9 by 10 metre basement room with a wooden staircase and a wooden floor. Older town residents recalled a trapdoor behind the counter to a room below used to house gold and money. The trapdoor was probably removed in the 1970s when the bank floor was replaced and the room below was sealed and forgotten. In 2010, when a new display area was planned for the lower floor, the Museum unsealed the small room. It was turned into a display feature, which included information board about the history of the building as the former Bank of New Zealand.
In 2013 the former Bank of New Zealand is still home to the Lakes District Museum, the central arts and cultural institution in the Wakatipu.