Quick links


Quick links
Quick links
Quick links
Quick links
Quick links
Lambton Quay and Bowen Street, WELLINGTON
Public
Historic Place Category 1
List No. 215


List Entry Information
Status
Listed
List Entry Status
Historic Place Category 1
Access
Able to Visit
List Number
215
Date Entered
18th March 1982
Date of Effect
18th March 1982
City/District Council
Wellington City
Region
Wellington Region
Extent of List Entry
Extent includes the land described as Pt Sec 491 Town of Wellington (PROC 1862, 1863, 2129; NZ Gazette 1989, p.5763), Wellington Land District, and the structure known as Cenotaph thereon
Legal description
Pt Sec 491 Town of Wellington (PROC 1862, 1863, 2129; NZ Gazette 1989, p.5763), Wellington Land District
Status
Listed
List Entry Status
Historic Place Category 1
Access
Able to Visit
List Number
215
Date Entered
18th March 1982
Date of Effect
18th March 1982
City/District Council
Wellington City
Region
Wellington Region
Extent of List Entry
Extent includes the land described as Pt Sec 491 Town of Wellington (PROC 1862, 1863, 2129; NZ Gazette 1989, p.5763), Wellington Land District, and the structure known as Cenotaph thereon
Legal description
Pt Sec 491 Town of Wellington (PROC 1862, 1863, 2129; NZ Gazette 1989, p.5763), Wellington Land District
Construction Professional
Name
Grierson, Aimer & Draffin
Type
Architectural Partnership
Biography
Hugh Cresswell Grierson (1886-1953) was practising as an architect prior to the First World War. He served in the New Zealand Army and remained overseas to continue his studies at the Architectural Association in London. He became an Associate of the Royal Institute of British Architects. He returned to New Zealand and went into partnership with Kenneth Walter Aimer (1891-1960), a fellow student in London. Aimer was educated at Auckland Teachers' Training College and Auckland University College. He became a registered architect in 1918, and later travelled to England to continue his studies. He became an Associate of the Royal Institute of British Architects in 1925. Malcolm Keith Draffin (1890-1964) was in partnership with Edward Bartley and his son Alva when the First World War began. Draffin served in the army and was awarded the Military Cross. He remained in London after the war to study at the Architectural Association, and was elected a Fellow of the Royal Institute of British Architects. Following Edward Bartley's death in 1919, Alva Bartley and Draffin dissolved the partnership. The Auckland Institute and Museum complex was the major work of the firm, for which they were awarded a Gold Medal by the New Zealand Institute of Architects in 1929. The firm's other work includes the South British Insurance Company, Shortland Street and a number of cinema's including the Capitol, Dominion Rd (1922), the Rialto, Newmarket (1923), the Collosseum/Majestic, Queen Street (1924) and the Edendale cinema (1926). They were one of the first Auckland firms to adopt the Art Deco style popular in America, as can be seen in the Gifford's Building (1929), and they also designed in the Stripped Neo-Classical style as seen in the Northcote War Memorial Pavilion (1922) and the Parnell Library (1923). The Depression halted most building activity and as a result the partnership was disbanded. Draffin and Aimer practised separately while Grierson took up farming.
Construction Details
Start Year
1929
Finish Year
1932
Type
Original Construction
Description
Foundation stone laid 1929. Completed and dedicated in 1932.
Start Year
2010
Type
Other
Description
Restoration.
Start Year
1997
Type
Other
Description
Repairs completed to keep thte structure waterproof and sound.
Construction Materials
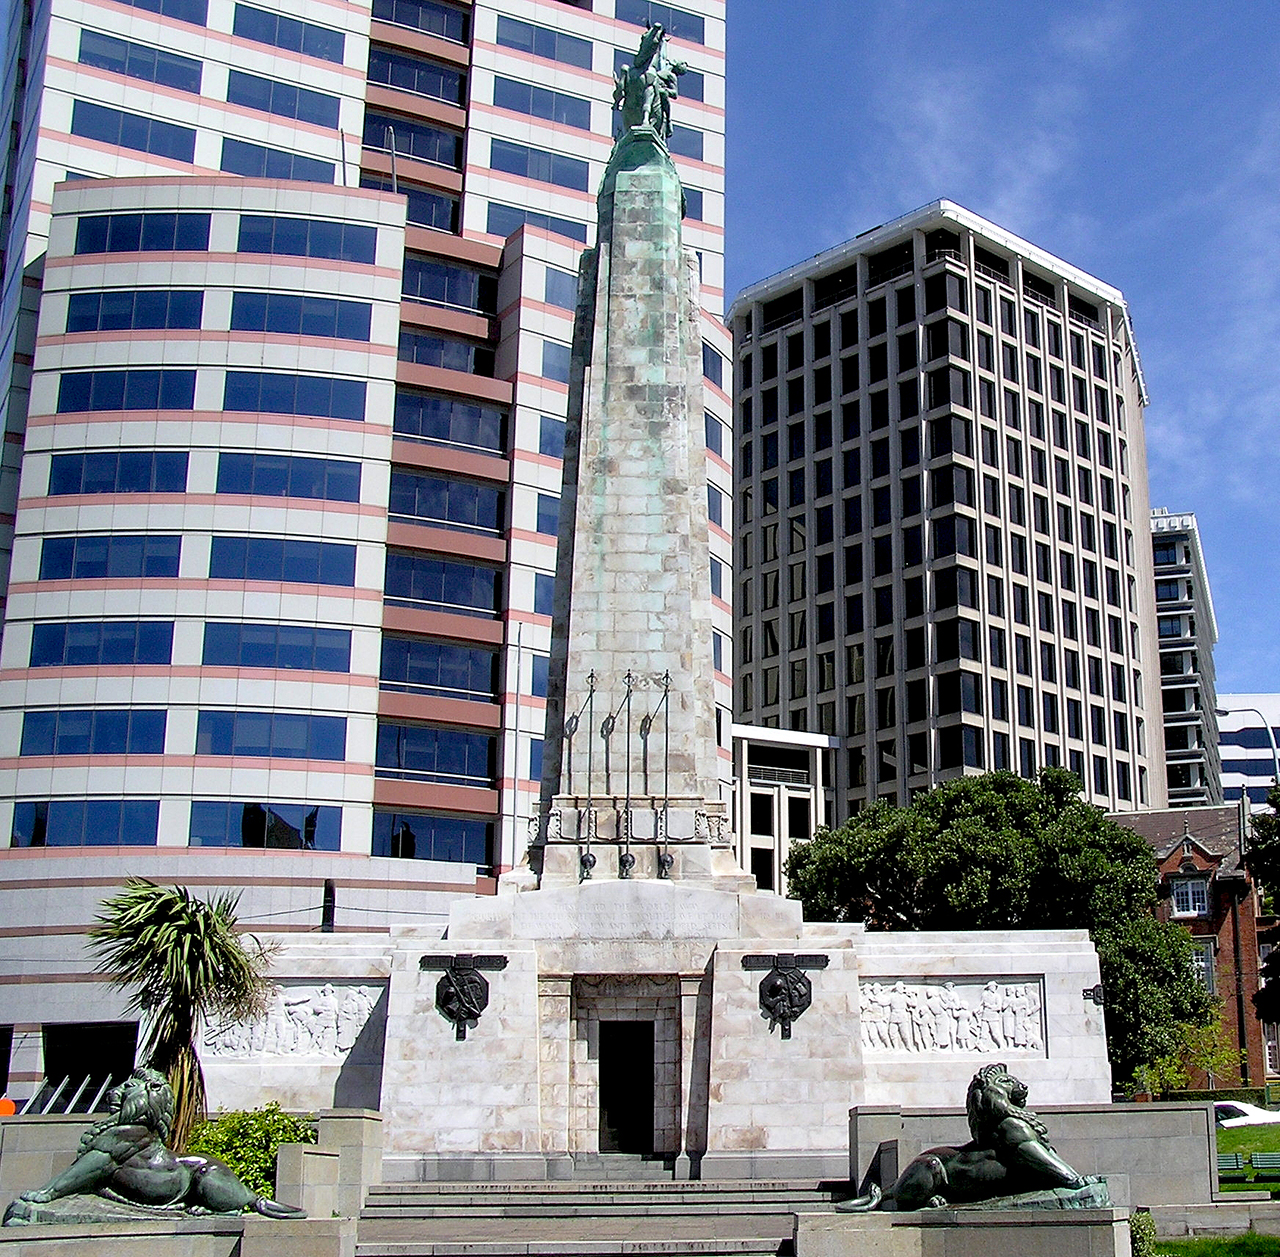

Coromandel Granite Base, Carrara Marble viewing room and obelisk capped by the bronze statuary.
Construction Professional
Name
Grierson, Aimer & Draffin
Type
Architectural Partnership
Biography
Hugh Cresswell Grierson (1886-1953) was practising as an architect prior to the First World War. He served in the New Zealand Army and remained overseas to continue his studies at the Architectural Association in London. He became an Associate of the Royal Institute of British Architects. He returned to New Zealand and went into partnership with Kenneth Walter Aimer (1891-1960), a fellow student in London. Aimer was educated at Auckland Teachers' Training College and Auckland University College. He became a registered architect in 1918, and later travelled to England to continue his studies. He became an Associate of the Royal Institute of British Architects in 1925. Malcolm Keith Draffin (1890-1964) was in partnership with Edward Bartley and his son Alva when the First World War began. Draffin served in the army and was awarded the Military Cross. He remained in London after the war to study at the Architectural Association, and was elected a Fellow of the Royal Institute of British Architects. Following Edward Bartley's death in 1919, Alva Bartley and Draffin dissolved the partnership. The Auckland Institute and Museum complex was the major work of the firm, for which they were awarded a Gold Medal by the New Zealand Institute of Architects in 1929. The firm's other work includes the South British Insurance Company, Shortland Street and a number of cinema's including the Capitol, Dominion Rd (1922), the Rialto, Newmarket (1923), the Collosseum/Majestic, Queen Street (1924) and the Edendale cinema (1926). They were one of the first Auckland firms to adopt the Art Deco style popular in America, as can be seen in the Gifford's Building (1929), and they also designed in the Stripped Neo-Classical style as seen in the Northcote War Memorial Pavilion (1922) and the Parnell Library (1923). The Depression halted most building activity and as a result the partnership was disbanded. Draffin and Aimer practised separately while Grierson took up farming.
Construction Details
Start Year
1929
Finish Year
1932
Type
Original Construction
Description
Foundation stone laid 1929. Completed and dedicated in 1932.
Start Year
2010
Type
Other
Description
Restoration.
Start Year
1997
Type
Other
Description
Repairs completed to keep thte structure waterproof and sound.
Construction Materials
Coromandel Granite Base, Carrara Marble viewing room and obelisk capped by the bronze statuary.
Historical and Associated Iwi / Hapū / Whānau
Completion Date
6th October 2011
Report Written By
Kayla Wilson
Information Sources
Dominion Post
Dominion Post, Wellington
Evening Post
Evening Post, 27 Jun 1919, p.7.
MacLean, 1990
Chris MacLean and Jock Phillips, The Sorrow and the Pride: New Zealand War Memorials, Wellington, 1990
New Zealand Institute of Architects Journal
New Zealand Institute of Architects Journal (NZIA), No.8, Aug 1974
Other Information
This place was identified as significant under previous legislation with different information requirements. It remains significant under the current legislation. There is opportunity under our legislation and policies to add to this information. Further information about this place may be available from the Central Regional Office of Heritage New Zealand Pouhere Taonga. A fully referenced report is available from the Central Region Office of NZHPT. Please note that entry on the New Zealand Heritage List/Rarangi Korero identifies only the heritage values of the property concerned, and should not be construed as advice on the state of the property, or as a comment of its soundness or safety, including in regard to earthquake risk, safety in the event of fire, or insanitary conditions.
Historical and Associated Iwi / Hapū / Whānau
Completion Date
6th October 2011
Report Written By
Kayla Wilson
Information Sources
Dominion Post
Dominion Post, Wellington
Evening Post
Evening Post, 27 Jun 1919, p.7.
MacLean, 1990
Chris MacLean and Jock Phillips, The Sorrow and the Pride: New Zealand War Memorials, Wellington, 1990
New Zealand Institute of Architects Journal
New Zealand Institute of Architects Journal (NZIA), No.8, Aug 1974
Other Information
This place was identified as significant under previous legislation with different information requirements. It remains significant under the current legislation. There is opportunity under our legislation and policies to add to this information. Further information about this place may be available from the Central Regional Office of Heritage New Zealand Pouhere Taonga. A fully referenced report is available from the Central Region Office of NZHPT. Please note that entry on the New Zealand Heritage List/Rarangi Korero identifies only the heritage values of the property concerned, and should not be construed as advice on the state of the property, or as a comment of its soundness or safety, including in regard to earthquake risk, safety in the event of fire, or insanitary conditions.
Current Usages
Uses: Commemoration
Specific Usage: Memorial - World War One
Uses: Commemoration
Specific Usage: Memorial - World War Two
Former Usages
General Usage: Commemoration
Specific Usage: Memorial - World War One
General Usage: Commemoration
Specific Usage: Memorial - World War Two
Themes
War Memorial
Web Links
description: The Memorials Register, New Zealand History Online, Ministry for Culture and Heritage.
Current Usages
Uses: Commemoration
Specific Usage: Memorial - World War One
Uses: Commemoration
Specific Usage: Memorial - World War Two
Former Usages
General Usage: Commemoration
Specific Usage: Memorial - World War One
General Usage: Commemoration
Specific Usage: Memorial - World War Two
Themes
War Memorial
Web Links
description: The Memorials Register, New Zealand History Online, Ministry for Culture and Heritage.
Location
Get the latest heritage news, features and events delivered
straight to your inbox.