Quick links


Quick links
Quick links
Quick links
Quick links
Quick links
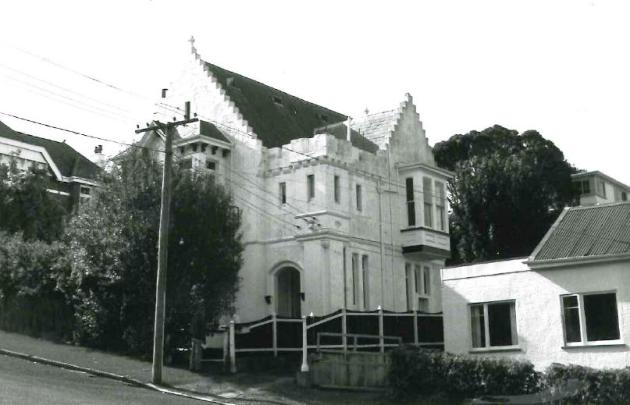
South District School (Former)
2 William Street, DUNEDIN
Private
Historic Place Category 2
List No. 2172
Quick links:
List GalleryLocationDetails
2 William Street, DUNEDIN
Private
Historic Place Category 2
List No. 2172

List Entry Information
Status
Listed
List Entry Status
Historic Place Category 2
Access
Private/No Public Access
List Number
2172
Date Entered
2nd July 1982
Date of Effect
2nd July 1982
City/District Council
Dunedin City
Region
Otago Region
Extent of List Entry
Extent includes the land/part of the land described as Pt Sec 56 Pt Sec 57 BLK II SO 14197 (RT 18C/183) Otago Land District and building known as South District School, thereon.
Legal description
Pt Sec 56/57 Blk 2 Town of Dunedin
Construction Professional
Name
Lawson, Robert Arthur
Type
Architect
Biography
Born in Scotland, Lawson (1833-1902) began his professional career in Perth. At the age of 25 he moved to Melbourne and was engaged in goldmining and journalism before resuming architectural practice. In 1862 Lawson sailed for Dunedin, where his sketch plans had won the competition for the design of First Church. This was built 1867-73. Lawson went on to become one of the most important architects in New Zealand. First Church is regarded as his masterpiece and one of the finest nineteenth century churches in New Zealand. He was also responsible for the design of the Trinity Church (now Fortune Theatre), Dunedin (1869-70), the East Taieri Presbyterian Church (1870), and Knox Church, Dunedin (1874). He designed Park's School (1864) and the ANZ Bank (originally Union Bank, 1874). In Oamaru he designed the Bank of Otago (later National Bank building, 1870) and the adjoining Bank of New South Wales (now Forrester Gallery, 1881). See also: Ledgerwood, Norman, 2013. 'R.A. Lawson: Victorian Architect of Dunedin'. Historic Cemeteries Conservation NZ.
Construction Details
Start Year
1864
Type
Addition
Description
Infants Room
Start Year
1880
Type
Addition
Description
Central Addition
Start Year
1898
Type
Modification
Description
Converted into a house
Start Year
1926
Type
Maintenance/repairs
Description
New plumbing connected (Goodwin)
Start Year
1932
Type
Addition
Description
Garage
Start Year
1941
Type
Addition
Description
Add Sunroom
Start Year
1944
Type
Modification
Description
Alterations
Start Year
1960
Type
Modification
Description
Convert Dwelling into two flats
Start Year
1962
Type
Modification
Description
Alter two flats into four flats (Orton)
Start Year
1864
Type
Original Construction
Construction Materials
Bluestone basalt blocks with Oamary stone windows and facings, slate roof. The original circular turret above the square tower on the southwest corner has been removed.
Historical and Associated Iwi / Hapū / Whānau
Completion Date
15th May 2024
Report Written By
Alison Breese
Information Sources
Knight, H. & N. Wales, 1988
Hardwicke Knight and Niel Wales, Buildings of Dunedin: An Illustrated Architectural Guide to New Zealand's Victorian City, John McIndoe, Dunedin, 1988
'Park's - High Street School Diamond Jubilee 1864 - 1924'
Published by Otago Daily Times 1924
McKillop, 1964
McKillop, A., editor, ‘Now We Are One Hundred: A History of the Park-High Street School 1864-1964’, Park-High School Centennial Committee, Dunedin, 1964.
Galer, 1990
Galer, Lois, ‘Lawson’s fine old school still a house of learning’, 17 October 1990, Otago Daily Times.
Heritage New Zealand Pouhere Taonga Property File
12013-919
Other Information
This place was identified as significant under previous legislation with different information requirements. It remains significant under the current legislation. There is opportunity under our legislation and policies to add to this information. Further information about this place may be available from the Otago/Southland Office of Heritage New Zealand Pouhere Taonga. A fully referenced copy of the Upgrade Report is available upon request from the Otago/Southland Area Office of Heritage New Zealand Pouhere Taonga Disclaimer Please note that entry on the New Zealand Heritage List/Rarangi Korero identifies only the heritage values of the property concerned, and should not be construed as advice on the state of the property, or as a comment of its soundness or safety, including in regard to earthquake risk, safety in the event of fire, or insanitary conditions. Archaeological sites are protected by the Heritage New Zealand Pouhere Taonga Act 2014, regardless of whether they are entered on the New Zealand Heritage List/Rarangi Korero or not. Archaeological sites include ‘places associated with pre-1900 human activity, where there may be evidence relating to the history of New Zealand’. This List entry report should not be read as a statement on whether or not the archaeological provisions of the Act apply to the property (s) concerned. Please contact your local Heritage New Zealand office for archaeological advice.
Current Usages
Uses: Accommodation
Specific Usage: House
Former Usages
General Usage: Education
Specific Usage: School
Current Usages
Uses: Accommodation
Specific Usage: House
Former Usages
General Usage: Education
Specific Usage: School
Location
Get the latest heritage news, features and events delivered
straight to your inbox.