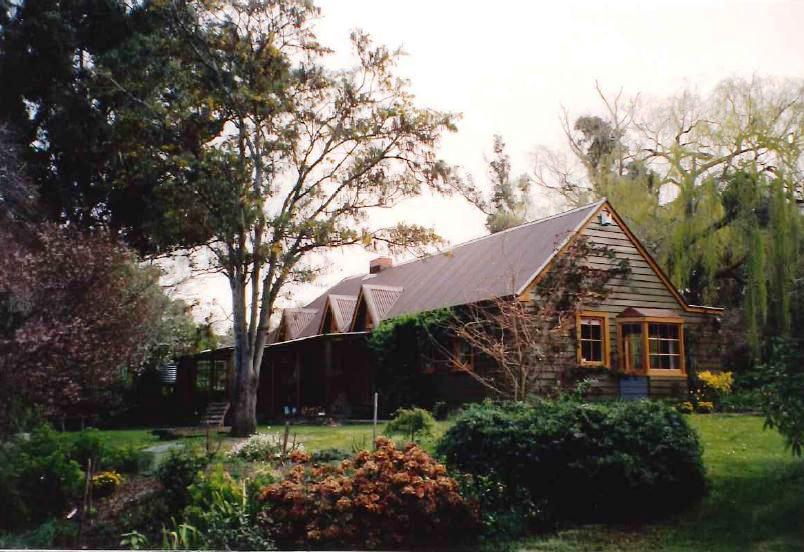
Winchendon provides a special example of an 1850s settlers mud house. Built in circa 1857 Winchendon has special architectural value and outstanding historic values as the home of Frederick Lowe Jeffcoat, an early settler in the settlement of Dunedin.
Both iwi history and archaeological evidence show Māori occupation in the Ōtākou / Otago region since the 12th century. Today, Kāi Tahu mana whenua is recognised over a large part of Te Wai Pounamu incorporating historic Kāti Māmoe and Waitaha who are always acknowledged. The principal hapū Kāi Te Pahi, Kāti Moki, and Kāti Taoka still maintain their presence and responsibility as kaitiaki in this region. Winchendon is located near Kaikarae, now mistakenly known as Kaikorai, a well-known freshwater stream and lagoon used by local Kāi Tahu as a traditional mahinga kai, particularly for tuna (eel) and pātiki (flounder). The Taieri Plains on the other side of Pukemakamaka/Saddle Hill were originally a large expanse of interconnected wetlands, lakes, rivers and streams — a plentiful source of food, both fish and birds.
The original mud portion of this house dates from the 1850s and was built by Frederick Lowe Jeffcoat (1820-1879). He arrived in New Zealand in 1852 and early in 1857 bought 88 acres (the house block) on Saddle Hill and later the same year purchased another 50 acres from the Crown. He married Diane Howorth (1820-1883), daughter of James Howorth and Maryann Walton, both prominent early settlers in the area. Three years later he obtained a further 32 acres on which to establish a sizable dairy farm. Jeffcoat named the property Winchendon after his birthplace near Upper Winchendon in Buckinghamshire.
The house was built using a method of rammed earth construction which Jeffcoat probably learnt back in England. Known as “Wichert” in the Bucks area of England from which he came, the method involved packing sticky clay between frames of young saplings which were tied horizontally to a row of branches with flax. The mud set like concrete when it dried. When completed the house consisted of three rooms downstairs with a small lean-to scullery, and two attic bedrooms above, lined with calico under the reed thatching. Later in the same century the house was extended with a new kitchen with a timber addition in front, which replaced a smaller mud section.
Tragically in 1879 Jeffcoat died from a bullet through the head; whether he intended to end his life, or whether his death was accidental remains a mystery. His wife, Diane, died in 1883. The house stayed in the family, although it was leased for a time, until 1924 when it was transferred to the Cuff family, who occupied it until 1958 when it was acquired by the Dunedin City Council for the purpose of a cemetery reserve.
An accommodation wing was added on the west side for staff under Henry Skinner who was leasing the land in 1976. After lying empty for many years, the house became home to his daughter, Jane Skinner in 1977. Jane took over the dairy operation and moved into the homestead. Tony Devereux joined Jane in 1978. They replastered the earth walls to protect them and erected two additions in the mid 1980s – one of which replaced an earlier addition that had housed the kitchen; the other, at the rear, enclosed the former scullery area and allowed for better access to the attic bedrooms. Access can still be made via a narrow steep staircase and through a trap door. Both additions were erected in a sympathetic manner and the internal mud walls are now framed as a feature and the old brick chimney in the kitchen was incorporated into the new kitchen.
Today the home’s original living and kitchen is now a sitting room, while the area where the small lean-to scullery was, is now an entrance foyer, with steps up to a newer study area and the two original attic bedrooms. On the ground floor of this addition are the bathroom and utility areas. The Devereux’s added skylights to the attic bedrooms and had both electricity and running water connected. Early in 1992 they replaced the original thatched roof on to which iron had been tied, with a new corrugated iron roof to overcome the problem of noisy possums playing in the thatching.
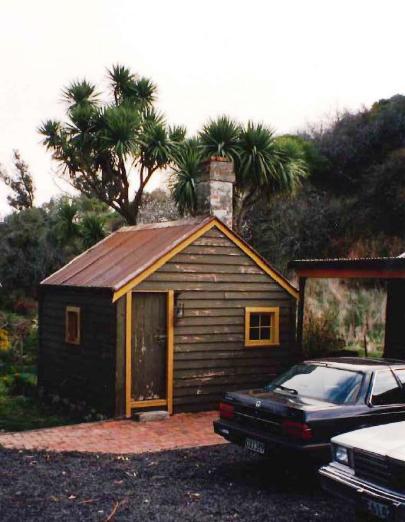
The garden setting, which includes some very old trees, adds to the attractiveness of Winchendon. The property includes a weatherboard cowman’s hut (List No. 2361) and stables of weatherboard with a cobbled stone floor (List No. 3236) and various outbuildings.
Both iwi history and archaeological evidence show Māori occupation in the Ōtākou / Otago region since the 12th century. Today, Kāi Tahu mana whenua is recognised over a large part of Te Wai Pounamu incorporating historic Kāti Māmoe and Waitaha who are always acknowledged. The principal hapū Kāi Te Pahi, Kāti Moki, and Kāti Taoka still maintain their presence and responsibility as kaitiaki in this region. Winchendon is located near Kaikarae, now mistakenly known as Kaikorai, a well-known freshwater stream and lagoon used by local Kāi Tahu as a traditional mahinga kai, particularly for tuna (eel) and pātiki (flounder). The Taieri Plains on the other side of Pukemakamaka/Saddle Hill were originally a large expanse of interconnected wetlands, lakes, rivers and streams — a plentiful source of food, both fish and birds.
The original mud portion of this house dates from the 1850s and was built by Frederick Lowe Jeffcoat (1820-1879). He arrived in New Zealand in 1852 and early in 1857 bought 88 acres (the house block) on Saddle Hill and later the same year purchased another 50 acres from the Crown. He married Diane Howorth (1820-1883), daughter of James Howorth and Maryann Walton, both prominent early settlers in the area. Three years later he obtained a further 32 acres on which to establish a sizable dairy farm. Jeffcoat named the property Winchendon after his birthplace near Upper Winchendon in Buckinghamshire.
The house was built using a method of rammed earth construction which Jeffcoat probably learnt back in England. Known as “Wichert” in the Bucks area of England from which he came, the method involved packing sticky clay between frames of young saplings which were tied horizontally to a row of branches with flax. The mud set like concrete when it dried. When completed the house consisted of three rooms downstairs with a small lean-to scullery, and two attic bedrooms above, lined with calico under the reed thatching. Later in the same century the house was extended with a new kitchen with a timber addition in front, which replaced a smaller mud section.
Tragically in 1879 Jeffcoat died from a bullet through the head; whether he intended to end his life, or whether his death was accidental remains a mystery. His wife, Diane, died in 1883. The house stayed in the family, although it was leased for a time, until 1924 when it was transferred to the Cuff family, who occupied it until 1958 when it was acquired by the Dunedin City Council for the purpose of a cemetery reserve.
An accommodation wing was added on the west side for staff under Henry Skinner who was leasing the land in 1976. After lying empty for many years, the house became home to his daughter, Jane Skinner in 1977. Jane took over the dairy operation and moved into the homestead. Tony Devereux joined Jane in 1978. They replastered the earth walls to protect them and erected two additions in the mid 1980s – one of which replaced an earlier addition that had housed the kitchen; the other, at the rear, enclosed the former scullery area and allowed for better access to the attic bedrooms. Access can still be made via a narrow steep staircase and through a trap door. Both additions were erected in a sympathetic manner and the internal mud walls are now framed as a feature and the old brick chimney in the kitchen was incorporated into the new kitchen.
Today the home’s original living and kitchen is now a sitting room, while the area where the small lean-to scullery was, is now an entrance foyer, with steps up to a newer study area and the two original attic bedrooms. On the ground floor of this addition are the bathroom and utility areas. The Devereux’s added skylights to the attic bedrooms and had both electricity and running water connected. Early in 1992 they replaced the original thatched roof on to which iron had been tied, with a new corrugated iron roof to overcome the problem of noisy possums playing in the thatching.
The garden setting, which includes some very old trees, adds to the attractiveness of Winchendon. The property includes a weatherboard cowman’s hut (List No. 2361) and stables of weatherboard with a cobbled stone floor (List No. 3236) and various outbuildings.