Maori History:
Ancient stories tell the origins of southern Maori, with the waka of Aoraki becoming Te Wai Pounamu (the South Island). Traditions tell of Maui arriving in his waka Maahunui, and pulling up the stone to be used as an anchor - Te Puka o Te Waka a Maui (Rakiura).
According to the Ngai Tahu important villages along the south coast included Te Wae Wae (Waiau), Wilson House Dr Report 7 Taunoa (Orepuki), Kawakaputaputa (Wakapatu), Oraka (Colac Bay), Aparima, Turangiteuaru, Awarua (Bluff), Te Whera, Toe Toe (mouth of the Mataura River) and Waikawa.
Mokamoka (also known as Mokemoke or Mokomoko) was a settlement at the Invercargill estuary sustained by the rich resources found there. Tauranga waka occur up and down the coast linking land and sea trails with mahinga kai resources. From the 1820s whaling boats were attracted to the southern waters, leading to changes in settlement patterns and resource use. 1853 saw the Murihiku purchase which left Maori south of the Pataki (excluding the Otakou Block) with only 4,630 acres, the start of a long quest by southern Maori for justice questioning the legality of the purchase as well as the inadequacy of the land reserved.
Invercargill:
Invercargill Township was laid out by chief surveyor John Turnbull Thomson in 1856. The location was chosen for its centrality to both sea-based and land-based traffic, but the surrounding low lying swampy ground made the new settlement practically inaccessible. The development of the town, however, was given an enormous boost with the gold rushes of the early 1860s.
The land surrounding what would later become Yarrow and MacMaster Streets was probably leased by Alexander MacMaster, an early run holder, from the 1850s. When the MacMaster and Sylvan Bank Estate was surveyed in May 1878, the subdivision created Allotment 20, Section 1, Block I of the Invercargill Hundred. In 1905 Allotments 16, 18 & 20 were subdivided and Lot 2 was created at 211 Yarrow Street.
James Frew Strang:
James Frew Strang purchased Lot 2, Part Section 1, Block I in August 1906. James was born in 1880 to Mary Jane (nee Ramsay, c.1859-1950) and David Strang (c.1847-1916). Married in March 1877 at Invercargill, Mary Jane and David had eleven children. James was their second child and first son. This accident of birth order placed James on a lucrative career path in his father’s business.
Strang’s Coffee:
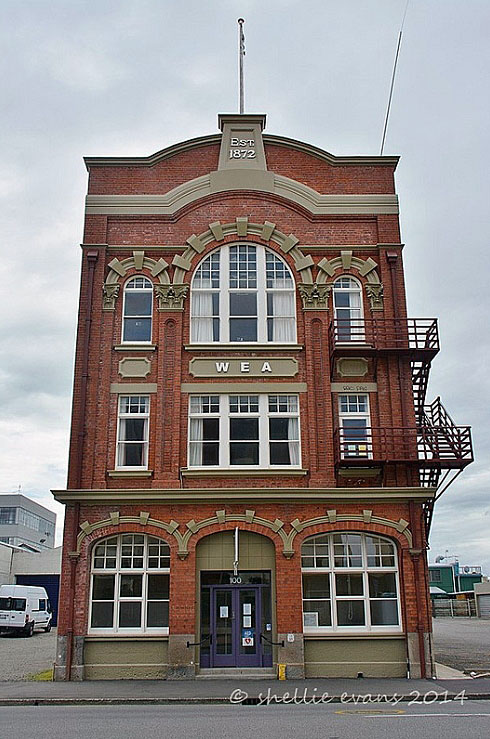
David Strang was born in 1847 in Glasgow and worked in a coffee warehouse before immigrating to New Zealand in 1863. Strang established a coffee factory, David Strang, Coffee and Spice Works, at 118 Esk Street in 1872. His business soon expanded and he relocated part of his business to new premises, establishing a warehouse in an old boarding house on the front of the site at 100 Esk Street. As soon as James left school his father employed him in the family business.
At first Strangs supplied their products locally but distribution later expanded nationally and to Fiji. Their coffee and spices won awards at exhibitions in Christchurch, Auckland, Sydney, Melbourne and Adelaide. Local newspapers were won over and sang praises about the benefits of the drink:
...in these colonies the consumption of coffee is less than that of tea... Why this should be so is not quite clear, since the first-named article is far less deleterious to the health than tea. Coffee has many qualities in its favour. It does not retard the action of the bowels... [it] allays the sensation of hunger; has an exhilarating and refreshing effect, and conspires to a diminution in the amount of wear and tear, or waste of the animal economy...
By 1890 David Strang had become ‘a name pretty familiar to New Zealanders. One sees the name in the most outlandish places. Near some shepherd’s hut, on some remote sheep run…Go where you may in New Zealand, and to whatever point of the compass, and ten chances to one you will come across a tin…In the North Island you will see Maori children in some remote whare, building houses with these coffee tins. This speaks volumes for the business which Mr Strang does. And as a matter of fact he does probably one of the largest wholesale businesses in coffee in the colony.’
A World First - Soluble Coffee Powder:
Strang’s coffee patented a number of coffee related inventions, nationally and internationally. These included ‘a coffee-roasting apparatus of novel design’ and ‘Strang’s Eclipse Hot Air Grain Dryer’. Most significant of all Strang’s patents was applied for on 28 January 1890, for an invention titled ‘Strang’s Patent Soluble Dry Coffee-powder’. The Otago Daily Times described the soluble powder:
Strang’s soluble coffee powder requires no boiling, but is made instantly with boiling water. Then, again, it can be made in a breakfast cup, and requires neither the use of pots nor the employment of experienced cooks...
The patent clearly described what we now know as instant coffee. Interestingly, it is internationally accepted that instant coffee was not invented until 1901. Just-add-hot water ‘instant’ coffee is widely believed to have been invented by Japanese American chemist Satori Kato of Chicago. Yet Strang’s 1890 soluble coffee powder was correctly described as ‘something entirely new in his line of business’ and appeared on the market in July 1889, twelve years before Kato’s invention.
Support for the invention was forthcoming from local media, initially based on nothing other than David Strang’s character:
Those who know our worthy townsman and the amount of intelligent study and research that he has thrown into what most people look on as a very simple process of manufacture, were well aware that he was no likely to spoil a good reputation by taking up a fad, and that if he was of the opinion that his discovery was a good on good it would be.
The Otago Daily Times sang the praises of the new powder itself:
The coffee powder too, is much more economical to use than any of the essences are, but it may be used in the same manner as ordinary coffee, with this important distinction - that is, a less quantity is required to reproduce the strength that is desired. It is, in fact one-third cheaper than extracts of essences, and is quite as convenient to use. None of its natural fragrance is destroyed, as is undeniably the case with the vast majority of extracts and essences.
The business continued to flourish and by 1906 James was in charge as the Manager. In 1912 the Strangs built new premises at 100 Esk Street in front of the original 1885 mill. The new premises were designed by Mr R. Marshall, architect of Invercargill, and the business operated on the site until 1966. David Strang died on 17 July 1916 and James officially assumed the governance of the Company. He remained in this role until his retirement.
Strang House:
James (or Jim as was known) attended Middle School and Southland Boys High School. He then entered his father’s business.
In August 1906 James purchased Lot 2 in Yarrow Street. The land was Part of Block I of the Invercargill Hundred, originally granted in April 1860. It was purchased in July 1883 by John Lyon McDonald who subdivided the area in 1902.
Strang bought the land at Yarrow Street presumably due to his impending marriage to Annie Priscilla Uttley (1881-1971), a saleswoman, the daughter of William and Sarah Uttley, of Dunedin. To design his new family home, Strang hired Richard Marshall, Architect and Surveyor.
Richard Marshall was born 17 April 1849, the son of Hugh Marshall, a builder of Musselburgh, Scotland. He trained in architecture at Edinburgh University gaining an M.A.A.E. He probably immigrated to New Zealand around 1884 given that Marshall’s first advertisement as an architect appeared in the Auckland Star on 8 December 1884, where he advertised for tenders for the construction of a villa. His offices were in Regent Street, Arch Hill. By 21 January 1891 he had moved to Christchurch, and was advertising as an architect and building surveyor with offices at 158 Hereford Street. The Observer noted in 1893 that among ‘ex-Aucklanders who are thriving in Christchurch...[was] Mr R. Marshall, formerly connected with Auckland Calendonians, [who] is in business as an architect in the best part of the city, and is secretary of the Caledonian Society’.
In Christchurch on 28 April 1892, aged 44, Marshall married Margaret Lumsden, eldest daughter of George Lumsden of Invercargill. A year later he designed Brownlee Homestead in Havelock, now a registered Category I building. His wife’s Invercargill connections must have drawn the couple southward, however, and in January 1898 the Mataura Ensign noted that ‘Mr R. Marshall, a gentleman who has had considerable Home and colonial experience in his profession, announces that he has settled in Gore, and commenced business as an architect and building surveyor. No doubt Mr Marshall will secure a fair share of the patronage of those about to build’. Marshall soon secured the contract to build the Gore Town Hall, although his advertisements most often related to tenders for domestic dwellings. In October 1900 Marshall announced his intention to move to Invercargill. In 1905 he represented Southland at the first meeting of the New Zealand Institute of Architects (NZIA) and was elected a Fellow of the Institute. Marshall continued his Invercargill practice until May 1914, when he retired due to ill health. He died in Invercargill on 6 November 1917.
Family tradition has that construction began on the house in 1905, although Strang did not buy the site until August 1906. The land had been subdivided in 1905 to create Lots 1 and 2. Lot 2 was the large site (1112 square metres) and occupied the corner of Yarrow and MacMaster Streets.
In terms of architectural style it is well to remember what Robert Furneaux Jordan urges us to remember, that ‘all Victorians lived in the shadow of the idea that 'ornamented building' was a definition of architecture’. Jeremy Salmond points out that between 1860 and 1910 ‘there were few changes in the way wooden houses were put together in New Zealand’. Although more and more factory made materials became available, the basic building procedures remained the same. Houses were supported on piles set out in rows; bearers and joists were laid to form the grid on which floorboards would be laid once the roof was on. Outer wall frames were made on the ground and then propped into place; load-bearing interior walls were braced, but partitions that did not support the roof were often put up after the floor had been laid. The old board-and-batten construction died out and walls were generally weather boarded, by a method which involved a system of overlapping the boards. The particular appeal of the large villa lay partly in its generous scale, but also in the quality and variety of its ornamentation. At their grandest, villas had turrets and verandas. These large villas constructed soon after the turn of the century reflected the wealth of a new entrepreneurial business class who had started from meagre beginnings in a fledgling colonial setting and built a successful business on the back of a maturing nation.
Generally, the villa roof was a uniform height, this being determined by the width of the bay and the roof pitch - commonly 30 degrees. Common villa features included a steep roof, return verandas, detailed fret work, double hung sash windows, bay windows, four panel internal doors, board and batten ceilings, and pressed steel ceilings.
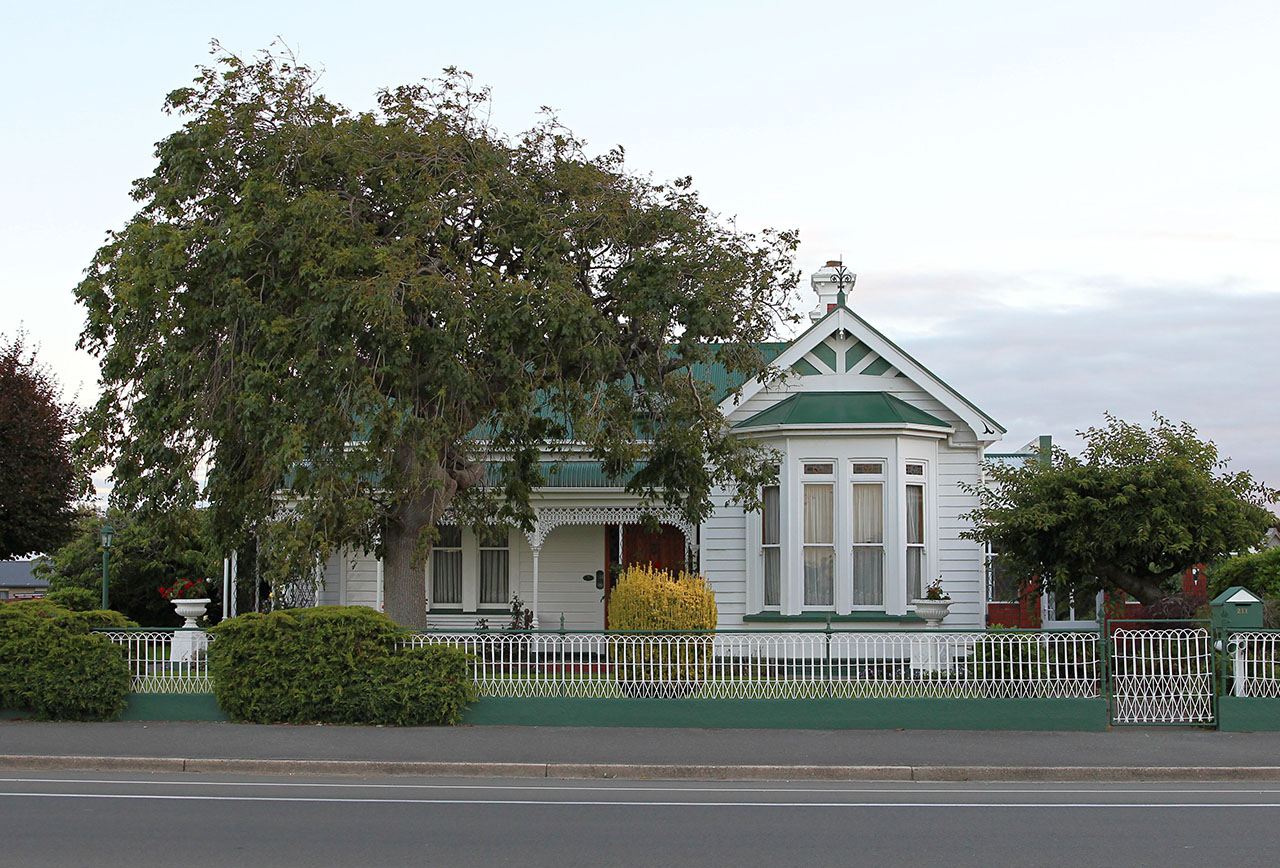



All this was dictated by the preferred architectural character of the house which, as the name implies, sought to emulate the style of the classical Roman villa (but with Gothic decorations). Veranda roofs were commonly straight, but a very popular alternative was the rolled edge or ‘bull-nosed’ verandah roof as illustrated by the Strang House. The size and complexity of moldings, doors and other features diminished progressively from the front to the back, and an archway half way down the hall marked the change from ‘public’ to ‘private’ within the house. Bathrooms were at the rear, very often at the end of the hallway, but the lavatory remained in a small shed at the rear of the property or in an outside wash-house.
Marshall’s design of Strang’s villa epitomised these traditional architectural elements both on the exterior and the interior. The weatherboard house was substantial, equivalent to two houses of the period. It boasted two bay windows connected by a wide bull-nosed veranda with exquisite fretwork. What was less common was the architect’s choice of concrete piles. Marshall also used concrete for Brownlee homestead, twelve years earlier, which was an innovative feature of the times. The current owner, a builder by trade, gives much of the credit for the house’s resilience to its concrete foundations.
The front door was set on the north elevation beside the bay window. The wide hall boasted a high wooden archway which separated public spaces from private. The ceiling featured Art Nouveau designs in pressed metal. Below the dado the wall was also lined with pressed metal and a raised Art Nouveau design. The recessed areas were painted green with the raised elements gilded with gold paint thus emerging from the background. Polychroming is a technique that can be employed to enliven an interior space and entails decoration in two or more distinct colours. This technique is ‘especially stunning when used to draw attention to raised elements, where the use of another colour adds to the contrast already created by the difference in depth’. It was an imposing introduction to the house.
The drawing room was first on the right. Leadlight windows ran atop the bay window and on the opposite wall sat a fine wooden fire mantelpiece including a fireplace with Art Nouveau detailing. Cream tiles were offset with two intricate ceramics of Edwardian women. The ceiling was pressed metal with Art Nouveau design and the border details were accentuated in various shades of green and terracotta.
Opposite the drawing room was the master bedroom. It featured one inbuilt wardrobe and a fireplace with green, teal and mustard tiles. The most visually impressive feature of the room was a tall, leadlight window, looking towards MacMaster Street, featuring simple Art Nouveau shapes and enabling soft colours to light the room in the morning as the sun rose in the east.
Further down the hallway on the left, behind the master bedroom, was the large dining room. It too featured an elegant bay window with leadlight glass, and looked to MacMaster Street. Set into the north wall was a fine fireplace with an elaborately carved wooden surround, red tiles and a copper fire place with Art Nouveau motifs. It echoed the drawing room’s fireplace, although the tiling was not as elaborate. The ceiling was also pressed metal and featured Art Nouveau detailing. One of the most noteworthy features of the room was a panelled door, with exquisite lead lighting, which led outside to the eastern elevation of the veranda. The woodworking on the doors in the formal areas featured the lost craftsman’s art of combing. Stain was applied to the door and then ‘combed’ to create an impressive wood grain effect.
Opposite the dining room was the second bedroom with tongue and groove ceiling and a window looking towards the west. It included two inbuilt wardrobes and a simple, tiled fireplace.
Underneath the fine wooden arch to the rear part of the hallway was the bathroom, kitchen and back bedroom. The bathroom was central, opposite the front door. It included a six foot cast iron bath and pink pressed metal wall coverings. Beside it a small passageway to the left led to the back bedroom which had one window and no fireplace.
To the right of the hall was a large kitchen, it included a fireplace on the north wall and entrances to a large narrow pantry and scullery to the rear. From the scullery was access to the back veranda.
Such a detailed description of the original state of the home is possible due to the availability of the original plan and, more remarkably, the villa’s largely unaltered interior and exterior. The exceptional value of Strang’s house lies in its rich originality, not only in layout but in fittings. Of particular note is the presence of the original polychroming and gilding, particularly in the hall where the green and gold pressed metal Art Nouveau raised motifs present a visually stunning display. Similar Art Nouveau detailing and polychromatic and gilded details are seen in Marshall’s Brownlee Homestead at Havelock. While Brownlee contains more of these decorative features, the echo may clearly be seen at Strang House.
Much of Strang House’s significance lies in its architectural detailing. Wayne Nelson, architectural historian, notes that Marshall ‘is indeed an unknown person… [but] this should not now preclude a more favourable examination of his ability as a designer architect. He was clearly very well versed in a tradition of painted interior which came into great favour in England in the eighteenth century. To find this tradition transplanted directly so late Victorian New Zealand in such an outstanding fashion is a find of some real significance in Art History terms’.
Strang’s extension:
James Strang married Annie Priscilla Uttley on 19 February 1907 at the Congregational Church, Great King Street, Dunedin North. The couple had four children Milo Thelma (1908-2005), David Uttley (1910-1991), Olwynne Ramsay (1914-2004) and Harvey Clement Uttley (1916-2002). The home James built for his new wife remained the family home until 1969.
In December 1914 Strang, together with John Watson, bought the neighbouring house on Lot 1, selling it again in October 1918. In June 1921 Strang purchased narrow strips of Lot 1 adjacent to the western and southern elevations of Lot 2. The rear addition became a vegetable patch. The narrow corridor of land to the west allowed for an extension to the house, which the current owner dates to the late 1930s. Around two meters were added to the western elevation of the original kitchen and the area was turned into a living room. The scullery was also extended and became the new kitchen. The original coal range was set into the rear southern wall. Behind this a maid’s room was created as well as extra storage.
James died in 1959, aged 79. David Strang Ltd remained trading nominally from 1967. The Company was finally dissolved in 1987.
Baxter family:
By 1969 only Olwyn and her mother Annie remained in the house. Maintenance had not been ongoing and the house was beginning to fall into disrepair. Strang’s house was quietly put up for sale and two property developers soon showed interest. They intended to demolish the villa and erect flats on the sizeable section. Frank Baxter, a young builder, had built houses in close proximity to Strang’s house. He had often admired the villa and spoke to a friend about it. The friend knew it was quietly for sale and put Baxter in touch with the Strang family. Annie and Olwyn were grateful that Baxter’s intentions were to restore the house to its original state rather than demolish it. They sold the house to Baxter in April 1969.
Frank Baxter recounts that his new wife did not want to live in the old villa given that it was dark and cold. Baxter promised to bring in the light and create a comfortable home for the family. He has spent the last 42 years doing just that. Skylights, double glazing, gib boarding, additional windows and ceiling creation aside, Mr Baxter has worked hard to retain the original features and ensure their longevity. For example, much time and money was spent on the wrought iron fretwork on the porch ensuring its continued preservation. Where changes to original features were necessary, Mr Baxter has added features which evoke the original. For example, contemporary panelling in the kitchen includes Mr Baxter’s copies of carvings seen on the fireplace surrounds. He embraced the art of lead lighting so as to mimic original windows in additions such as the conservatory. The new concrete fence which surrounds the rear of the property has plaster representations of the finials on top of the house, which he removed and copied to provide an exact replica.
In 1982 Mr Baxter demolished the garage Strang had erected in 1951 and built a new double garage at the rear of the house. In 1997 Mr Baxter also added a conservatory.
Strang House remains an elegant and dignified presence in central Invercargill. It is well loved by the community and by Strang descendants. Mr Baxter has met a number of Strang family members over the years as they visit the old family home, delighted to find it so well cherished. Mrs Baxter has an album of wedding photographs of bridal parties who have asked to use the villa as a backdrop. The house is admired and appreciated in the community as a cherished piece of Invercargill heritage. Perhaps less well known is its connection to the Strang family, and their pioneering coffee and spice business. The Strang family made a lasting local and national contribution through their landmark coffee company and through the furnishing of a refined and elegant villa, which through Frank Baxter’s outstanding efforts, enables us to walk back into the early twentieth century home of a wealthy coffee merchant.