Early history of site:
Clifton is situated on the lower eastern slopes of Mt Eden (Maungawhau). Maungawhau has a long history of human occupation, possibly extending back as far as the 1200s AD. It is said to have been occupied by the Turehu people, who are considered the earliest inhabitants of the North Island, and by iwi from the voyaging canoes from Hawaiki. The renowned military engineer, Titahi of Ngati Awa, built a large pa at Maungawhau, believed to have been occupied for several centuries up to the late 1600s. Extensive cultivations and other related activity areas were located on volcanic soils on the mountain's lower slopes. Rock cleared from the lava fields was used to build structures and garden features associated with cultivations. Other remains almost certainly existed in the vicinity. Maungawhau was subsequently part of the broader area in the Auckland isthmus taken over by Ngati Whatua in the early eighteenth century. No Maori occupation of the mountain is currently known immediately preceding the foundation of New Zealand as a formal British colony in 1840.
John Ogilvie and the construction of Clifton (circa 1866-68):
Maungawhau marked the southern boundary of the first area of land transferred by Ngati Whatua to the Crown in 1840 for the creation of Auckland as a new colonial capital. Its summit was subsequently employed as the base survey point from which land in the North Island was subdivided in the mid to late nineteenth century. Land near the foot of Mt Eden, in Epsom, was subdivided into farms in 1842 as part of Auckland's early rural hinterland. In May 1865 land agent William Aitken (1826-1901) acquired Crown Grants for a large property, which incorporated several allotments subsequently occupied by Clifton.
Between 1866 and 1868, 4.25 hectares (10.25 acres) of Aitken's property and adjoining land was purchased by John Ogilvie (1839?-1872) for the creation of a gentlemanly residence. Originally from Glasgow, Ogilvie had arrived in New Zealand in about 1863. He was clerk and secretary to the Auckland City Board of Commissioners for five years until 1868, when he entered private business with a Mr Campbell. He became the inaugural secretary of the Auckland Harbour Board in 1871, but died the following year at the age of 33.
Ogilvie built a handsome Carpenter Gothic house on the property, providing an appearance of prosperity. This was in spite of the times being economically difficult in Auckland after the end of the third New Zealand - or Waikato - War (1863-4), particularly after the colonial administration transferred to Wellington as the new capital in 1865. Construction of the two-storey timber residence may have been started as early as 1866 as it was erected on land initially purchased at this time. It was evidently completed by 1868.
The house was of asymmetrical appearance with a projecting bay and a large front (east) verandah and balcony, which extended around its northern side. Clad with kauri weatherboards, the ostentatiously Gothic structure incorporated substantial ornamentation including steep gables with fretwork bargeboards, decorative finials and castellated brick chimneys. A bow-window on the bay of its eastern façade also incorporated castellation. The building contained numerous windows with square-headed hood moulds and large-paned sashes. Internally, the residence had a sitting room, drawing room and dining room at ground floor level, and five bedrooms on its upper floor. It also appears to have had a small basement. Service rooms, including a kitchen, were evidently accommodated at ground floor level at the rear.
The house was part of larger residential complex, which included a free-standing flagstaff, a small ornamental structure of uncertain purpose but possibly a swing, and hedged or planted grounds. A double-storey timber stables, built in a similar style to the residence, together with plainer outbuildings lay inside a solid-fenced backyard at the rear of the house. The complex was visually prominent when constructed, framed beneath the grassed terraces of Maungawhau, with views from its elevated position looking out towards Auckland and the Waitemata Harbour in the distance.
Ogilvie's house was one of a number of substantial private homes constructed in the semi-rural setting of the outer suburbs of Auckland in the1860s. The phenomenon of the big suburban estate house was a means by which those colonists who had prospered could demonstrate their wealth and affluence. It also indicated an expansion of the city's population. Mt Eden and Epsom were particularly popular areas in which to develop such establishments.
Ogilvie's use of Carpenter Gothic for his new house reflected the increasing influence of Gothic Revival architecture in New Zealand. Gothic Revival had become accepted in England by 1845 as suitable for churches and the rustic cottages of the wealthy, with Carpenter Gothic being used as a particularly ornate variant suitable mainly for domestic timber structures. In New Zealand, Gothic influences were adopted in some domestic buildings in the 1840s and 1850s, with Carpenter Gothic elements appearing particularly in Nelson. By the 1860s there were a number of Carpenter Gothic style houses in the colony, including Highwic (circa 1863) and Te Makiri (1866) within the wider Auckland area. Most were built as residences for the well-to-do, although Gothic Revival more generally was also used by institutions linked with the colonial establishment such as the Anglican Church and the legal system.
Josiah Firth and concrete additions to Clifton (1871-3):
The extent to which Ogilvie occupied the house is unclear. However, having perhaps overstretched himself with its construction and other ventures, he disposed of the property when unable to meet mortgage repayments. In April 1871, the house and its associated land was purchased by Josiah Firth (1826-1897), who had evidently leased and occupied the property from 1868. Firth named the house Clifton after his birthplace in Yorkshire.
Firth was an eminent member of a group of entrepreneurial colonial merchants and one of the largest landholders in nineteenth-century Auckland. Later known as Josiah Clifton Firth, he had managed an ironworks in England before moving to Auckland via Melbourne in circa 1855, opening a brickyard in Cook Street. In 1856, the year of his marriage to Ann Williams (1837-1905), Firth in partnership with two others built the Wharf Steam Flour Mills at the foot of Queen Street, the largest in Auckland province. By 1861-2, he had taken up a political position, serving in the House of Representatives as a member for Auckland West. He strongly supported the waging of the second and third New Zealand - or Taranaki and Waikato - Wars in the early and mid 1860s, arguing for full British military intervention.
Firth benefited from the opening up of the Waikato to colonial entrepreneurs after the end of the Wars, acquiring 22,257 hectares (55,000 acres) in the Matamata Plains inexpensively. A noted innovator and pioneer of new technology, he borrowed heavily to drain and fertilise the Matamata land, purchase the latest American agricultural machinery and clear the Waihou River for navigation. His farming estate subsequently became a showpiece for modern rural technology. Firth's interests were broad, extending to science and religion as well as early conservationism. He was a prominent member of the Congregationalist church and published several books.
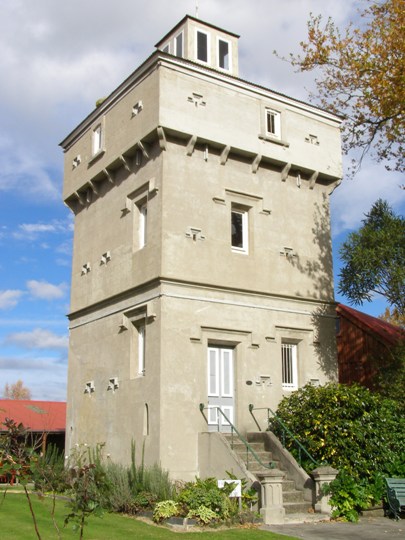
Immediately after purchasing the estate, Firth appears to have started constructing major additions at the rear of the residence using cutting edge technology. It involved building a two-storey rear addition and a 15 metre (50 ft) tower using concrete, a material that had rarely been used for large-scale buildings in New Zealand. The project was a significant undertaking, evidently commenced in 1871 and completed by 1873. The designer and architect of the additions was Firth himself. Firth may have been influenced by recent concrete additions erected by another prominent Auckland businessman, John Logan Campbell, completed in early 1871 and said at the time (albeit erroneously) to have been the first in the colony.
The additions at Clifton were attached to the west side of the residence and necessitated demolition of the original kitchen. In keeping with the original style of the house, the new elements were designed using a pronounced Gothic Revival design. The main two-storey extension incorporated concrete walls and a steeply pitched slate roof, which contained central gables to the north and south. These gables were pierced by star-shaped windows and topped by Cornish crosses. The main western gable of the extension was stepped and crowned by an elaborate finial comprising four concrete-cast Maori heads set back-to-back. The crenellated concrete tower was located on the southwestern corner of the addition and similarly decorated with mouldings and heads, some modelled on real animal skulls. It was surmounted by a miniature turret with a flagstaff from which the Red Ensign flew on family birthdays. Like the earlier timber section, windows incorporated square-headed hood moulds.
Internally, the two-storey addition contained a new kitchen on its northwest side at ground floor level, with a porch opening off the west side and a store and pantry on the south side. The upper storey consisted of a work room, a bathroom and three additional bedrooms. Two of these rooms were used as the cook's bedroom and a sewing room for a woman employed during the day. The tower accommodated a laundry on the ground floor, the second and third storeys were used as bedrooms and the fourth housed a museum. The museum housed a collection of coins, Maori weapons and native birds. Access to the flat roof of the tower allowed extensive views towards the Maori pa on Maungawhau as well as over the grounds surrounding the house and across the landscape beyond.
Firth's addition represented an early use of concrete for large-scale residential construction nationally and was one of the first buildings of this material to be erected in Auckland. As early as 1843, relatively minor quantities of cement were imported into the colony, probably for small engineering or military purposes. New Zealand settlers used the new material to build structures from the 1850s onwards. By early 1852 a cottage of so-called concrete was in the final stages of completion in Lyttelton, while a decade later John Gow's impressive two storey farmhouse was erected at Invermay, near Mosgiel. Although concrete was increasingly used for small rural structures throughout the 1860s, it appears not to have been more widely used for prestigious residential projects and other large works until the following decade. By that time concrete was increasingly seen as a cheap, strong, durable and fireproof building material, providing a viable alternative to brick in particular.
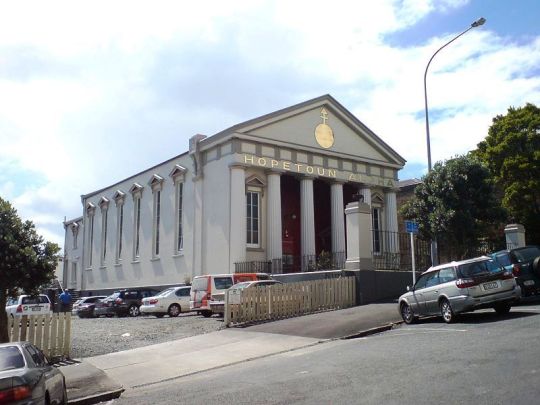
In the year that Firth's addition was started, some other notable building projects in concrete had just been completed or were in train. In 1870-71 additions were made to Logan Bank, the residence of leading Auckland citizen John Logan Campbell, that were commonly regarded as the first concrete structure in Auckland. In 1871, work began on Strathconan homestead (1871-7) near Fairlie; and a start was made on the west wing of Sunnyside Mental Hospital (1871-4) in Christchurch, the first use of concrete for a large construction project involving a public building. Shortly after Clifton was completed, Auckland's new Congregational Church (1874-6), was erected in concrete on Firth's specific recommendation, representing an extremely early use of the material for a place of worship. Construction of its concrete walls was supervised by Firth himself, who was a leading member of its congregation.
The concrete additions at Clifton appear to have represented a very early example of Gothic Revival design using concrete. Previous structures, such as John Gow's house at Invermay, and Logan Bank in Auckland, were of Georgian or Italianate design. The contemporary construction of Sunnyside Mental Hospital was a similarly early use of Gothic Revival in concrete. Imitating the qualities of medieval masonry construction it later it became more commonplace, for example at the Church of St John the Baptist, Rangiora (begun 1875), Woodside (1876) and St Dominic's Priory (1877), both in Dunedin.
The creation of a 15 metre tower at Clifton was both a very visible demonstration of Gothic design and a significant technological achievement as most other concrete buildings in New Zealand were only one or two storeys tall. It is believed to have been the tallest concrete structure erected in the colony when it was built. Towers had previously been incorporated into ecclesiastical and government structures, but were only just becoming fashionable for larger residences. In Gothic form, they particularly cast back to medieval notions of aristocratic or religious authority as they had been employed for both castles and churches throughout the Middle Ages. Innovative in its application as well as materials, the tower at Clifton is currently considered likely to have been an early residential example in New Zealand carried out in any construction material.
Use of Clifton and its broader estate:

By 1877, Clifton was part of a enlarged estate of 6.5 hectares (16 acres) that covered the entire block between Mt Eden, Clive Road (yet to be formed), Mountain Road (then known as Firth Road) and Glenfell Road (then known as Patterson Road). The holding comprised a mixed-use farm, extensive gardens and a number of outbuildings.
The residence was reached from Firth Road via a tree lined driveway. At the front of the house there were extensive lawns and flower beds, separated from fields beyond by a sunken stone wall, or ha-ha. To the rear, an enclosed backyard incorporated workshops, a storehouse, animal pens, and a greenhouse for raising seedlings. A large cistern was also situated on top of the coal-house, and a kitchen safe hung from two willows. Further west, a separate stableyard contained accommodation for four horses, beyond which was a milking shed, a loose-box, pig sties and a duck pond. Ancillary enclosures included orchards and a kitchen garden with fruit trees and vegetables. Separate fields contained a carriage house and an L-shaped cottage for the gardener.
Clifton's staff comprised a cook, one or two housemaids, a washerwoman, a gardener, a boy for odd-jobs and a sewing woman. The Firth's had an open-home policy for visitors and often had dinner with Josiah's acquaintances, but seldom held large functions. In 1882, however, the Firths held a reception for Tawhiao (?-1897), the second Maori King and prophet, who had come to Auckland on a peace mission after formally laying down his arms 17 years after the end of the Waikato War, in 1881. The function was attended by 250 guests and was held on lawns in front of the house. Speakers included Josiah Firth, Tawhiao, Wahanui of Ngatimaniapoto, Paora Tuharere of Ngati Whatua, the Archdeacon Robert Maunsell and John Logan Campbell. The event reflects both Firth's mana and the benefit he potentially derived from peaceful coexistence between Maori and Pakeha in the Waikato during the 1880s. Later in 1882, he built a similar concrete tower addition to that at Clifton on his country house at Matamata.
Also in 1882, Firth wrote New Zealand's earliest published play, using the nom-de-plume 'Arthur Fonthill'. In spite of growing financial difficulties he opened his third flour mill, the Eight Hours Roller Flour Mill, in Auckland in 1888. This was the first business in New Zealand to use eight hour shifts for its workers and one of the earliest businesses in Auckland to convert engine power into electric lighting. It was also built of concrete, using recently-developed hydraulic lime from Wilson's cement works in Warkworth.
During the late 1880s, Firth faced increasingly difficult financial circumstances as land and commodity values fell. Ultimately a number of his businesses were unsuccessful including the Waiorongomai and Te Aroha goldmines and his Matamata farming estate. In 1889, Firth was declared bankrupt and lost all his assets apart from Clifton. Following his discharge from bankruptcy in 1890, Firth continued to embark on new ventures such as marketing reinforced concrete construction techniques and promoting pumice as an insulating material for refrigeration. He died at Clifton in December 1897. His legacy included the foundation of Firth Industries by his son Edward and grandsons Edward and Guy Firth in 1925, a business that remains New Zealand's largest producer of concrete products.
After Firth's death, his widow Ann and other family members continued to live in the house, although they struggled financially. The estate was surveyed in 1898, and in 1902 the north and east portions adjoining Clive and Mountain Road were sold. During the sale in 1902, the house and grounds were offered to Auckland Grammar School but the school declined to purchase. Prior to this time, two of the downstairs rooms may have been converted into a large ballroom or an enlarged sitting room. Upon Ann's death in 1905, the administration of the estate passed to her son, Arthur Clifton Firth, and daughter, Evelyn Clifton Firth. In 1907, Clifton was transferred to another daughter, Emily Clifton Markham, by which time the property had been reduced to approximately 1.2 hectares (3 acres) with a narrow road frontage to Mountain Road.
Occupation by Mother Mary Joseph Aubert and the Sisters of Compassion:
In July 1911 Mother Mary Joseph Aubert (1835-1926) purchased Firth House, as Clifton had become known. Aubert subsequently opened the St Vincent's Home of Compassion for foundlings in the house, an institution dedicated to caring for orphans and illegitimate babies.
Mother Mary Joseph, or Suzanne, Aubert was a French-born nurse, who had arrived in New Zealand in 1860 as a Catholic missionary recruited by Bishop Jean Baptiste Pompallier (1802-1871). She had played an important role in the revival of the Marist mission in the Wellington diocese before moving to Jerusalem near Wanganui in 1883. In 1892 she became the first superior of a new diocesan congregation, known as the Sisters of Compassion, dedicated initially to caring for Maori before turning its attention to the urban poor. Returning to Wellington in 1899, Aubert established St Joseph's Home for Incurables, and in 1907 Our Lady's Home of Compassion for young children in Island Bay. She also opened one of the first creches in New Zealand, specifically for poor single working mothers.
In an effort to extend her activities to Auckland, Aubert initially rented premises in Hobson Street in 1910 before purchasing Clifton partly using her own funds. Expansion into the Auckland diocese occurred at the invitation of Bishop George Lenihan (1858?-1910) and was a strategic move on Aubert's part to maintain the independence of her order. Established with the help of four sisters, St Vincent's Home took up to 40 orphans and illegitimate babies, all but three of whom were under school age. Aubert managed both the Auckland and Wellington operations from her base in Wellington. Clifton may have appealed as a suitable building due to the religious associations of its Gothic Revival architecture, which was used for numerous late nineteenth-century Catholic buildings including St Patrick's Cathedral in Auckland. It was also located close to a property on Mountain Road that had been purchased by the Sisters of Mercy in 1900 for use as the Mater Miseriecordiae Hospital.
Partly reflecting enhanced concerns for children's well-being, the number of orphanages and children's homes increased markedly in early twentieth-century New Zealand. They were run by churches rather than the state or charitable aid boards, who had by this time rejected institutional care as inferior to fostering. Many of these institutions had a policy of not taking children under the age of three, and so failed to address the still-frequent problem of infanticide. Aubert's care for the young closely paralleled that of the foundling institutions in France but was controversial to some. In particular, her desire to conceal the identity of illegitimate babies to protect their mothers brought her into conflict with the Infant Life Protection Acts of 1893 and 1896. Her willingness to help individuals of all denominations also brought opposition from the Catholic hierarchy in New Zealand, including Lenihan's successor in Auckland, Bishop William Cleary (1859-1929).
As a way to circumvent intervention from the local Catholic authorities, Aubert travelled to Rome to seek papal recognition for her order in 1913. For several months prior to this she lived mainly at Clifton. In 1916, Bishop Cleary closed down St Vincent's Home during Aubert's prolonged absence, although she subsequently arranged for a secular guardian to live in the house. In the following year, a Decree of Praise was granted by Pope Benedict XV to the Sisters of Compassion, the only Catholic order born and growing to maturity in New Zealand. Clifton was rented out, but remained in Aubert's ownership until 1924. There is no formal record in council archives of any modifications or alterations to the house during her period of ownership, although a room in Firth's concrete addition was evidently used as a chapel.
Aubert died in 1926, with her funeral said to have been the largest ever held for a woman in New Zealand. She was nationally respected as a pioneering missionary whose work responded to a variety of local needs, in particular helping the most vulnerable members of society. In 1997 the New Zealand Catholic Church Bishops' Conference agreed to support The Introduction of the Cause of Mother Aubert, the first step in the process toward canonisation. In 2004 a Mass celebrated for the inauguration of the Cause marked the closure of the Archdiocesan Inquiry prior to the sending of documentation to the Congregation of Saints in Rome for validation as part of the ongoing process seeking Aubert's beatification. Aubert is the first person that the Catholic Church in New Zealand has recommended for beatification or canonisation.
Subsequent Use and Modifications:
In 1924 Clifton was purchased by Te Kuiti farmer Herbert Garlick (1872-1965) and his wife Marion who converted the residence into six flats. The original timber portion of the house was modernised, which involved remodelling its frontages, extending two of its facades to infill an earlier verandah and altering the roof pitch to provide it with a California Bungalow appearance. Although the earlier internal layout was largely retained, elements such as fireplace surrounds were also evidently replaced. As part of the conversion, a bathroom was added to the west side of the tower on the ground floor and another bathroom was built on the north verandah on the first floor. The concrete portion of the building was otherwise little altered.
In 1929, the year a balcony was erected, the property was subdivided into seven sections and Castle Drive was formed. The Garlicks retained two lots (one largely comprising the house, backyard, lawn and garden, the other containing part of an associated orchard). A four-car concrete block garage was constructed behind the house in 1930.
By 1955, the Garlicks had sold the orchard and further subdivided the remainder, with the portion south of the house site being transferred to son, Herbert Clifford Garlick (1908-1984), a civil engineer. In 1974, the property occupied by Clifton also transferred to him. A new carport was built near the existing garage in 1976. The bathroom on the southwest corner of the house was extended in 1977.
Clifton was sold to a group of medical practitioners in 1980. In 1984, the house, by then known as The Castle, was fireproofed and had been divided into seven flats. Two former railway carriages were brought on to the site for use as garden sheds at an unknown date prior to 2003. The property remains in private ownership and is currently in use as flats.