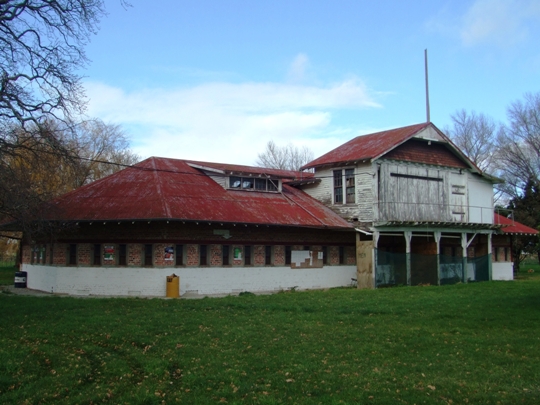
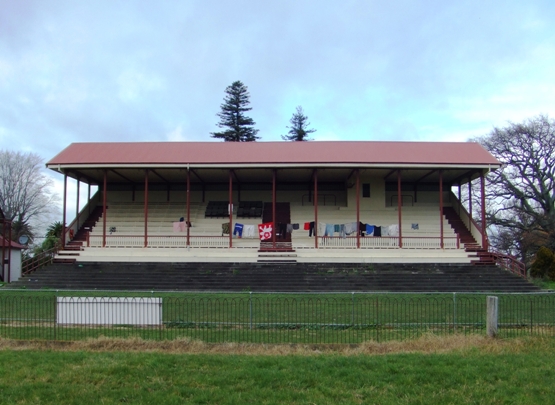
Built by the Poverty Bay Turf Club, the region's earliest such club; the Makaraka Racecourse Totalisator Building (Former) represents the rich history of horse racing in the region. It is located on the grounds of the Makaraka Racecourse (Roseland) on the outskirts of Gisborne. The proliferation of turf clubs in the sparsely settled Poverty Bay Region, was quite remarkable, and no fewer than five survived well into the twentieth Century'. The Club held its first meeting in 1870, and for the first few years it held its race days on privately owned paddocks. By 1875 the Turf Club began looking for a more permanent course, and land was purchased at Makaraka in the late 1880s. The Course, including the Old Grandstand building, was completed by 1891.
Along with the track and grandstand, the Poverty Bay Herald spoke of 'several outside erections', notably a, '..totalisator building, so arranged that the exciting business can be rapidly dispatched without confusion'. Totalisator machines had been used at the Poverty Bay Turf Club since the early days, with Mackay writing that..
‘A 'tote,' borrowed from an Auckland resident named Adams, was used at one of the early Turf Club meetings. It was 5 feet long and 3 feet high, and was manipulated by a handle. The club was prepared to buy it, but a letter to the owner was returned marked 'Addressee Unknown.' Eventually the machine was sold, and the proceeds handed to the Hospital Fund. W. Stock, of Napier, operated a portable 'tote' at the meeting in February, 1882, and the investments totalled £349.'
The wooden totalisator building was replaced with a brick structure in 1920, around the time that a number of improvements were made to the course facilities. Nearly three times the size of the original building it was constructed of brick and incorporated a design departure with the machine house which was built 11 feet above the ground, and 10 feet out from the main building. This innovation was to better manage investor queues, as was the installation of a new system of queue rails.
The building was designed by the local architectural partnership of Burr & Mirfield, and the contractor was Mr. J. Colley. It took approximately nine months to build, and the Poverty Bay Turf Club spent £3000 on the totalisator building and other improvements.
On the front (north) elevation of the Makaraka Racecourse Totalisator Building two pent dormer windows with six lights each are built into the roof. Between them, and projecting beyond the facade, is a small timber structure supported by timber posts on short concrete plinths. This has a gable roof with a lean-to on the west side, weatherboard cladding and a narrow wood-slat verandah along the front. The apex of the gable is filled with vertical boards with rows of shingles below them. There are two six-light double hung windows on the east side of this, but any windows in the front have been covered over. The teller windows do not run the full length of the back (south) side of the building. In the gap are seven windows of various kinds and a vertical-board door with a six-light fanlight. Several skylights are set into the roof. The building is no longer used, and the new Totalisator is now located in the back section of the old grandstand.
The Makaraka Racecourse Totalisator Building (Former) has architectural importance as an example of the work of Burr & Mirfield, prominent local architects with a number of buildings designed by them on the New Zealand Historic Places Trust (NZHPT) Register. It also contributes to the built environment at Makaraka Racecourse, where several heritage buildings survive, creating a rich picture of the activities and behaviours of people who attended the races in the first half of the twentieth century. It is technologically significant as a building connected to early twentieth century totalisator technology.