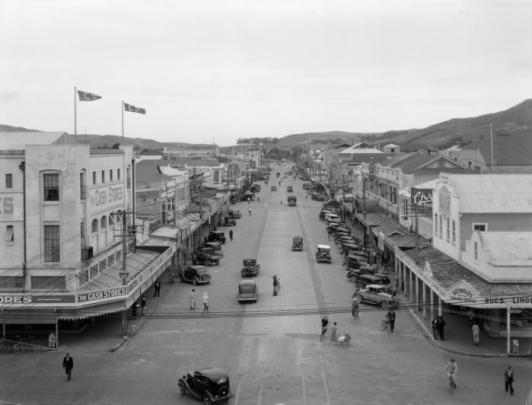
A handsome building in the neo-classical style, the Allen Trading Company Building on Customhouse Street is a reminder of the prosperity and growth of Gisborne commerce in the early twentieth century, and an important example of the historically and architecturally important buildings that grew up around (and in association with) the Gisborne port. Built by Murray, Roberts & Co. in 1920, the building was the second structure erected by the company in this location. Murray, Roberts & Co., established in Wellington in 1868, was a stock and station agency business, involved in activities such as wool and livestock auctions, and a shareholder in various saleyards in the region. In 1905 the company decided to establish a branch in Gisborne, with three staff, W.F.J. Anderson (manager), Douglas Murray and A.R. Hine (stock agent). As A.A. Murray writes, 'No time was lost in acquiring a half acre section on the corner of Customhouse and Pitt Streets in Gisborne, opposite the Poverty Bay Club, and a wooden building was erected at a cost of £2,000, the section having cost £1350.' Describing the new building as 'handsome' and suggesting that ‘the building forms a credible addition to the mercantile premises of the town', the Poverty Bay Herald said that ‘The erection of such business premises by well-established companies like Murray, Roberts and Co. speaks volumes for their confidence in the future prosperity of this district.' Increasing profits after World War One led the company to physically expand with a new concrete building next to its existing premises on Customhouse Street, a few months before the post-war slump of 1920 struck the company and the economy.
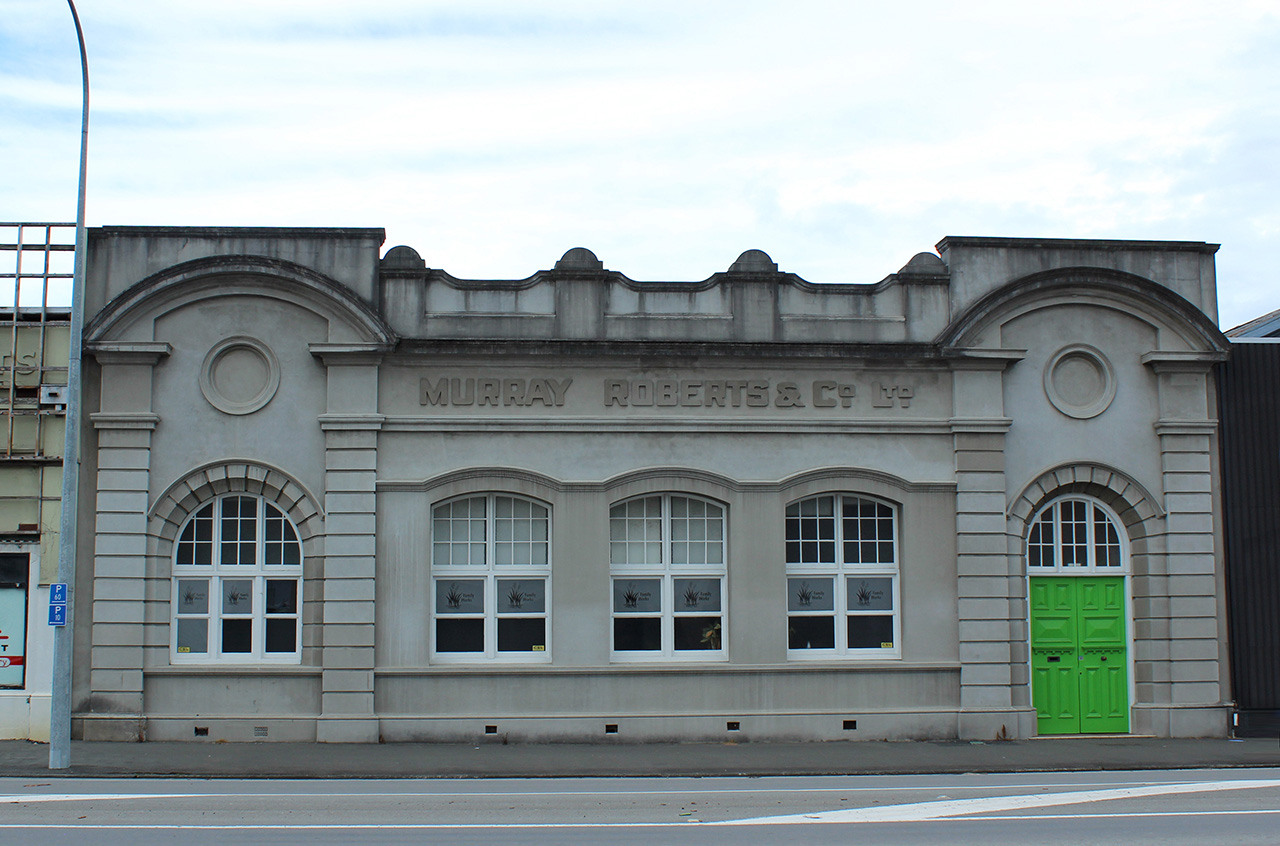

The Allen Trading Company Building is a single-storey building of reinforced concrete and brick, with lean-to roof behind a tall façade. The neo-classical façade is strongly articulated and features the use of curved elements such as curved top broken bed pediments above the end bays, which each contain a blind round ‘window' and rusticated arched door/window openings. The symmetrical central bay contains three windows with gently curved heads, echoed by a drip mould above. The pediments are linked by a heavy cornice and are supported by plain rusticated pilasters. The central part of the balustrade or parapet has short domed top pilasters, which echo the building elements below the cornice. The timber joinery is original, including the panelled doors. The Poverty Bay Herald published a detailed account of the building when it was completed in 1920, noting the spaciousness and elegance of the interior details (including extensive use of oiled rimu), the modern lighting system and intercommunicating telephones in each office, and the packing and bulk storage rooms behind, the last with an electric hoist enabling carts to be unloaded directly to the top floor. The name of the architect is not mentioned in the article, but it does name the builder, J. Colley.
Murray, Roberts & Co. occupied the building until the 1960s, when the company merged with the National Mortgage and Agency Company of New Zealand (NMA). The building was purchased by NMA on 9 September 1969, and ownership transferred to Pittar & Barker Ltd on 26 July 1973. The building was purchased by its current owner, Allen Company, on 22 July 1987, and its name was changed to Allen Trading Company. Other information in the Gisborne District Council property files suggests that Murray, Roberts & Co. vacated the building in 1960, when it was taken over by Recycled Clothing Market, until 1970 when this business also ceased to operate in the premises. Certainly, Pittar & Barker Ltd. used the other Murray, Roberts & Co. buildings next door to the renamed Allen Trading Company to conduct various activities, including motor vehicle repair. The 2007 earthquake damaged the end boundary wall, this has been demolished and the building has received strengthening and repair.
The Allen Trading Company Building is architecturally significant as a strong example of neoclassical references in commercial building facades of the early twentieth century. Many of the original architectural features, including timber joinery, have been preserved. It is historically important as the premises of a leading commercial enterprise with connections to agriculture, emphasising how important the primary sector has been in the growth and prosperity of Gisborne and the Tairawhiti region. The building is both architecturally and historically notable as part of a neighbourhood of buildings in the Customhouse Road/Childers Road area which relate to the activities of the port and this location as a commercial hub.
The Allen Trading Company Building is a single-storey building of reinforced concrete and brick, with lean-to roof behind a tall façade. The neo-classical façade is strongly articulated and features the use of curved elements such as curved top broken bed pediments above the end bays, which each contain a blind round ‘window' and rusticated arched door/window openings. The symmetrical central bay contains three windows with gently curved heads, echoed by a drip mould above. The pediments are linked by a heavy cornice and are supported by plain rusticated pilasters. The central part of the balustrade or parapet has short domed top pilasters, which echo the building elements below the cornice. The timber joinery is original, including the panelled doors. The Poverty Bay Herald published a detailed account of the building when it was completed in 1920, noting the spaciousness and elegance of the interior details (including extensive use of oiled rimu), the modern lighting system and intercommunicating telephones in each office, and the packing and bulk storage rooms behind, the last with an electric hoist enabling carts to be unloaded directly to the top floor. The name of the architect is not mentioned in the article, but it does name the builder, J. Colley.
Murray, Roberts & Co. occupied the building until the 1960s, when the company merged with the National Mortgage and Agency Company of New Zealand (NMA). The building was purchased by NMA on 9 September 1969, and ownership transferred to Pittar & Barker Ltd on 26 July 1973. The building was purchased by its current owner, Allen Company, on 22 July 1987, and its name was changed to Allen Trading Company. Other information in the Gisborne District Council property files suggests that Murray, Roberts & Co. vacated the building in 1960, when it was taken over by Recycled Clothing Market, until 1970 when this business also ceased to operate in the premises. Certainly, Pittar & Barker Ltd. used the other Murray, Roberts & Co. buildings next door to the renamed Allen Trading Company to conduct various activities, including motor vehicle repair. The 2007 earthquake damaged the end boundary wall, this has been demolished and the building has received strengthening and repair.
The Allen Trading Company Building is architecturally significant as a strong example of neoclassical references in commercial building facades of the early twentieth century. Many of the original architectural features, including timber joinery, have been preserved. It is historically important as the premises of a leading commercial enterprise with connections to agriculture, emphasising how important the primary sector has been in the growth and prosperity of Gisborne and the Tairawhiti region. The building is both architecturally and historically notable as part of a neighbourhood of buildings in the Customhouse Road/Childers Road area which relate to the activities of the port and this location as a commercial hub.