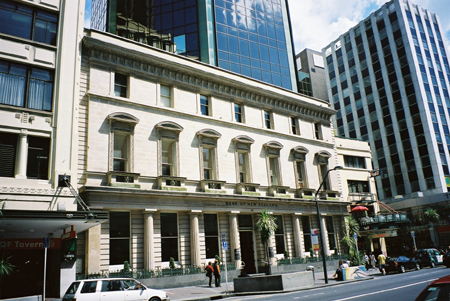
The three-storey stone and brick building was built with an elaborate banking chamber on its ground floor, board rooms above and manager's quarters on its top floor. Its Italianate facade projected an image of prosperity, with emblems representing commerce, manufacture and horns of plenty. This represented a clearer celebration of industry and wealth than previous classical-style banks. Initially designed by Edward Bartley, the building was extended in the early 1900s as the ASB grew. It continued to house the ASB until 1968, after which it was converted to alternative uses, which more recently include a fast food restaurant and dance studios.
The building is significant for being the oldest intact bank in central Auckland and one of the finest examples of commercial architecture in the city. It is important as the headquarters of one of the earliest savings banks in New Zealand, whose roots lay in the 'civilising' mission of wealthy, early settlers. It is also significant for showing the diversification of the banking industry, with the ASB being at the forefront of efforts to attract working-class and Maori depositors. The building demonstrates the scale of late nineteenth-century commercial buildings and is of particular value for its well-preserved interiors. Its value is enhanced by its proximity to other historic buildings linked to colonial finance and commerce in Queen Street, including Blackett's Building and the facade of the former Bank of New Zealand.
List Entry Information
Status
Listed
List Entry Status
Historic Place Category 1
Access
Private/No Public Access
List Number
4473
Date Entered
27th July 1988
Date of Effect
27th July 1988
City/District Council
Auckland Council
Region
Auckland Council
Legal description
Lot 1 DP 67786 (RT NA23B/727), North Auckland Land District
Status
Listed
List Entry Status
Historic Place Category 1
Access
Private/No Public Access
List Number
4473
Date Entered
27th July 1988
Date of Effect
27th July 1988
City/District Council
Auckland Council
Region
Auckland Council
Legal description
Lot 1 DP 67786 (RT NA23B/727), North Auckland Land District
Why is this place significant?
Historic Significance
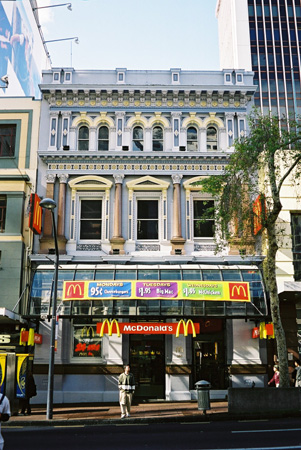
Historical Significance or Value The Auckland Savings Bank opened for business in 1847 and has been a major part of Auckland commerce since that date. Among its founders it counted John Logan Campbell, J Dilworth and J J Montefiore, all three prominent Auckland businessmen who were closely involved in the building of the city as a main commercial centre. The opening of the new Head Office in Queen Street was part of the general prosperity and accompanying building boom in the early 1880s. Between 1881 and 1884 there was a period of cheap credit and speculative building which changed the structure of Auckland. Rapid urban growth transformed the raw colonial town into a respectable, well established city. Banks were particularly keen investors in buildings. The Bank of New Zealand did substantial renovations to its head office in Auckland, and the Bank of New South Wales erected new premises on Queen Street. The Auckland Savings Bank's building was substantial and expensive, designed to inspire confidence. This it came to need, as the property boom collapsed in 1885, along with many businesses, leading Auckland into the depression. However 1884 saw the opening of the Head Office performed by the Governor Lieutenant General Sir William Jervois and attended by 'a large influential gathering' (Auckland Evening Star 8 May 1884 pg.4). The Auckland Evening Star linked the prosperity of the bank with the prosperity of Auckland. It described the ASB as 'the storehouse of the results of industry and providence on the part of our working classes'. The opening of the bank was therefore seen as a symbol of Auckland's commercial health. The building remained as the ASB head office until 1968. One of the major events in the history of the building was run on the bank which occurred in September 1893. Over 41,000 pounds sterling was withdrawn in one day by panic stricken depositors. However the bank survived the crisis by paying out the money in full and confidence was soon restored. In 1968 the building was bought by Kerridge Odeon and then passed on to a MacDonalds fast food franchise which established a restaurant there.
Physical Significance
Architectural Significance: The ASB building is an example of a building type that evolved in the Victorian era, the Bank. It is an important remaining example of commercial architecture and one of the few examples of this period left on Queen Street. In the late Victorian era the Italianate palazzi had become the accepted model for bank buildings. The strict rules of proportion and order no longer governed the style. The classical had once stood 'for ideas of order and harmony in general which were thought to be derived from nature, God and the universe' (Victorian Architecture). The renaissance sources however were chosen as a model for their association with commerce and banking, Consequently the classical dimensions could be adjusted to suit utilitarian requirements as daylighting. The abundance of decoration was significant as is displayed the wealth and status of the bank. The design was chosen by competition and the brief called for 'the front to be of stone and of an ornate character' (ASB Minutes). The bank contrasted with the original timber building which surrounded it. The choice of stone type was important and the debate is recorded in the minutes of the bank. It was ' moved that the committee send home for Aberdeen granite pillars forthwith'. (ASB Minutes). The bank was described as a 'monument to thrift' and the ideas of security, stability and continuity are associated with stone. The design of Edward Bartley which was selected obviously reflected most closely the trustees ides of a bank building. Townscape/Landmark Significance: The ASB and the Westpac building next door form an important group of Victorian neoclassical commercial buildings. This pair of buildings are both now over 100 years old and few buildings remain, of that age, in Queen Street. These buildings and the Strand Arcade opposite provide an example of the scale, character and eclectic style of the buildings which formed the Victorian streetscape.
Why is this place significant?
Historic Significance
Historical Significance or Value The Auckland Savings Bank opened for business in 1847 and has been a major part of Auckland commerce since that date. Among its founders it counted John Logan Campbell, J Dilworth and J J Montefiore, all three prominent Auckland businessmen who were closely involved in the building of the city as a main commercial centre. The opening of the new Head Office in Queen Street was part of the general prosperity and accompanying building boom in the early 1880s. Between 1881 and 1884 there was a period of cheap credit and speculative building which changed the structure of Auckland. Rapid urban growth transformed the raw colonial town into a respectable, well established city. Banks were particularly keen investors in buildings. The Bank of New Zealand did substantial renovations to its head office in Auckland, and the Bank of New South Wales erected new premises on Queen Street. The Auckland Savings Bank's building was substantial and expensive, designed to inspire confidence. This it came to need, as the property boom collapsed in 1885, along with many businesses, leading Auckland into the depression. However 1884 saw the opening of the Head Office performed by the Governor Lieutenant General Sir William Jervois and attended by 'a large influential gathering' (Auckland Evening Star 8 May 1884 pg.4). The Auckland Evening Star linked the prosperity of the bank with the prosperity of Auckland. It described the ASB as 'the storehouse of the results of industry and providence on the part of our working classes'. The opening of the bank was therefore seen as a symbol of Auckland's commercial health. The building remained as the ASB head office until 1968. One of the major events in the history of the building was run on the bank which occurred in September 1893. Over 41,000 pounds sterling was withdrawn in one day by panic stricken depositors. However the bank survived the crisis by paying out the money in full and confidence was soon restored. In 1968 the building was bought by Kerridge Odeon and then passed on to a MacDonalds fast food franchise which established a restaurant there.
Physical Significance
Architectural Significance: The ASB building is an example of a building type that evolved in the Victorian era, the Bank. It is an important remaining example of commercial architecture and one of the few examples of this period left on Queen Street. In the late Victorian era the Italianate palazzi had become the accepted model for bank buildings. The strict rules of proportion and order no longer governed the style. The classical had once stood 'for ideas of order and harmony in general which were thought to be derived from nature, God and the universe' (Victorian Architecture). The renaissance sources however were chosen as a model for their association with commerce and banking, Consequently the classical dimensions could be adjusted to suit utilitarian requirements as daylighting. The abundance of decoration was significant as is displayed the wealth and status of the bank. The design was chosen by competition and the brief called for 'the front to be of stone and of an ornate character' (ASB Minutes). The bank contrasted with the original timber building which surrounded it. The choice of stone type was important and the debate is recorded in the minutes of the bank. It was ' moved that the committee send home for Aberdeen granite pillars forthwith'. (ASB Minutes). The bank was described as a 'monument to thrift' and the ideas of security, stability and continuity are associated with stone. The design of Edward Bartley which was selected obviously reflected most closely the trustees ides of a bank building. Townscape/Landmark Significance: The ASB and the Westpac building next door form an important group of Victorian neoclassical commercial buildings. This pair of buildings are both now over 100 years old and few buildings remain, of that age, in Queen Street. These buildings and the Strand Arcade opposite provide an example of the scale, character and eclectic style of the buildings which formed the Victorian streetscape.
Construction Professional
Name
Bartley, Edward
Type
Architect
Biography
Edward Bartley was born in Jersey in 1839, and educated in the Channel Islands where he learned techniques of the building trade from his father, an architect and builder. Bartley immigrated to New Zealand with his elder brother Robert, also an architect, while still in his teens. They eventually settled in Devonport, Auckland. Initially Edward was in the building trade but later he practised solely as an architect. He was at one time vice-president of the Auckland Institute of Architects and was also Diocesan Architect for the Church of England. Amongst Bartley's most notable works were his ecclesiastical buildings including St John's Church, Ponsonby (1881), St David's Church, Symonds Street (1880), Holy Trinity Church, Devonport, and the Synagogue (1884). He was also responsible for the Opera House (1884) and Auckland Savings Bank, Queen Street (1884).
Name
Heron, James
Type
Builder
Biography
1886-87 addition - register number 626.
Construction Details
Start Year
1862
Type
Other
Description
Site of first ASB building
Start Year
1882
Finish Year
1884
Type
Original Construction
Description
Construction of second Auckland Savings Bank
Start Year
1910
Finish Year
1911
Type
Addition
Description
Rear extensions
Start Year
1926
Type
Addition
Description
Rear extensions
Start Year
1932
Type
Modification
Description
Expansion into adjacent building
Start Year
1983
Type
Modification
Description
Extensive refurbishment
Construction Materials
The façade of the bank is stone. 'The base or plinth will be about four feet in height of blue stone, surrounded by a polished Aberdeen granite string course, of Greek Pattern, and the remainder of the front of Hobart stone' (Herald 6 August 1881). The original strongroom was concrete floored with bluestone walls. The interior dado was cedar, as were all the fittings.
Notable Features
Registration covers the building, its fixtures and finishes. It also includes recent alterations. Buried archaeological deposits may include the remains of an earlier bank, including a well, and other colonial buildings.
Construction Professional
Name
Bartley, Edward
Type
Architect
Biography
Edward Bartley was born in Jersey in 1839, and educated in the Channel Islands where he learned techniques of the building trade from his father, an architect and builder. Bartley immigrated to New Zealand with his elder brother Robert, also an architect, while still in his teens. They eventually settled in Devonport, Auckland. Initially Edward was in the building trade but later he practised solely as an architect. He was at one time vice-president of the Auckland Institute of Architects and was also Diocesan Architect for the Church of England. Amongst Bartley's most notable works were his ecclesiastical buildings including St John's Church, Ponsonby (1881), St David's Church, Symonds Street (1880), Holy Trinity Church, Devonport, and the Synagogue (1884). He was also responsible for the Opera House (1884) and Auckland Savings Bank, Queen Street (1884).
Name
Heron, James
Type
Builder
Biography
1886-87 addition - register number 626.
Construction Details
Start Year
1862
Type
Other
Description
Site of first ASB building
Start Year
1882
Finish Year
1884
Type
Original Construction
Description
Construction of second Auckland Savings Bank
Start Year
1910
Finish Year
1911
Type
Addition
Description
Rear extensions
Start Year
1926
Type
Addition
Description
Rear extensions
Start Year
1932
Type
Modification
Description
Expansion into adjacent building
Start Year
1983
Type
Modification
Description
Extensive refurbishment
Construction Materials
The façade of the bank is stone. 'The base or plinth will be about four feet in height of blue stone, surrounded by a polished Aberdeen granite string course, of Greek Pattern, and the remainder of the front of Hobart stone' (Herald 6 August 1881). The original strongroom was concrete floored with bluestone walls. The interior dado was cedar, as were all the fittings.
Notable Features
Registration covers the building, its fixtures and finishes. It also includes recent alterations. Buried archaeological deposits may include the remains of an earlier bank, including a well, and other colonial buildings.

Architectural Description (Style): The neoclassical façade is Italianate in style and is divided into 3 bays. The ground floor had three arched openings, each with a keystone detail. The two side bays has a plinth and fretwork course and a circular headed window with decorative glass. The central archway was the original entrance to the vestibule. The bays are separated by piers. 'There are four panels on the lower storey front, two of which, on either side of the door, are filled in, in each case, with Horns of Plenty, and the other two panels therein emblematic of Commerce and Manufacture'. The first floor bays are separated by granite Corinthian columns. Each window has a pediment, the inner bay pediment is triangular and the outer bays pediments are curved. The columns, and the pilasters at each side of the façade support a cornice with an elaborate frieze of rosettes. The second storey bays are separated by pilaster and each bay contains a pair of circle headed windows each with a keystone detail. These supported the deep cornice and balustrade. The interior chambers were ornately decorated. The banking chamber had an encaustic tile floor, a six foot high polished cedar dado and an elaborate coffered plaster ceiling. Modifications: The banking chamber was repeatedly enlarged (1910, 1922, 1926) however the style of decoration was maintained. Lights concealed behind decorative glass panels were added to the coffered ceiling. The first floor board room was renovated in 1933 and during World War II the top floor cloakrooms for the 'female temporary assistants' needed extending. The MacDonalds restaurant is in the former banking chamber. Most of the decorative plaster ceiling remains and the entrance to the upper floors is through no. 256 Queen Street. At some stage a spiral staircase was added and the upper staircase obscures the windows to Queen Street. The dance studios in the old boardroom have left the panelling and ceilings intact but the floor has been modified. The façade has been painted and a canopy to the footpath added. A second archway has been formed to provide an enlarged entrance.
Architectural Description (Style): The neoclassical façade is Italianate in style and is divided into 3 bays. The ground floor had three arched openings, each with a keystone detail. The two side bays has a plinth and fretwork course and a circular headed window with decorative glass. The central archway was the original entrance to the vestibule. The bays are separated by piers. 'There are four panels on the lower storey front, two of which, on either side of the door, are filled in, in each case, with Horns of Plenty, and the other two panels therein emblematic of Commerce and Manufacture'. The first floor bays are separated by granite Corinthian columns. Each window has a pediment, the inner bay pediment is triangular and the outer bays pediments are curved. The columns, and the pilasters at each side of the façade support a cornice with an elaborate frieze of rosettes. The second storey bays are separated by pilaster and each bay contains a pair of circle headed windows each with a keystone detail. These supported the deep cornice and balustrade. The interior chambers were ornately decorated. The banking chamber had an encaustic tile floor, a six foot high polished cedar dado and an elaborate coffered plaster ceiling. Modifications: The banking chamber was repeatedly enlarged (1910, 1922, 1926) however the style of decoration was maintained. Lights concealed behind decorative glass panels were added to the coffered ceiling. The first floor board room was renovated in 1933 and during World War II the top floor cloakrooms for the 'female temporary assistants' needed extending. The MacDonalds restaurant is in the former banking chamber. Most of the decorative plaster ceiling remains and the entrance to the upper floors is through no. 256 Queen Street. At some stage a spiral staircase was added and the upper staircase obscures the windows to Queen Street. The dance studios in the old boardroom have left the panelling and ceilings intact but the floor has been modified. The façade has been painted and a canopy to the footpath added. A second archway has been formed to provide an enlarged entrance.
Historical and Associated Iwi / Hapū / Whānau
Completion Date
15th August 2001
Report Written By
Martin Jones
Information Sources
Auckland Savings Bank, 1947
Auckland Savings Bank, Auckland Savings Bank Centenary, Auckland, 1947
Dixon, 1978
Roger Dixon & Stefan Muthesius, 'Victorian Architecture', London, 1978
Evening Star
Evening Star
McLauchlan, 1991
Gordon McLauchlan, The ASB: A Bank and its Community, Mission Bay, 1991
New Zealand Herald
New Zealand Herald, 12 July 1932, p. 6; 28 September 1933, p. 6.
New Zealand Herald
New Zealand Herald, 12 July 1932, p. 6; 28 September 1933, p. 6.
University of Auckland
University of Auckland
ASB Auckland Savings Bank
Auckland Savings Bank
Other Information
This historic place was registered under the Historic Places Act 1980. This report includes the text from the original Building Classification Committee report considered by the NZHPT Board at the time of registration. Please note that entry on the New Zealand Heritage List/Rarangi Korero identifies only the heritage values of the property concerned, and should not be construed as advice on the state of the property, or as a comment of its soundness or safety, including in regard to earthquake risk, safety in the event of fire, or insanitary conditions.
Historical and Associated Iwi / Hapū / Whānau
Completion Date
15th August 2001
Report Written By
Martin Jones
Information Sources
Auckland Savings Bank, 1947
Auckland Savings Bank, Auckland Savings Bank Centenary, Auckland, 1947
Dixon, 1978
Roger Dixon & Stefan Muthesius, 'Victorian Architecture', London, 1978
Evening Star
Evening Star
McLauchlan, 1991
Gordon McLauchlan, The ASB: A Bank and its Community, Mission Bay, 1991
New Zealand Herald
New Zealand Herald, 12 July 1932, p. 6; 28 September 1933, p. 6.
New Zealand Herald
New Zealand Herald, 12 July 1932, p. 6; 28 September 1933, p. 6.
University of Auckland
University of Auckland
ASB Auckland Savings Bank
Auckland Savings Bank
Other Information
This historic place was registered under the Historic Places Act 1980. This report includes the text from the original Building Classification Committee report considered by the NZHPT Board at the time of registration. Please note that entry on the New Zealand Heritage List/Rarangi Korero identifies only the heritage values of the property concerned, and should not be construed as advice on the state of the property, or as a comment of its soundness or safety, including in regard to earthquake risk, safety in the event of fire, or insanitary conditions.
Current Usages
Uses: Trade
Specific Usage: Restaurant/cafe/tearoom
Uses: Trade
Specific Usage: Retail & Wholesale - other
Former Usages
General Usage: Finance
Specific Usage: Bank
Current Usages
Uses: Trade
Specific Usage: Restaurant/cafe/tearoom
Uses: Trade
Specific Usage: Retail & Wholesale - other
Former Usages
General Usage: Finance
Specific Usage: Bank