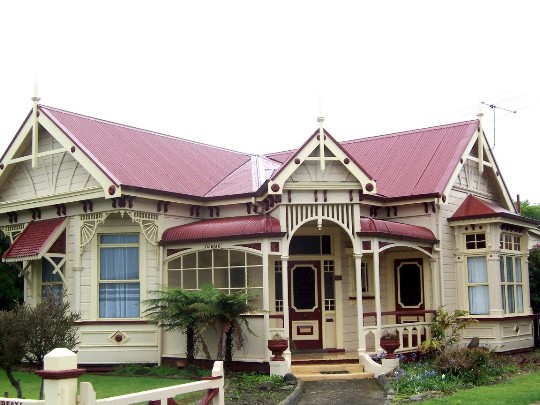
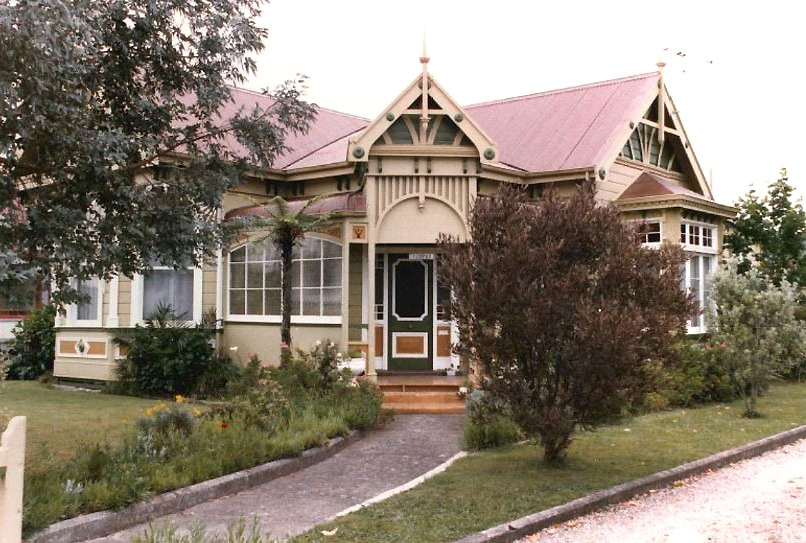
Erected by prominent local builder John Mackrell as his family home in 1908-9, Fairfax has architectural significance as a visually striking and relatively well-preserved example of an elaborate corner bay villa constructed in early twentieth-century Gisborne. The place is also of historical value for its long and close associations with the town’s building trade, including initially through Mackrell who had just set up business by himself after a long and productive partnership with fellow-builder John Colley. Together with an adjoining property, Ascog (List No. 4557), it is one of two neighbouring homes of contrasting design erected by and for individuals linked with rival building firms. Fairfax directly reflects competitive approaches to construction in early 1900s Gisborne as well as Mackrell’s professional expertise. The place is also significant for its close associations with other individuals connected to Gisborne’s building industry during ensuing decades, including architect Joseph Burr - who lived in the residence for a period - and William Hall of the longstanding plumbing firm Campbell and Hall.
The fertile lands around Tūranganui-a-kiwa, now known as Gisborne, have enduring associations with several iwi including Te Aitanga a Māhaki, Rongowhakaata, Ngāi Tāmanuhiri, Te Aitanga a Hauiti, and Ngāti Porou. The area was extensively settled by Māori for many centuries, with occupation in the early 1800s including the palisaded village of Heipipi, north of Turanganui River. The first European settlers moved to the area in the 1830s and the government formally laid out the town of Gisborne after acquiring the Turanganui No. 2 block in 1869, including Section 246 Town of Gisborne, northeast of the town centre, on which Fairfax was later constructed. After initially being acquired by a local businessman along with the neighbouring Section 245 in 1874, the land changed hands several times over ensuing decades before being purchased in 1908 by Martha Mackrell (1857-1935), wife of local builder John William Mackrell (1857-1942). This transaction occurred shortly before the latter established himself in business on his own account, after previously erecting a number of buildings in Gisborne and the surrounding region with long-term business partner John Colley - including His Majesty’s Theatre (1904), the first Gisborne Club (1905) and additions to the Poverty Bay Turf Club grandstand (1906-8; List No. 3523). The Mackrells’ chosen site immediately adjoined Ascog, built three years earlier for A. S. Evans, a close associate of rival construction firm City Timber Yards.
Fairfax was erected in 1908-9 for the Mackrells’ own use as a family home. It was built slightly nearer the street than Ascog, making it appear larger and more prominent than its neighbour, and was also more visually distinctive. Despite the property only having one road frontage, the new residence consisted of a corner angle bay villa, incorporating a front and side bay, gabled corner entrance and full-length lean-to at the rear. Showcasing a considerable variety of decorative elements - particularly on the main exterior elevations - it can be seen as an advertisement of Mackrell’s building skills as well as eclectic Edwardian design. Notable features included differing bay window types - a faceted one at the front incorporating window hoods, stickwork brackets and lower cartouches, and a projecting square bay on the side elevation decorated with elaborate pilasters, dentils and other elements. Adding further impact, an ornate verandah with gable over the corner entrance connected the front and side bays. Internally, the seven-room layout included a corner entry vestibule leading to a central hall with several rooms on either side and a kitchen at the rear. A direct entrance to the parlour from the verandah may have been for business customers. Distinctive gates with St Andrew’s Cross detail on the street frontage were possibly provided from an early date.
Both John and Martha Mackrell were prominent members of the local Spiritualist movement. They may only have lived in the house briefly, offering it to let in late 1909 and moving to Auckland in 1912. Early tenants included a Baptist minister, Reverend W. Lamb, and then local architect Joseph Burr who, as part of the firm Burr and Mirfield, designed several prominent buildings in Gisborne through his career. In 1915, Fairfax became the marital home of plumber William Hall and his wife Charlotte Paul. Hall served in the First World War (1914-1918) before founding the firm Campbell and Hall with fellow-plumber Archibald Campbell, who went on to purchase neighbouring Ascog. Both families lived next door to each other for some five decades, demonstrating close connections between personal and business lives in parts of Gisborne’s building trade during this period. In the 1970s, Fairfax was purchased by Alfred Rennie - who also bought Ascog - before being held by schoolteacher David Clark for nearly thirty years. Clark evidently created rear extensions and added several freestanding buildings to the property. Fairfax remains (2025) a private residence.