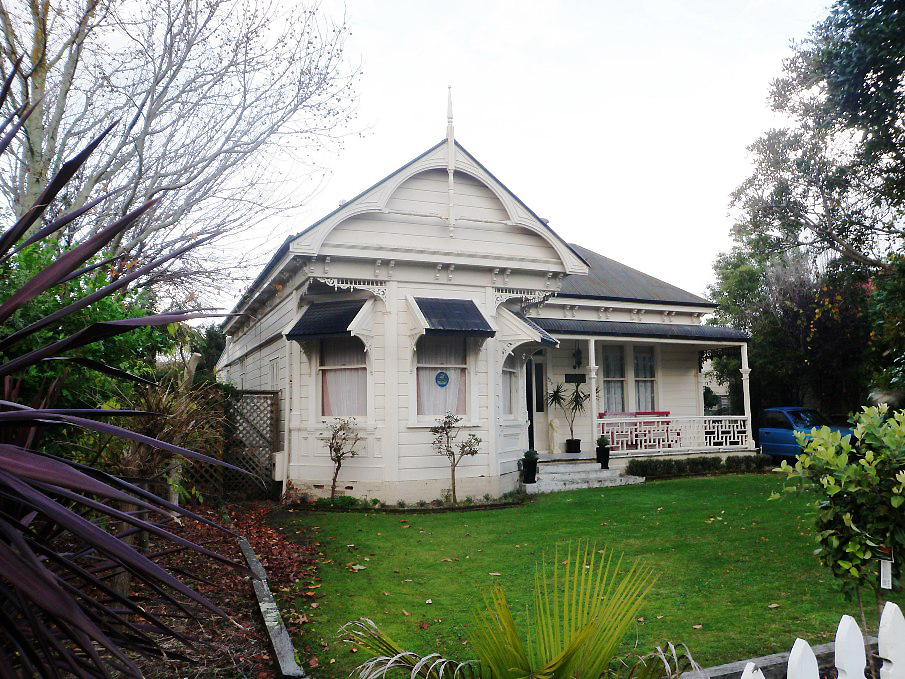
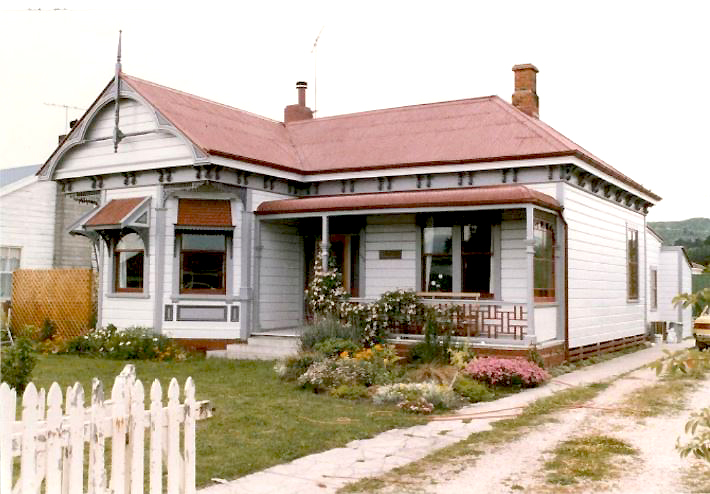
Built as the marital home of newlywed couple Alfred and Alice Evans in 1905, Ascog has architectural significance as a well-preserved example of early twentieth-century villa design in Gisborne. The single-storey timber residence retains many features from its initial construction including its overall bay villa appearance, central hall layout and decorative elements that collectively reflect its desirability as middle-class accommodation. The place is historically notable for its long and close associations with Gisborne’s building trade, including initially through the Evans family who ran Gisborne’s City Timber Yards, a construction business that likely erected Ascog. Together with an adjoining property, Fairfax (List No.4556), it is significant as one of two neighbouring homes of similar date built by and for individuals linked with rival building firms. The history of the two properties is also intertwined through their respective occupancy for more than 50 years by the co-founders of a longstanding local plumbing firm, Campbell and Hall, demonstrating close connections between personal and business lives in early to mid-twentieth century Gisborne as well as reflecting the settlement’s ongoing prominence as a regional service centre during this period.
The fertile lands around Tūranganui-a-kiwa, now known as Gisborne, have enduring associations with several iwi including Te Aitanga a Māhaki, Rongowhakaata, Ngāi Tāmanuhiri, Te Aitanga a Hauiti and Ngāti Porou. The area was extensively settled by Māori for many centuries, with occupation in the early 1800s including the palisaded village of Heipipi, north of Turanganui River. The earliest European settlers moved to the area in the 1830s and the government formally laid out the town of Gisborne after acquiring the Turanganui No. 2 block in 1869, including Section 247 Town of Gisborne, northeast of the town centre, upon which Ascog was later constructed. After initially being acquired by a Napier businessman along with the three adjoining sections in 1874, the land changed hands twice before being purchased in early 1905 by Alfred Shacklock Evans (1881-1961), a young, well-connected accountant whose immediate family were involved in housebuilding. Evans had a residence erected on the property shortly before his wedding to Alice Myrtle Good later that year. The dwelling was likely constructed by the Central Timber Yards business - also known at this time as Evans, Nield and Company - which was managed by Evans’ brother G. L. Evans. The firm advertised that it was ‘prepared at all times to supply plans, specifications, and carry out work of erecting every class of modern and up-to-date residences’ under its partner and builder C. A. Nield.
Erected on the western outskirts of Gisborne, the new residence was of elegant bay villa design. Its front elevation featured a large projecting bay of faceted type with sunhoods over each window, all below a gable incorporating decorative bargeboards and a substantial finial. A bullnosed verandah ornamented with filigree fretwork extended across the rest of the elevation. Paired modillions also featured at eaves level. The front door was framed with side- and fan-lights, beside which a name plate inscribed ‘Ascog.’ was at some stage attached. Internally, the house featured four main rooms opening off a central hall with service rooms in a rear lean-to. Interior decor included extensive timber detailing and a plastered ceiling in the front parlour. Several fireplaces -some with elaborate surrounds and tilework - provided widespread heating, and built-in timber furniture was also installed.
The Evans’ evidently lived at Ascog for several years, during which period Alfred worked for the Gisborne Sheepfarmers’ Frozen Meat Company - a business linked with one of the region’s main export industries. The couple moved out before late 1909, by which time the property was neighboured by a more visually elaborate villa, Fairfax, erected and occupied by a rival to the Central Timber Yards - builder J. W. Mackrell. Ascog was initially rented, and then purchased by chemist Arnold Mann and his wife Mabel in 1911. The place subsequently changed hands several times before being acquired in 1922 by Archibald Campbell, who had recently established a plumbing business with former First World War (1914-18) serviceman William Hall - who already owned and occupied neighbouring Fairfax. By moving into Ascog with his wife Catherine and their child, Campbell evidently reinforced his and Hall’s professional and personal relationship. The two families continued to live as neighbours and business partners for the next five decades, including through the Second World War (1939-1945). During their occupancy, the Campbells evidently erected a rear extension containing additional rooms. After their deaths, the property was purchased in 1973 by Alfred Rennie, who also acquired Fairfax. Ascog was subsequently resold several times, being rented out for a period. Following the house returning to owner-occupation in 1988, minor alterations were undertaken including balustrading the front verandah. In 2025, Ascog remained a private residence.