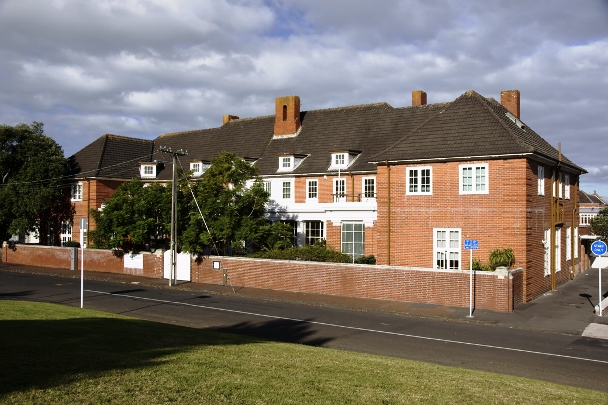
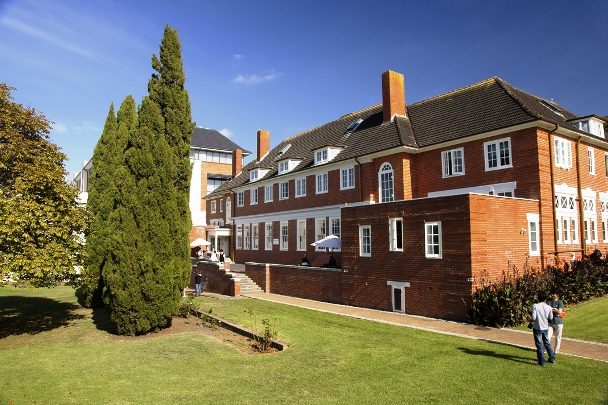
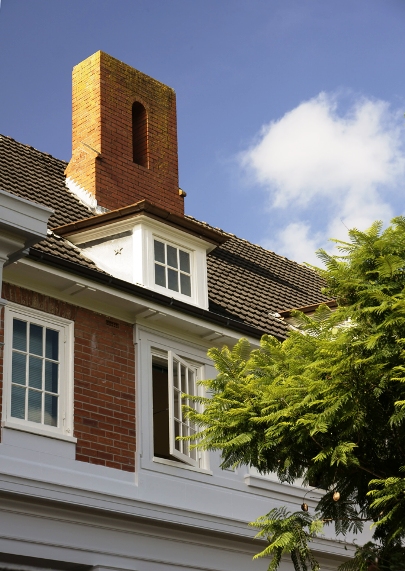
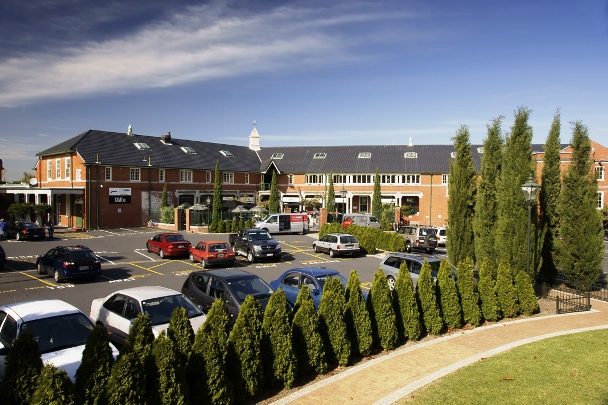
Pearson House opened in 1926 on Titoki Street, Parnell, on the fringe of the Auckland Domain is a rare example of a purpose-built residence for blind men and was designed by the nationally significant architectural firm, Gummer and Ford. The building was part of a larger complex established by the Jubilee Institute for the Blind founded in 1890 (later the Royal New Zealand Foundation for the Blind), a national body that ran the only institution of its kind in New Zealand. Pearson House is a fine example of neo-Georgian architecture, a style much favoured in New Zealand in the 1920s and 1930s. A purpose-built design by Gummer and Ford, one of the country’s top architectural firms, helped ensure the blind were a constant public presence in the city and resulted in a building valued for its contribution to the Auckland landscape.
While the building is associated with the notable people who founded and ran the Institute and Foundation, its deep historical and social significance also derives from the men, from throughout the country, for whom this building was home. Pearson House forms part of a larger complex, the remaining buildings of which reflect change throughout the twentieth century in the lives of the blind, and their move from ‘inmates’ to agents of their own lives. These aspects, as well as the massive fundraising efforts to pay for it, give the building high national historical and social significance. The name commemorates publisher Sir Arthur Pearson, the founder of St Dunstans in the United Kingdom - a facility for the rehabilitation of serviceman blinded in the First World War (1914-18).
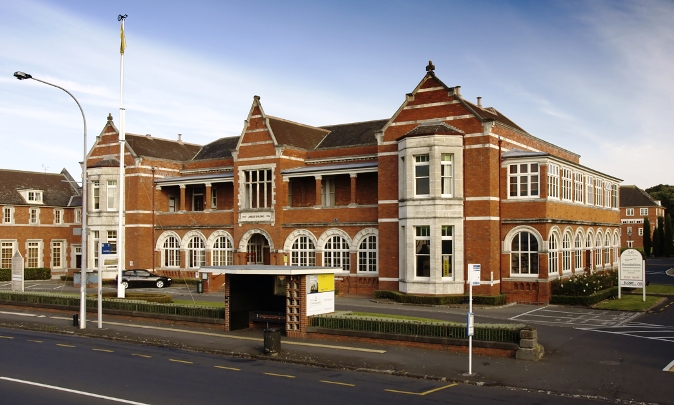
The Institute first acquired land in this area in 1892, and built its first permanent building in 1909. In the 1920s the Institute, which then housed around 100 men, women and children, was run by Sir Clutha Mackenzie (1895-1966) who had been blinded at Gallipoli and became a pivotal figure in the development of a universal Braille system. Mackenzie spearheaded a major fundraising drive, relying on public sympathy for the plight of soldiers blinded during the war, which resulted in two buildings, both designed by Gummer and Ford (the new men’s hostel, to replace the small cottages that men had been living in the site; and a large industrial workshop where they worked). Known for technically advanced work and some of New Zealand’s largest and most complex projects of the era, the architectural practice was awarded Gold Medals from the New Zealand Institute of Architects for the Remuera Public Library (constructed in 1926) and the Auckland Railway Station designed the same year, contemporaries of Pearson House.
The neo-Georgian building facing the Auckland Domain consists of a main block with two short wings, joined by an impressive front colonnade. The 50 men who lived there were housed in large dormitories and single rooms on the first floor. On the ground floor were dining and sitting rooms, one of which was often used for fundraising concerts. Easy access for the blind was an important consideration. The simple plan features one corridor at each main level with rooms adjoining. While some men lived there while receiving trade training, others were permanent residents. The building was renamed in 1933 as a memorial to Sir Arthur Pearson, and until 1998 remained much the same as when first built - with the exception of the enclosure of the colonnade. As a result of changes in approach that emphasized the growing agency of blind people, living within the community, the last resident left Pearson House in 1982. In 1998, the building was converted into a school, its current (2015) use.
While the building is associated with the notable people who founded and ran the Institute and Foundation, its deep historical and social significance also derives from the men, from throughout the country, for whom this building was home. Pearson House forms part of a larger complex, the remaining buildings of which reflect change throughout the twentieth century in the lives of the blind, and their move from ‘inmates’ to agents of their own lives. These aspects, as well as the massive fundraising efforts to pay for it, give the building high national historical and social significance. The name commemorates publisher Sir Arthur Pearson, the founder of St Dunstans in the United Kingdom - a facility for the rehabilitation of serviceman blinded in the First World War (1914-18).
The Institute first acquired land in this area in 1892, and built its first permanent building in 1909. In the 1920s the Institute, which then housed around 100 men, women and children, was run by Sir Clutha Mackenzie (1895-1966) who had been blinded at Gallipoli and became a pivotal figure in the development of a universal Braille system. Mackenzie spearheaded a major fundraising drive, relying on public sympathy for the plight of soldiers blinded during the war, which resulted in two buildings, both designed by Gummer and Ford (the new men’s hostel, to replace the small cottages that men had been living in the site; and a large industrial workshop where they worked). Known for technically advanced work and some of New Zealand’s largest and most complex projects of the era, the architectural practice was awarded Gold Medals from the New Zealand Institute of Architects for the Remuera Public Library (constructed in 1926) and the Auckland Railway Station designed the same year, contemporaries of Pearson House.
The neo-Georgian building facing the Auckland Domain consists of a main block with two short wings, joined by an impressive front colonnade. The 50 men who lived there were housed in large dormitories and single rooms on the first floor. On the ground floor were dining and sitting rooms, one of which was often used for fundraising concerts. Easy access for the blind was an important consideration. The simple plan features one corridor at each main level with rooms adjoining. While some men lived there while receiving trade training, others were permanent residents. The building was renamed in 1933 as a memorial to Sir Arthur Pearson, and until 1998 remained much the same as when first built - with the exception of the enclosure of the colonnade. As a result of changes in approach that emphasized the growing agency of blind people, living within the community, the last resident left Pearson House in 1982. In 1998, the building was converted into a school, its current (2015) use.