Quick links


Quick links
Quick links
Quick links
Quick links
Quick links
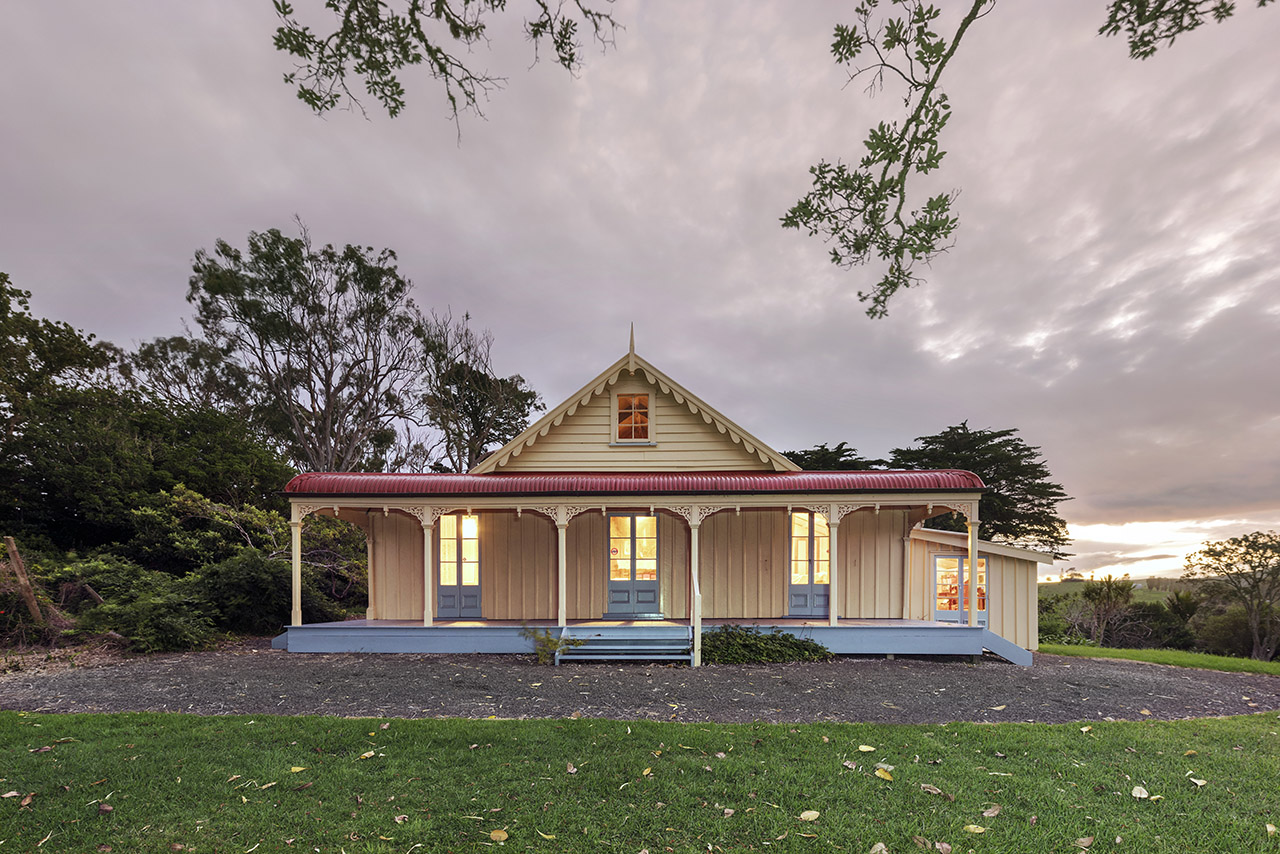
The Kauri Museum, 4-14 Church Road and Matakohe East Road, MATAKOHE
Public
Historic Place Category 1
List No. 470


List Entry Information
Status
Listed
List Entry Status
Historic Place Category 1
Access
Able to Visit
List Number
470
Date Entered
28th June 1990
Date of Effect
28th June 1990
City/District Council
Kaipara District
Region
Northland Region
Legal description
Pt Allot 58 Suburbs of Matakohe (RT NA54A/424), North Auckland Land District
Why is this place significant?
Historic Significance
Historical Significance or Value The school, particularly in its new museum setting, is a valuable reminder of rural education from the beginning of formal State education in New Zealand. It is one of the oldest extant examples following the 1877 Education Act and its link with Gordon Coates and with the Albertland settlements of the Kaipara is of major local significance.
Physical Significance
ARCHITECTURAL QUALITY: An example of an early wooden school building in North Auckland, few of which survive in good condition. It retains its qualities as a small country school despite significant modifications over the years, and its recent relocation. TOWNSCAPE/LANDMARK VALUE: Now an integral part of the museum complex, the building has little landmark value.
Construction Professional
Name
Morris, Ebenezer
Type
Builder
Biography
Ebenezer Morris (1849?-1929) Scots-born Morris came to New Zealand in 1877. He was in business at Thames, Matakohe and Auckland. One of his early contracts was the single-classroom Matakohe School (1879) (NZHPT register # 470, Category II historic place). During the 1890s he went into business with a Mr McLean. The partnership constructed St Paul's Anglican Church, Symonds Street in 1894-1895 (NZHPT Registration # 650, Category I), but appears to have ended by November 1895 . At the turn of the century Morris, in business on his own account, undertook a number of government contracts including alterations and additions to the Auckland Magistrates Court and to the Courthouse in Te Awamutu (1900); and to the Auckland Asylum (1904), now known as the former Carrington Hospital, or Unitech (NZHPT Registration # 96, Category I historic place). He constructed the Devonport Post Office in 1907 and the Huntly Post Office in 1908.
Name
Allright, Henry
Type
Architect
Biography
Allright (1827-1906) was born in Kent in 1827. After training as an architect, he emigrated to New Zealand in 1854. From 1856 he was employed in various positions by the Auckland Provincial Board of Works, becoming Provincial Engineer in 1874. In 1877 he was appointed architect to the Auckland Board of Education. He held this position for 15 years during a period of major building expansion following the passing of the 1877 Education Act. In 1883 he was appointed engineer to the Waitemata County, although he retained his position with the Education Board. He retired from the Education Board in 1892 and entered into practice as an engineer, from which he retired in 1901. He died in 1906. From 1881-85, he was a member of the Auckland Institute of Engineers.
Construction Details
Start Year
1879
Type
Original Construction
Description
Construction of Matakohe School (builder: E. Morris)
Start Year
1903
startYearCirca
Type
Modification
Description
Shingled roof replaced by corrugated iron
Start Year
1927
Type
Modification
Description
Reorientated on the same site, with other alterations including extension of length, lean-to cloakroom, internal partitioning and removal of chimney (builder: H.C. Curlett)
Start Year
1949
Type
Modification
Description
Flush toilets installed
Type
Modification
Description
Partition between two classrooms, created in 1927, removed
Period
post-1959
Start Year
1972
Type
Relocation
Description
Moved into adjacent paddock
Type
Relocation
Description
Moved to position beside Matakohe War Memorial Hall
Type
Relocation
Description
Moved to the Museum Reserve
Period
pre-1990
Construction Materials
Timber frame on timber piles. Gable roof of corrugated iron. Plain weatherboard cladding. Interior lining of tongue and groove horizontal boarding. Exposed timber trusses.
Notable Features
Registration includes the building, its fixtures and finishes. It also includes recent modifications. The association with Gordon Coates.
The non-conformist Albertland settlers, who came to New Zealand in 1862-65 largely from the English Midlands, did so for many reasons, not the least being a desire for security for their families in a new land. Their enthusiasm for education for their children followed naturally from this. Originally, responsibility for schooling at Matakohe devolved on the churches, but with the passing of the 1877 Education Act government schools were established by, and under the control of, local education boards. The Matakohe school, which was built in the first year of the new educational era, opened in August 1878 with a roll of 25 pupils. Following extensive remodelling in 1927, the building continued in use as a schoolroom until 1971. The second New Zealand-born Prime Minister of New Zealand, Gordon Coates, attended the school from 1889.
The non-conformist Albertland settlers, who came to New Zealand in 1862-65 largely from the English Midlands, did so for many reasons, not the least being a desire for security for their families in a new land. Their enthusiasm for education for their children followed naturally from this. Originally, responsibility for schooling at Matakohe devolved on the churches, but with the passing of the 1877 Education Act government schools were established by, and under the control of, local education boards. The Matakohe school, which was built in the first year of the new educational era, opened in August 1878 with a roll of 25 pupils. Following extensive remodelling in 1927, the building continued in use as a schoolroom until 1971. The second New Zealand-born Prime Minister of New Zealand, Gordon Coates, attended the school from 1889.
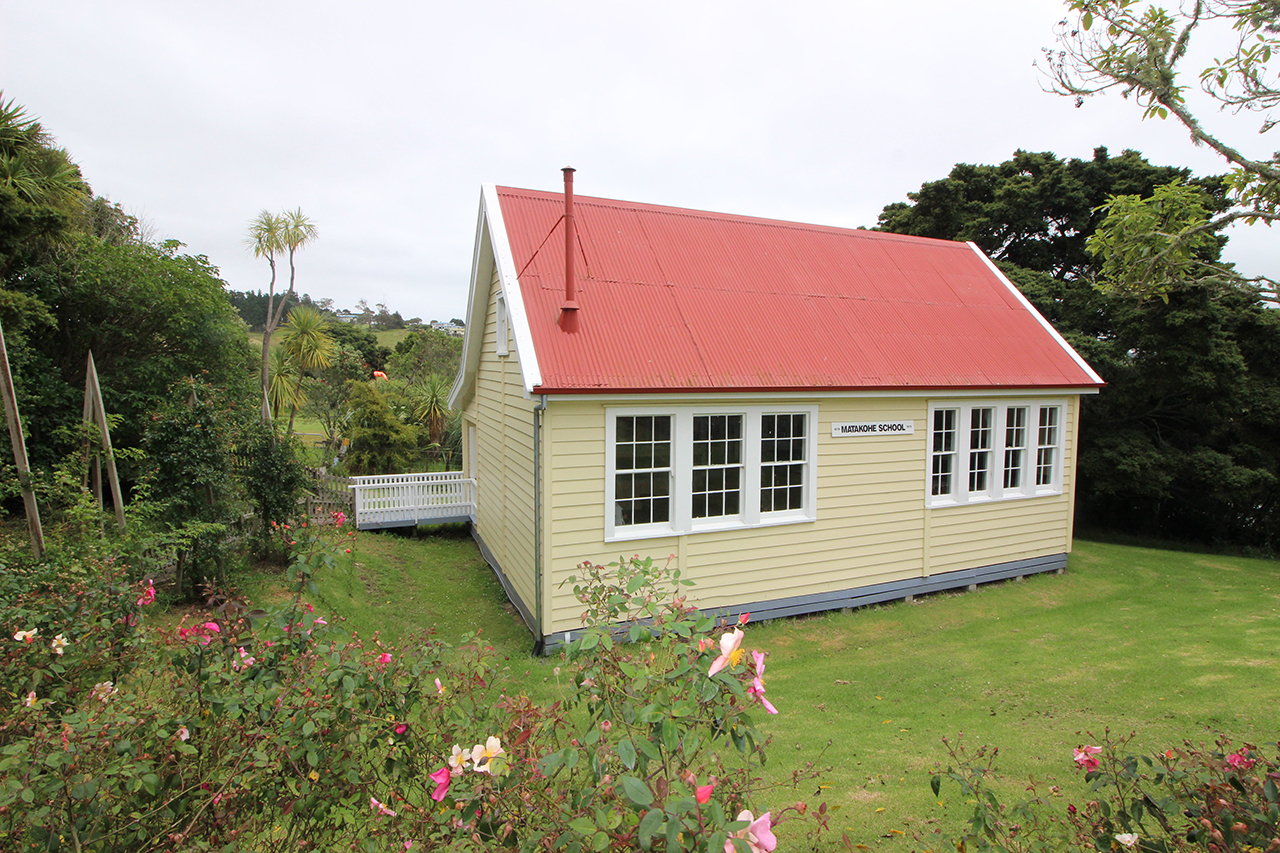
ARCHITECTURE/ENGINEER/DESIGNER: After the 1877 Education Act the design of schools became the responsibility of the newly established Education Boards. This may be an early education board school design. ARCHITECTURAL DESCRIPTION: The Matakohe School is a single roomed building with ship-lap weatherboard cladding and a corrugated galvanised iron roof. A cylindrical metal chimney protrudes from the roof. An entry porch is located on the rear wall of the building, with a lean-to cloakroom and entry added between the porch and the front end wall. On the front elevation double hung sash windows are arranged in a group of three and a group of four. The end gable has a single window, the casement of which is hinged midway up each side of the window frame. Some of the windows retain their original label moulds. MODIFICATIONS: Major modifications mainly from 1927. Length increased by 50%, interior divided into two classrooms. Subsequently returned to a single room. Four sash windows on the front elevation replaced by two banks of double hung sash windows. The end wall sash window removed. Lean-to cloakroom added next to the original cloakroom entry. Finials and much of the original window label mould removed, also the original fireplace and brick chimney. The building has been twice relocated and now forms part of the museum complex some 600 metres from its original site.
ARCHITECTURE/ENGINEER/DESIGNER: After the 1877 Education Act the design of schools became the responsibility of the newly established Education Boards. This may be an early education board school design. ARCHITECTURAL DESCRIPTION: The Matakohe School is a single roomed building with ship-lap weatherboard cladding and a corrugated galvanised iron roof. A cylindrical metal chimney protrudes from the roof. An entry porch is located on the rear wall of the building, with a lean-to cloakroom and entry added between the porch and the front end wall. On the front elevation double hung sash windows are arranged in a group of three and a group of four. The end gable has a single window, the casement of which is hinged midway up each side of the window frame. Some of the windows retain their original label moulds. MODIFICATIONS: Major modifications mainly from 1927. Length increased by 50%, interior divided into two classrooms. Subsequently returned to a single room. Four sash windows on the front elevation replaced by two banks of double hung sash windows. The end wall sash window removed. Lean-to cloakroom added next to the original cloakroom entry. Finials and much of the original window label mould removed, also the original fireplace and brick chimney. The building has been twice relocated and now forms part of the museum complex some 600 metres from its original site.
Historical and Associated Iwi / Hapū / Whānau
Completion Date
11th June 2003
Report Written By
Martin Jones
Information Sources
Appendices to the Journals of the House of Representatives (AJHR)
Appendices to the Journals of the House of Representatives
Auckland Weekly News
Auckland Weekly News
Cumming, 1978
Ian Cumming and Alan Cumming, History of State Education in New Zealand, 1840-1975, Wellington, 1978
Kellaway, 1981
J. Warwick Kellaway, Education 150: From Schoolhouse to Classpace in the Waikato-Bay of Plenty, Hamilton, 1981
Matakohe School Centennial Committee, 1978
Matakohe School Centennial Committee, Matakohe School Centenary 1878-1978, Whangarei, 1978
New Zealand Herald
New Zealand Herald, 12 July 1932, p. 6; 28 September 1933, p. 6.
New Zealand Historic Places Trust (NZHPT)
New Zealand Historic Places Trust
Seaborne, 1971
Malcolm Seaborne, The English School: Its Architecture and Organization 1370-1870, London, 1971
Other Information
This historic place was registered under the Historic Places Act 1980. This report includes the text from the original Building Classification Committee report considered by the NZHPT Board at the time of registration. Please note that entry on the New Zealand Heritage List/Rarangi Korero identifies only the heritage values of the property concerned, and should not be construed as advice on the state of the property, or as a comment of its soundness or safety, including in regard to earthquake risk, safety in the event of fire, or insanitary conditions.
Current Usages
Uses: Civic Facilities
Specific Usage: Museum
Former Usages
General Usage: Education
Specific Usage: School
Current Usages
Uses: Civic Facilities
Specific Usage: Museum
Former Usages
General Usage: Education
Specific Usage: School
Location
Get the latest heritage news, features and events delivered
straight to your inbox.