

The Symonds Street ridge was settled by successive iwi prior to European arrival in Tāmaki-makaurau including Ngāti Rauiti hapū of Te Waiohua, and Ngāti Whātua. Located near the Waitematā harbour, the site may be associated with a coastal pā Te Reuroa and subsequent horticulture in the area, including potato cultivations and a peach tree orchard in the early nineteenth century. A spring with high-status associations, Waiariki, is situated a short distance to the north. Following the commencement of European settlement in 1840 and establishment of the colonial capital of Auckland, the ridge became the military and administrative epicentre of New Zealand particularly around Albert Barracks, Government House and the Supreme Court. After the capital was relocated to Wellington in 1865, grand residences associated with wealthy merchants were increasingly built in the area including a large timber house on the site of Braemar for medical surgeon and Justice of the Peace, Thomas Brutton Kenderdine (1828-1894). This burnt down in 1900, and dental importer John Russell Gray (1836-1914) erected the current brick residence the following year. The site was advertised as directly overlooking the harbour, where Gray’s imported products are likely to have arrived from overseas. During the late nineteenth and early twentieth centuries, the Symonds Street ridge held strong associations with private medical practice and practitioners, perhaps initially due to the presence of wealthy patrons and the perceived healthiness of its elevated physical position and open spaces.
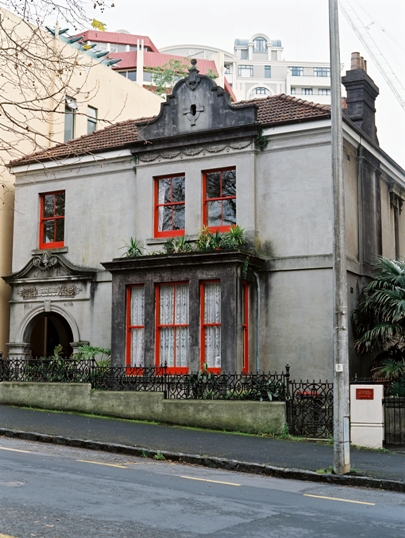

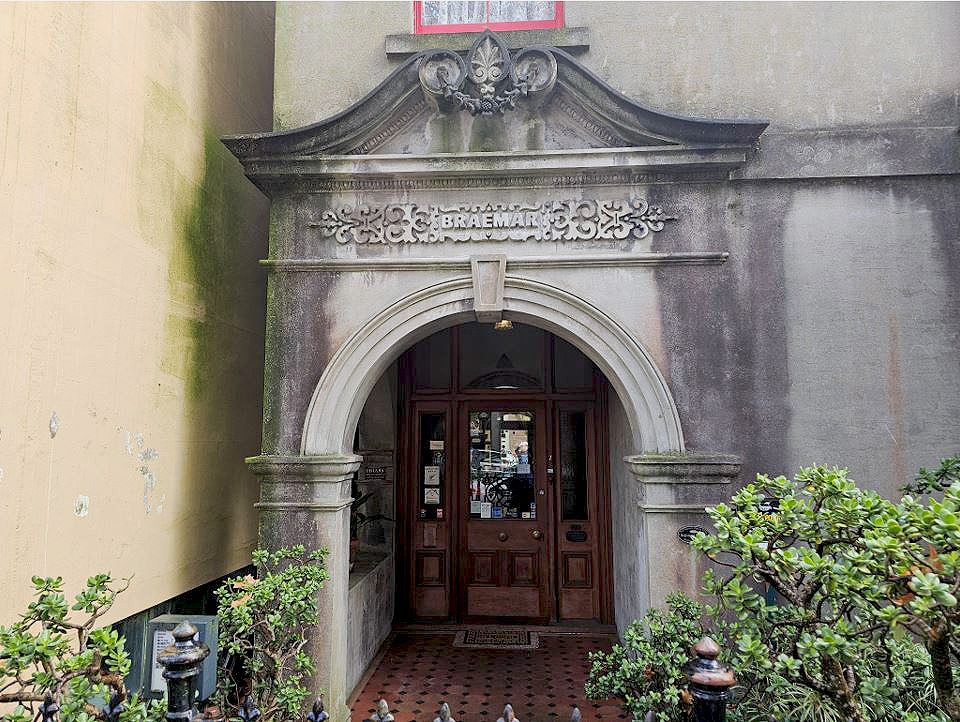
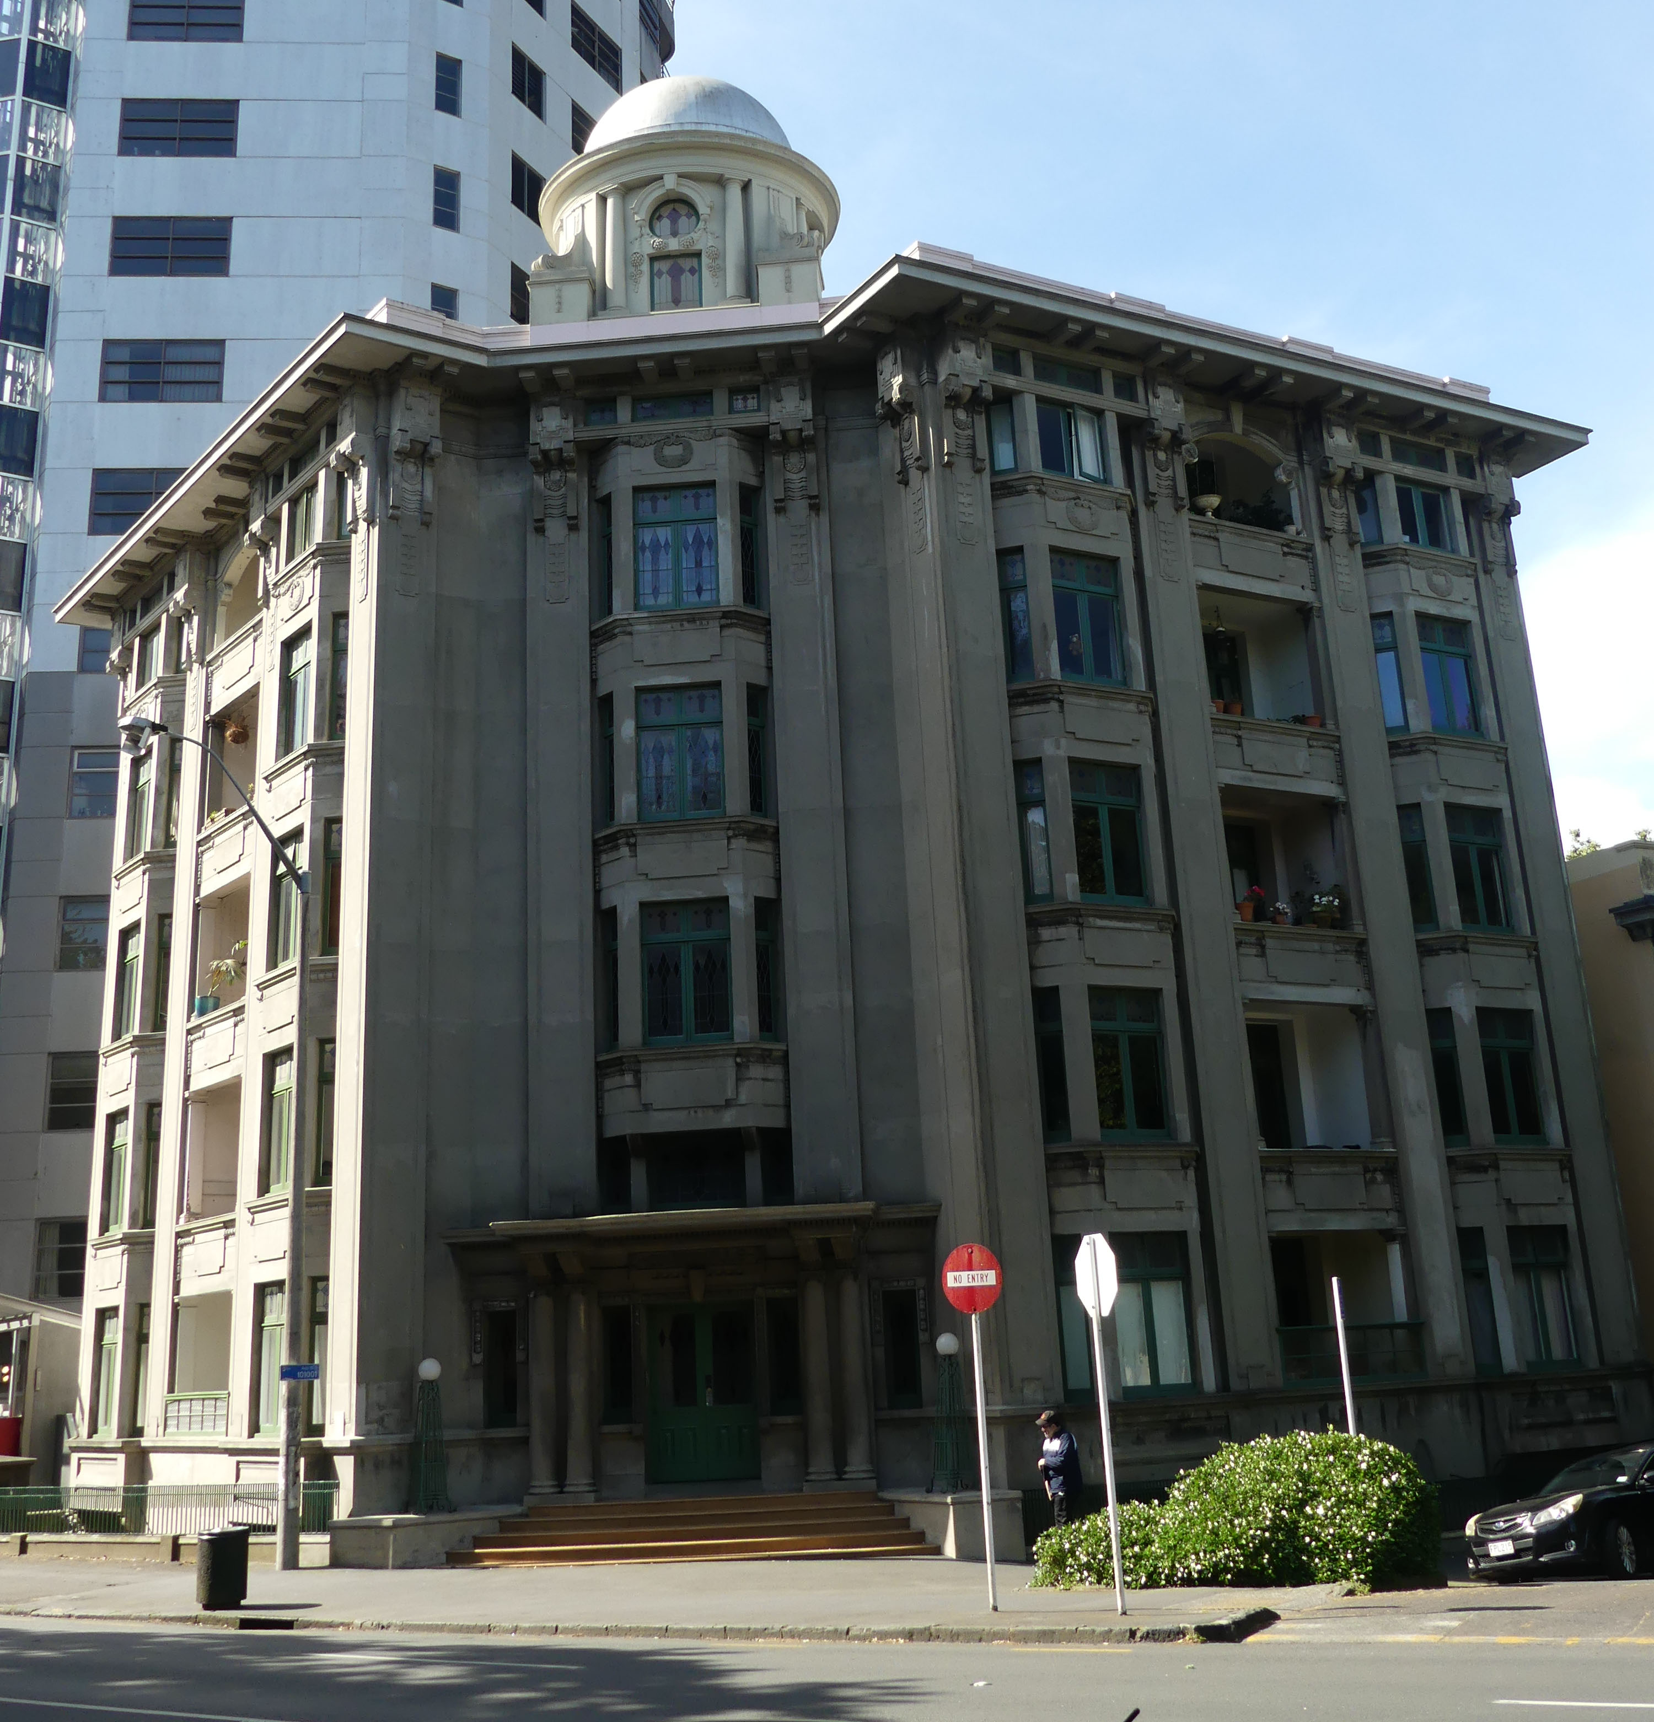
Named Braemar after Gray’s Scottish origins, the substantial new dwelling occupied the upper part of a steeply-sloping section and was designed with a strong street presence. Incorporating Anglo-Dutch style influences, it was erected with an asymmetrical front façade featuring a projecting bay carried through to an elaborate gable, and a recessed arched entry with a decorative entablature and pediment. The multi-floor residence was composed of a two-storey front portion with a four-storey rear portion to account for the slope of the site, covered by a hipped, Marseilles-tiled roof. Internally, the well-decorated residence contained eight bedrooms, multiple living spaces, servants’ quarters, and modern conveniences including a hydraulic lift.
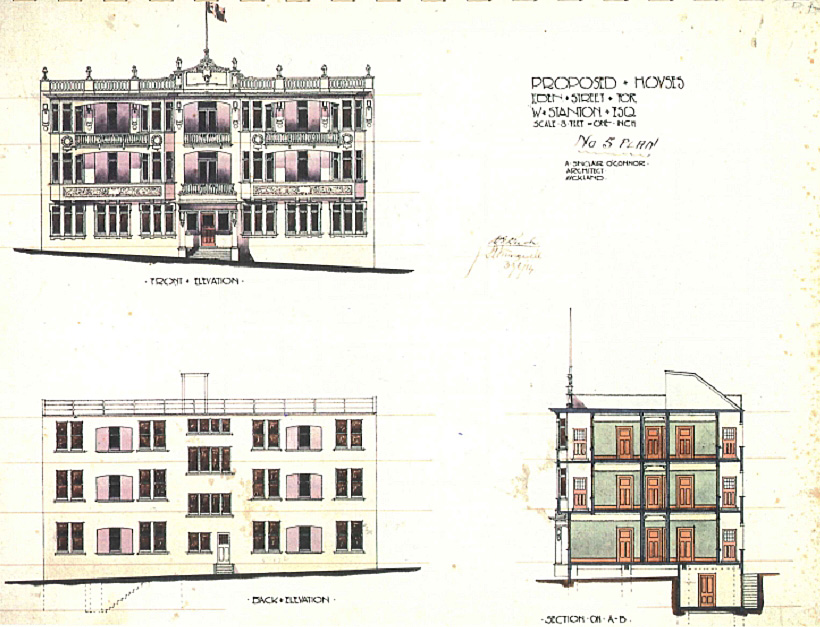
Following Gray’s emigration to Canada shortly afterwards, the house was leased from 1907 by Jacob Ziman (c.1857-1942), a prominent Jewish businessman who was associated with several Jewish organisations including as the first president of the Auckland Chevra Kadisha (1906-1912) and president of the Auckland Hebrew Congregation (1912) while he and his family resided at Braemar. The area had long been associated with Auckland’s Jewish community, who had erected a large synagogue on nearby Princes Street in 1884-5. Reflecting decreasing demand for large inner-city residences as wealthier families increasingly established themselves in new outer suburbs, Braemar subsequently operated as a boarding house from 1915. In 1917, it was purchased by business associates William Walter Stanton and Ernest Herbert Potter, who erected the immediately neighbouring Courtville (1915) and Corner Courtville (1919) as purpose-built apartment blocks for inner-city professionals. Braemar was converted into multiple units with shared facilities as part of the overall Courtville complex. Flats were individually rented out for many decades and a community culture developed among the Courtville residents.
In 1974, the Crown purchased the Courtville apartment blocks including Braemar for an expansion of facilities at the adjacent Supreme Court (now High Court), which led to the formation of the Save Courtville Committee. Organised during a period of heightened concern about the rapid loss of heritage places in the 1970s and 1980s, the committee and the subsequent Courtville Association - formed of apartment tenants - was eventually successful in saving and purchasing the buildings, which were also subsequently restored. Braemar was returned to being a single residence after 1995 and has been in use for visitor accommodation in the twenty-first century. Retaining many well-preserved, internal and external features - including unusual-surviving ironwork fencing and gates on its street frontage - Braemar forms a notable example of turn-of-the-century, high-status residential design in one of central Auckland’s most important surviving historical landscapes.
List Entry Information
Status
Listed
List Entry Status
Historic Place Category 2
Access
Private/No Public Access
List Number
4932
Date Entered
27th November 1986
Date of Effect
27th November 1986
City/District Council
Auckland Council
Region
Auckland Council
Extent of List Entry
Extent includes the land described as Sec 4 SO 62300 (RT NA77D/204), North Auckland Land District, and the building and structures known as Braemar thereon, and their fittings and fixtures.
Legal description
Sec 4 SO 62300 (RT NA77D/204), North Auckland Land District
Status
Listed
List Entry Status
Historic Place Category 2
Access
Private/No Public Access
List Number
4932
Date Entered
27th November 1986
Date of Effect
27th November 1986
City/District Council
Auckland Council
Region
Auckland Council
Extent of List Entry
Extent includes the land described as Sec 4 SO 62300 (RT NA77D/204), North Auckland Land District, and the building and structures known as Braemar thereon, and their fittings and fixtures.
Legal description
Sec 4 SO 62300 (RT NA77D/204), North Auckland Land District
Construction Professional
Name
Hutchison, W.E.
Type
Builder
Biography
William E. Hutchison (1858-?). Builder of the Bath House at the Rotorua Government Gardens. Had a large Auckland construction firm, they built large contracts in the Auckland area. Possible builder of Auckland Grammar School Janitor’s House (Record no. 4532).
Construction Details
Start Year
1865
Type
Original Construction
Description
Kenderdine House
Start Year
1900
Type
Demolished - Fire
Description
Kenderdine House removed after fire
Start Year
1915
Type
Modification
Description
Conversion into Boarding House
Start Year
1917
Type
Modification
Description
Conversion into Apartments; name inscribed above door changed from Braemar to Courtville
Type
Modification
Description
Balustraded balcony on front elevation removed
Start Year
1995
startYearCirca
Type
Modification
Description
Conversion back to single residence; downstairs kitchen renovated, retaining original timber joinery inscribed name changed back to Braemar
Start Year
2001
startYearCirca
Type
Modification
Description
Residence rewired; hot water cylinders replaced by gas water heaters; new kitchen; some plumbing replaced ( Pre- June 2001)
Start Year
1901
Type
Original Construction
Description
Braemar
Construction Professional
Name
Hutchison, W.E.
Type
Builder
Biography
William E. Hutchison (1858-?). Builder of the Bath House at the Rotorua Government Gardens. Had a large Auckland construction firm, they built large contracts in the Auckland area. Possible builder of Auckland Grammar School Janitor’s House (Record no. 4532).
Construction Details
Start Year
1865
Type
Original Construction
Description
Kenderdine House
Start Year
1900
Type
Demolished - Fire
Description
Kenderdine House removed after fire
Start Year
1915
Type
Modification
Description
Conversion into Boarding House
Start Year
1917
Type
Modification
Description
Conversion into Apartments; name inscribed above door changed from Braemar to Courtville
Type
Modification
Description
Balustraded balcony on front elevation removed
Start Year
1995
startYearCirca
Type
Modification
Description
Conversion back to single residence; downstairs kitchen renovated, retaining original timber joinery inscribed name changed back to Braemar
Start Year
2001
startYearCirca
Type
Modification
Description
Residence rewired; hot water cylinders replaced by gas water heaters; new kitchen; some plumbing replaced ( Pre- June 2001)
Start Year
1901
Type
Original Construction
Description
Braemar
Historical and Associated Iwi / Hapū / Whānau
Completion Date
12th June 2024
Report Written By
Alexandra Foster
Information Sources
New Zealand Herald
New Zealand Herald, ‘Historic Hut is Preserved’, 25 March 1961
Sweetman, nd
Sweetman, Susan, ‘Braemar’, Auckland, n.d., file BDG 455, HNZPT, Auckland.
Burgess and Treep, 1993
Burgess and Treep Architects, ‘Corner Courtville: Conservation Plan’, Auckland, 1993, URL: https://www.burgessandtreep.com/c-o-u-r-t-v-i-l-l-e
Other Information
This place was identified as significant under previous legislation with different information requirements. It remains significant under the current legislation. There is opportunity under our legislation and policies to add to this information. Further information about this place may be available from the Northern Regional Office of Heritage New Zealand Pouhere Taonga. A fully referenced copy of the Upgrade Report is available upon request from the Northern Regional Office of Heritage New Zealand Pouhere Taonga Disclaimer Please note that entry on the New Zealand Heritage List/Rarangi Korero identifies only the heritage values of the property concerned, and should not be construed as advice on the state of the property, or as a comment of its soundness or safety, including in regard to earthquake risk, safety in the event of fire, or insanitary conditions. Archaeological sites are protected by the Heritage New Zealand Pouhere Taonga Act 2014, regardless of whether they are entered on the New Zealand Heritage List/Rarangi Korero or not. Archaeological sites include ‘places associated with pre-1900 human activity, where there may be evidence relating to the history of New Zealand’. This List entry report should not be read as a statement on whether or not the archaeological provisions of the Act apply to the property (s) concerned. Please contact your local Heritage New Zealand office for archaeological advice.
Historical and Associated Iwi / Hapū / Whānau
Completion Date
12th June 2024
Report Written By
Alexandra Foster
Information Sources
New Zealand Herald
New Zealand Herald, ‘Historic Hut is Preserved’, 25 March 1961
Sweetman, nd
Sweetman, Susan, ‘Braemar’, Auckland, n.d., file BDG 455, HNZPT, Auckland.
Burgess and Treep, 1993
Burgess and Treep Architects, ‘Corner Courtville: Conservation Plan’, Auckland, 1993, URL: https://www.burgessandtreep.com/c-o-u-r-t-v-i-l-l-e
Other Information
This place was identified as significant under previous legislation with different information requirements. It remains significant under the current legislation. There is opportunity under our legislation and policies to add to this information. Further information about this place may be available from the Northern Regional Office of Heritage New Zealand Pouhere Taonga. A fully referenced copy of the Upgrade Report is available upon request from the Northern Regional Office of Heritage New Zealand Pouhere Taonga Disclaimer Please note that entry on the New Zealand Heritage List/Rarangi Korero identifies only the heritage values of the property concerned, and should not be construed as advice on the state of the property, or as a comment of its soundness or safety, including in regard to earthquake risk, safety in the event of fire, or insanitary conditions. Archaeological sites are protected by the Heritage New Zealand Pouhere Taonga Act 2014, regardless of whether they are entered on the New Zealand Heritage List/Rarangi Korero or not. Archaeological sites include ‘places associated with pre-1900 human activity, where there may be evidence relating to the history of New Zealand’. This List entry report should not be read as a statement on whether or not the archaeological provisions of the Act apply to the property (s) concerned. Please contact your local Heritage New Zealand office for archaeological advice.
Current Usages
Uses: Accommodation
Specific Usage: Boarding/ Guest House
Former Usages
General Usage: Accommodation
Specific Usage: Complex of flats
General Usage: Accommodation
Specific Usage: House
Web Links
description:
Current Usages
Uses: Accommodation
Specific Usage: Boarding/ Guest House
Former Usages
General Usage: Accommodation
Specific Usage: Complex of flats
General Usage: Accommodation
Specific Usage: House
Web Links
description:
Location
Related listings
Sign up to hear more
Get the latest heritage news, features and events delivered
straight to your inbox.
