Pukeko Street and Kaka Street, Frankton, HAMILTON
Private
Historic Place Category 2
List No. 5297


List Entry Information
Status
Listed
List Entry Status
Historic Place Category 2
Access
Private/No Public Access
List Number
5297
Date Entered
13th December 1990
Date of Effect
13th December 1990
City/District Council
Hamilton City
Region
Waikato Region
Legal description
Lot 1 DPS 37471 (RT 130197, NZ Gazette 2003, p.3988), South Auckland Land District
Status
Listed
List Entry Status
Historic Place Category 2
Access
Private/No Public Access
List Number
5297
Date Entered
13th December 1990
Date of Effect
13th December 1990
City/District Council
Hamilton City
Region
Waikato Region
Legal description
Lot 1 DPS 37471 (RT 130197, NZ Gazette 2003, p.3988), South Auckland Land District
Why is this place significant?
Historic Significance
Historical Significance or Value The Frankton Junction Institute was the principal social and recreational venue in the railways settlement. A deliberate provision in keeping with the "garden suburb" concept practised at Frankton Junction the Institute was home to numerous sporting clubs and occupied a central position in the settlement. Although now visually separated from the bulk of the suburb the Institute remains the most substantial visual reminder of the importance placed on recreational activities in the Frankton Junction settlement.
Physical Significance
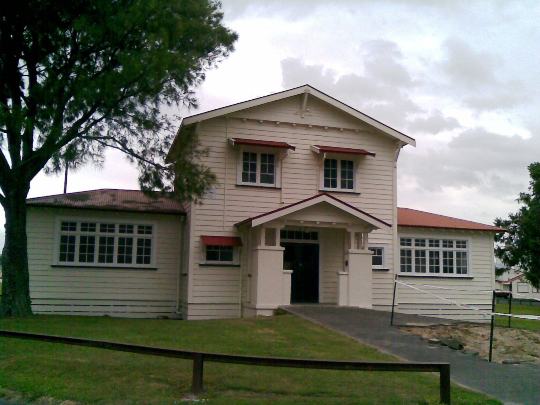
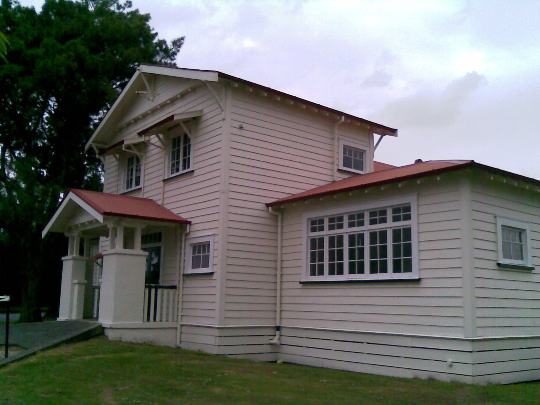
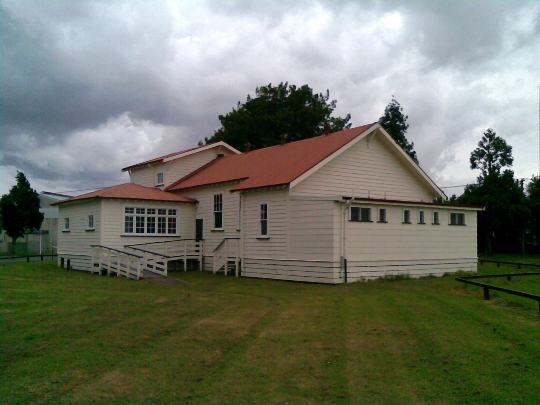
ARCHITECTURAL QUALITY: The Frankton Junction New Zealand Railways Institute is a rare example of a recreational building purpose-built by the Railways Department. An integral part of the 1920s housing scheme and the concept of the "garden suburb", it was built voluntarily by employees of the Department. Despite its dimensions the Institute's rather bungalow-style appearance enhanced its relationship with the houses with which it once stood. TOWNSCAPE/LANDMARK VALUE: Moved from Moa Crescent to the Weka Street Reserve, the Institute has lost much of its townscape value, it now being sited with its rear elevation to the road, it remains, however, a prominent but somewhat isolated building.
Why is this place significant?
Historic Significance
Historical Significance or Value The Frankton Junction Institute was the principal social and recreational venue in the railways settlement. A deliberate provision in keeping with the "garden suburb" concept practised at Frankton Junction the Institute was home to numerous sporting clubs and occupied a central position in the settlement. Although now visually separated from the bulk of the suburb the Institute remains the most substantial visual reminder of the importance placed on recreational activities in the Frankton Junction settlement.
Physical Significance
ARCHITECTURAL QUALITY: The Frankton Junction New Zealand Railways Institute is a rare example of a recreational building purpose-built by the Railways Department. An integral part of the 1920s housing scheme and the concept of the "garden suburb", it was built voluntarily by employees of the Department. Despite its dimensions the Institute's rather bungalow-style appearance enhanced its relationship with the houses with which it once stood. TOWNSCAPE/LANDMARK VALUE: Moved from Moa Crescent to the Weka Street Reserve, the Institute has lost much of its townscape value, it now being sited with its rear elevation to the road, it remains, however, a prominent but somewhat isolated building.
Construction Professional
Name
Troup, George Alexander
Type
Architect
Biography
G A Troup (1863-1941) was born in London in 1863 and educated in Scotland. He trained as an architect and engineer under C E Calvert of Edinburgh and came to New Zealand in 1884. After a short time with the Survey Department in Otago he became a draughtsman for New Zealand Railways in Dunedin and then, from 1888, in Wellington. Troup became Chief Draughtsman in 1894. He designed many station buildings throughout the county, some of which are still in use today; these buildings form an important part of New Zealand's landscape. His best known building is the Dunedin Railway Station (1904-07). He also designed the head office building in Wellington for Railways (1901, now demolished). Troup became a Fellow of the Royal Institute of British Architects in 1907. After World War I he was promoted to head the newly established Architectural Branch of New Zealand Railways. On retirement from Railways in 1925 he entered local body politics and was Mayor of Wellington from 1927 to 1931. Troup was prominent in the Presbyterian Church and founded the Presbyterian Young Men's Bible Class Union. He was an elder of the church for 47 years and also served on the governing bodies of several Wellington secondary schools. Education was a life-long interest and he was keenly involved in the training of engineering cadets in New Zealand Railways. Troup was knighted in 1937 and died in 1941. Last updated 1 October 2014 See also: James Veitch. 'Troup, George Alexander', Dictionary of New Zealand Biography, first published in 1993. Te Ara - the Encyclopedia of New Zealand, https://teara.govt.nz/en/biographies/2t49/troup-george-alexander
Construction Details
Start Year
1925
Type
Original Construction
Start Year
1926
Type
Other
Description
Unspecified fire damage
Type
Modification
Description
Balustrades on porch removed and replaced with steel pipes.
Period
1950s
Start Year
1977
Finish Year
1978
Type
Modification
Description
Cloakrooms altered and a new ablution block constructed.
Type
Modification
Description
Reroofed, repiled, relined.
Start Year
1989
Type
Demolished - Other
Description
August - Partial demolition including removal of doors, windows, linings.
Start Year
1989
Type
Relocation
Description
Moved to present site (31 October). Entrance porch, chimneys, external stairs and name plate removed.
Start Year
1989
Finish Year
1990
Type
Other
Description
Restoration.
Construction Materials
Concrete piles (originally wooden); timber frame clad with weatherboards; roof clad with corrugated iron; interior panelling in rimu.
Construction Professional
Name
Troup, George Alexander
Type
Architect
Biography
G A Troup (1863-1941) was born in London in 1863 and educated in Scotland. He trained as an architect and engineer under C E Calvert of Edinburgh and came to New Zealand in 1884. After a short time with the Survey Department in Otago he became a draughtsman for New Zealand Railways in Dunedin and then, from 1888, in Wellington. Troup became Chief Draughtsman in 1894. He designed many station buildings throughout the county, some of which are still in use today; these buildings form an important part of New Zealand's landscape. His best known building is the Dunedin Railway Station (1904-07). He also designed the head office building in Wellington for Railways (1901, now demolished). Troup became a Fellow of the Royal Institute of British Architects in 1907. After World War I he was promoted to head the newly established Architectural Branch of New Zealand Railways. On retirement from Railways in 1925 he entered local body politics and was Mayor of Wellington from 1927 to 1931. Troup was prominent in the Presbyterian Church and founded the Presbyterian Young Men's Bible Class Union. He was an elder of the church for 47 years and also served on the governing bodies of several Wellington secondary schools. Education was a life-long interest and he was keenly involved in the training of engineering cadets in New Zealand Railways. Troup was knighted in 1937 and died in 1941. Last updated 1 October 2014 See also: James Veitch. 'Troup, George Alexander', Dictionary of New Zealand Biography, first published in 1993. Te Ara - the Encyclopedia of New Zealand, https://teara.govt.nz/en/biographies/2t49/troup-george-alexander
Construction Details
Start Year
1925
Type
Original Construction
Start Year
1926
Type
Other
Description
Unspecified fire damage
Type
Modification
Description
Balustrades on porch removed and replaced with steel pipes.
Period
1950s
Start Year
1977
Finish Year
1978
Type
Modification
Description
Cloakrooms altered and a new ablution block constructed.
Type
Modification
Description
Reroofed, repiled, relined.
Start Year
1989
Type
Demolished - Other
Description
August - Partial demolition including removal of doors, windows, linings.
Start Year
1989
Type
Relocation
Description
Moved to present site (31 October). Entrance porch, chimneys, external stairs and name plate removed.
Start Year
1989
Finish Year
1990
Type
Other
Description
Restoration.
Construction Materials
Concrete piles (originally wooden); timber frame clad with weatherboards; roof clad with corrugated iron; interior panelling in rimu.
ARCHITECTURAL DESCRIPTION: The Institute is cruciform in plan having a central hall space, a room on either side and a gabled entrance. The central core of the building is two-storeyed with a caretaker's flat at first floor level. There is a pitched roof which formerly bore the name "NZ Railway Institute" (removed 1989) on the gable end. The main roof is hipped and broken with ventilators. Windows are a variety of multi-light casements. Parallel with the front elevation is a passage leading to the Reading Room on one side and the Billiard Room on the other. In line with the entrance is the hall space, complete with a semi-circular stage. The hall is lined with rimu panelling to dado level. MODIFICATIONS: 1926: - Unspecified fire damage. 1950s: - Balustrades on porch removed and replaced with steel pipes. 1977-78: - Cloakrooms altered and a new ablution block constructed. Dates not known: - Reroofed, repiled, relined. August 1989: - Partial demolition including removal of doors, windows, linings. 31 October 1989: - Moved to present site. Entrance porch, chimneys, external stairs and name plate removed. 1989-90: - Restoration.
Historical and Associated Iwi / Hapū / Whānau
Information Sources
Archives New Zealand (Wgtn)
Archives New Zealand (Wellington)
New Zealand Building Progress
Other Information
This historic place was registered under the Historic Places Act 1980. This report includes the text from the original Building Classification Committee report considered by the NZHPT Board at the time of registration. Please note that entry on the New Zealand Heritage List/Rarangi Korero identifies only the heritage values of the property concerned, and should not be construed as advice on the state of the property, or as a comment of its soundness or safety, including in regard to earthquake risk, safety in the event of fire, or insanitary conditions.
Historical and Associated Iwi / Hapū / Whānau
Information Sources
Archives New Zealand (Wgtn)
Archives New Zealand (Wellington)
New Zealand Building Progress
Other Information
This historic place was registered under the Historic Places Act 1980. This report includes the text from the original Building Classification Committee report considered by the NZHPT Board at the time of registration. Please note that entry on the New Zealand Heritage List/Rarangi Korero identifies only the heritage values of the property concerned, and should not be construed as advice on the state of the property, or as a comment of its soundness or safety, including in regard to earthquake risk, safety in the event of fire, or insanitary conditions.
Former Usages
General Usage: Civic Facilities
Specific Usage: Hall, Community
Themes
North Island Main Trunk Line
Former Usages
General Usage: Civic Facilities
Specific Usage: Hall, Community
Themes
North Island Main Trunk Line
Location
Get the latest heritage news, features and events delivered
straight to your inbox.