Quick links


Quick links
Quick links
Quick links
Quick links
Quick links
Grandstand Road North, Auckland Domain, Grafton, AUCKLAND
Public
Historic Place Category 2
List No. 569
List Entry Information
Status
Listed
List Entry Status
Historic Place Category 2
Access
Able to Visit
List Number
569
Date Entered
24th June 2005
Date of Effect
24th June 2005
City/District Council
Auckland Council
Region
Auckland Council
Extent of List Entry
The registration includes part of the land in RT NA75C/138 (as shown on Map C in Appendix 4) and the building, its fixtures and fittings, thereon. It includes the open terraced seating to the north of the pavilion building.
Legal description
Part of Pt Auckland Domain (RT NA75C/138)
Status
Listed
List Entry Status
Historic Place Category 2
Access
Able to Visit
List Number
569
Date Entered
24th June 2005
Date of Effect
24th June 2005
City/District Council
Auckland Council
Region
Auckland Council
Extent of List Entry
The registration includes part of the land in RT NA75C/138 (as shown on Map C in Appendix 4) and the building, its fixtures and fittings, thereon. It includes the open terraced seating to the north of the pavilion building.
Legal description
Part of Pt Auckland Domain (RT NA75C/138)
Why is this place significant?
Cultural Significance
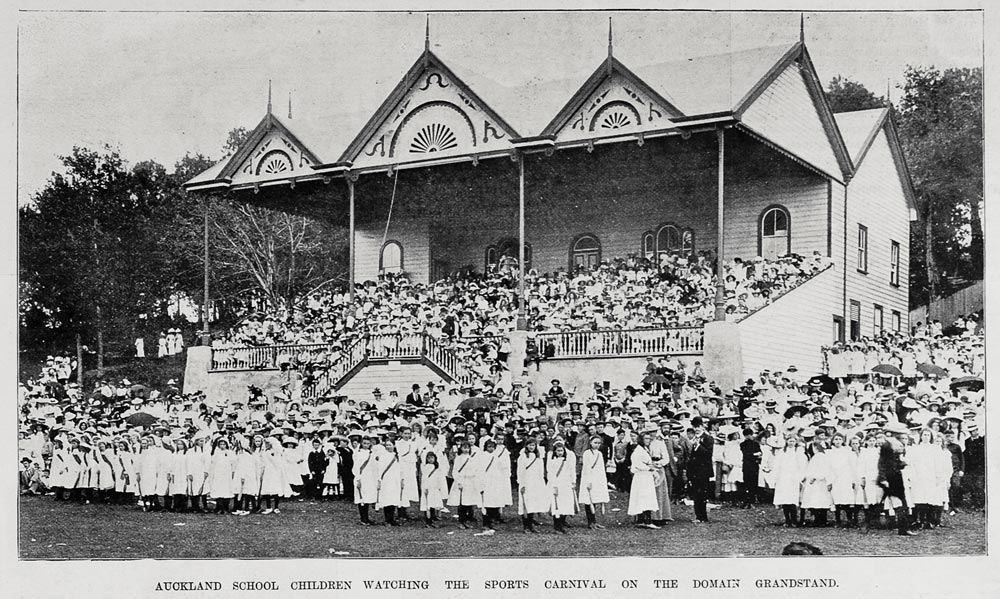
The pavilion has social significance as a gathering place for people to watch sporting and other events for over one hundred years.
Historic Significance
Historical Significance or Value The building is of historical significance for its strong association with the development of cricket and other sports in Auckland, the recreational history of Auckland's oldest park, and notable public events such as Royal visits, centennial celebrations and the parading of troops leaving to fight in the Second World War.
Physical Significance
The Cricket Ground Pavilion has high aesthetic value for its ornate visual appearance and as a striking focal point in the Auckland Domain landscape. The pavilion has architectural significance as a late Victorian sports pavilion designed in the Italianate style by William Anderson, the first appointee to the post of Director of Works and Engineer at Auckland City Council.
Why is this place Category 1 / Category 2?
Detail Of Assessed Criteria
(a)The extent to which the place reflects important or representative aspects of New Zealand history The Cricket Ground Pavilion reflects the development of sport and recreation in nineteenth-century New Zealand, and particularly the provision of sporting facilities. It reflects the involvement of local authorities in administering recreation at the end of the 1800s, and the popularity of sports such as cricket. (b)The association of the place with events, persons, or ideas of importance in New Zealand history The Pavilion is associated with significant events in New Zealand's history, including Royal visits and the centennial celebrations in 1940. Through its connections with the adjacent cricket ground it is also linked with important sporting events, including international cricket matches. (e)The community association with, or public esteem for, the place The building has strong community associations, having been built with public money and used by a large number of different sporting and other groups over more than one hundred years. (h)The symbolic or commemorative value of the place The building has some commemorative value, being dedicated to the memory of Auckland cricketer Charles Kerr (1906-1985) who played cricket on the Auckland Domain Grounds for 61 summers and whose ashes were spread over the number one field. (k)The extent to which the place forms part of a wider historical and cultural complex or historical and cultural landscape The Pavilion is an integral part of a historical and cultural landscape of local, regional and national significance. The landscape incorporates important archaeological and cultural sites, including the residence of Potatau Te Wherowhero (the first Maori king), a military blockhouse, nineteenth-century Acclimatisation Society ponds and Auckland's oldest cricket pitch still in use. It also includes significant buildings such as the Auckland War Memorial Museum (NZHPT registration # 94, Category I historic place); the Cenotaph NZHPT registration # 122, Category I historic place); the Wintergarden (NZHPT registration # 124, Category I historic place); Band Rotunda (NZHPT registration # 726, Category II historic place); the Robert Burns Statue (NZHPT registration # 637, Category II historic place); and Tea Kiosk (NZHPT registration # 2648, Category II historic place). As Auckland's oldest park, the Domain also includes significant historic plantings.
Why is this place significant?
Cultural Significance
The pavilion has social significance as a gathering place for people to watch sporting and other events for over one hundred years.
Historic Significance
Historical Significance or Value The building is of historical significance for its strong association with the development of cricket and other sports in Auckland, the recreational history of Auckland's oldest park, and notable public events such as Royal visits, centennial celebrations and the parading of troops leaving to fight in the Second World War.
Physical Significance
The Cricket Ground Pavilion has high aesthetic value for its ornate visual appearance and as a striking focal point in the Auckland Domain landscape. The pavilion has architectural significance as a late Victorian sports pavilion designed in the Italianate style by William Anderson, the first appointee to the post of Director of Works and Engineer at Auckland City Council.
Why is this place Category 1 / Category 2?
Detail Of Assessed Criteria
(a)The extent to which the place reflects important or representative aspects of New Zealand history The Cricket Ground Pavilion reflects the development of sport and recreation in nineteenth-century New Zealand, and particularly the provision of sporting facilities. It reflects the involvement of local authorities in administering recreation at the end of the 1800s, and the popularity of sports such as cricket. (b)The association of the place with events, persons, or ideas of importance in New Zealand history The Pavilion is associated with significant events in New Zealand's history, including Royal visits and the centennial celebrations in 1940. Through its connections with the adjacent cricket ground it is also linked with important sporting events, including international cricket matches. (e)The community association with, or public esteem for, the place The building has strong community associations, having been built with public money and used by a large number of different sporting and other groups over more than one hundred years. (h)The symbolic or commemorative value of the place The building has some commemorative value, being dedicated to the memory of Auckland cricketer Charles Kerr (1906-1985) who played cricket on the Auckland Domain Grounds for 61 summers and whose ashes were spread over the number one field. (k)The extent to which the place forms part of a wider historical and cultural complex or historical and cultural landscape The Pavilion is an integral part of a historical and cultural landscape of local, regional and national significance. The landscape incorporates important archaeological and cultural sites, including the residence of Potatau Te Wherowhero (the first Maori king), a military blockhouse, nineteenth-century Acclimatisation Society ponds and Auckland's oldest cricket pitch still in use. It also includes significant buildings such as the Auckland War Memorial Museum (NZHPT registration # 94, Category I historic place); the Cenotaph NZHPT registration # 122, Category I historic place); the Wintergarden (NZHPT registration # 124, Category I historic place); Band Rotunda (NZHPT registration # 726, Category II historic place); the Robert Burns Statue (NZHPT registration # 637, Category II historic place); and Tea Kiosk (NZHPT registration # 2648, Category II historic place). As Auckland's oldest park, the Domain also includes significant historic plantings.
Construction Professional
Name
Anderson, William
Type
Architect
Biography
No biography is currently available for this construction professional
Name
Jas Lye and Son
Type
Builder
Biography
No biography is currently available for this construction professional
Construction Details
Start Year
1898
Type
Original Construction
Description
Pavilion erected
Start Year
1902
Type
Modification
Description
Shower baths added to the pavilion.
Start Year
1912
Type
Modification
Description
Toilet block added to rear of building.
Start Year
1953
Type
Modification
Description
Steps leading up to grandstand removed and grandstand seating extended.
Start Year
1976
Type
Modification
Description
Structural upgrading of building carried out.
Start Year
1988
Type
Modification
Description
Dressing rooms renovated.
Start Year
2004
Type
Modification
Description
Interior of pavilion refurbished; additional facilities developed in basement; some grandstand seating renewed
Construction Materials
Timber structure, with concrete piles and iron roof
Construction Professional
Name
Anderson, William
Type
Architect
Biography
No biography is currently available for this construction professional
Name
Jas Lye and Son
Type
Builder
Biography
No biography is currently available for this construction professional
Construction Details
Start Year
1898
Type
Original Construction
Description
Pavilion erected
Start Year
1902
Type
Modification
Description
Shower baths added to the pavilion.
Start Year
1912
Type
Modification
Description
Toilet block added to rear of building.
Start Year
1953
Type
Modification
Description
Steps leading up to grandstand removed and grandstand seating extended.
Start Year
1976
Type
Modification
Description
Structural upgrading of building carried out.
Start Year
1988
Type
Modification
Description
Dressing rooms renovated.
Start Year
2004
Type
Modification
Description
Interior of pavilion refurbished; additional facilities developed in basement; some grandstand seating renewed
Construction Materials
Timber structure, with concrete piles and iron roof
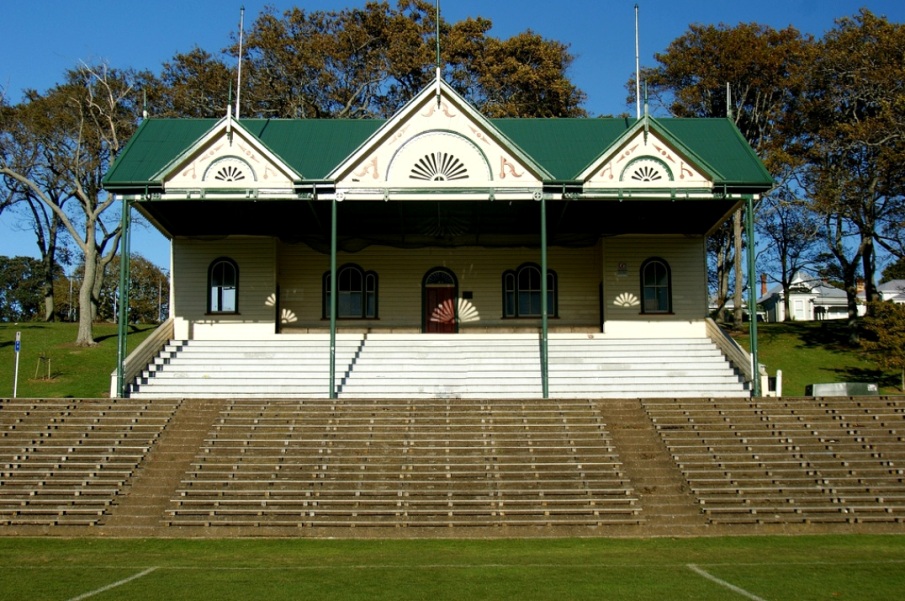
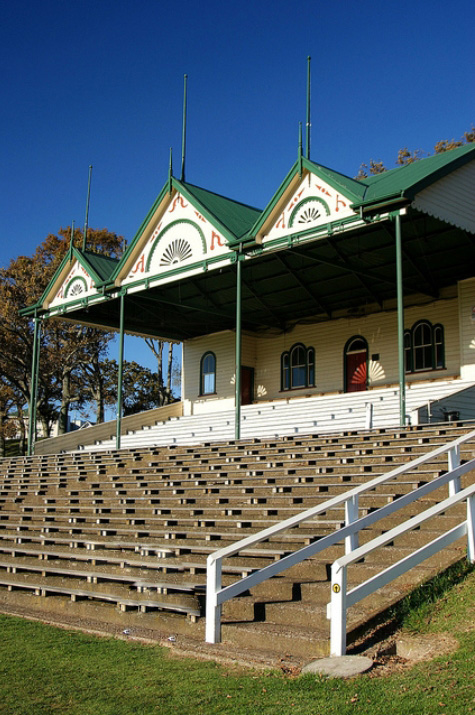
The Cricket Ground Pavilion is located in the southwestern corner of the Auckland Domain, to the east of Auckland City Centre. The two-storey timber structure is sited on sloping ground, on the edge of the tuff ring of an extinct volcano. The flat, infilled base of the crater serves as a cricket ground, also providing a natural amphitheatre for outdoor concerts and other events. The building stands on the southwest side of Grandstand Road, a single lane road within the Domain. A lower slope immediately below the pavilion building contains additional terraced seating (dating from 1953) on the northern side of the same road. Mature oak trees behind the pavilion provide a picturesque backdrop. Viewed from Domain Road and Football Road, the pavilion with its expansive sports grounds in the foreground, forms a major focal point of the Domain. The building is a less significant feature of the wider Park Road/Carlton Gore Road streetscape, viewed from outside the park. The pavilion is a large rectangular structure, measuring 22m long x 20m wide. It is constructed largely in the Italianate style, although a later addition to the rear employs aspects of Arts and Crafts design. The structure is in two parts, with the southern half containing two storeys of enclosed pavilion rooms. To the north of the rooms is terraced seating, covered by a large corrugated iron roof. The structure's north façade is symmetrical, with a large central gable over the terracing flanked by smaller gables on either side. Each of the three gable ends has an open, semi-circular motif, complementing the arch-headed door and window openings of the northern facade of the pavilion rooms. A flagpole set slightly back from the apex of the gable, accentuates each of the finials of the three north facing gables. The upper floor of main body of the pavilion is accessed via a central door from the terraces, while smaller entrances provide external access to the ground floor on its eastern and western sides. The timber-framed building is mostly clad with rusticated weatherboards. Internally, the upper floor of the pavilion currently contains four clubrooms; a ladies' room and toilet; kitchen; make-up room/toilet/shower; groundsman's office; and umpire's room. These are located around the south, west and north sides of the pavilion and open into a large common room that overlooks the sports grounds. The original tongue and groove timber lining has been retained except in the modernised ablution areas. The changing rooms have slatted bench seating and shallow storage cupboards. The lower floor of the building has recently been renovated to provide three additional changing rooms and additional showers, as the changing rooms in the upstairs pavilion are no longer used by sports teams. Two shower areas project beyond the rear wall of the pavilion, and were added in 1902 and 1912. Both are rectangular in plan and have gabled roofs running in a north-south direction. The 1912 addition is constructed of stone and has large semicircular windows on its southern and eastern walls of Arts and Crafts design. The area of open terraced seating on the lower slope to the north of the pavilion consists of lengths of timber supported on shallow blocks, which in turn sit on concrete steps.
The Cricket Ground Pavilion is located in the southwestern corner of the Auckland Domain, to the east of Auckland City Centre. The two-storey timber structure is sited on sloping ground, on the edge of the tuff ring of an extinct volcano. The flat, infilled base of the crater serves as a cricket ground, also providing a natural amphitheatre for outdoor concerts and other events. The building stands on the southwest side of Grandstand Road, a single lane road within the Domain. A lower slope immediately below the pavilion building contains additional terraced seating (dating from 1953) on the northern side of the same road. Mature oak trees behind the pavilion provide a picturesque backdrop. Viewed from Domain Road and Football Road, the pavilion with its expansive sports grounds in the foreground, forms a major focal point of the Domain. The building is a less significant feature of the wider Park Road/Carlton Gore Road streetscape, viewed from outside the park. The pavilion is a large rectangular structure, measuring 22m long x 20m wide. It is constructed largely in the Italianate style, although a later addition to the rear employs aspects of Arts and Crafts design. The structure is in two parts, with the southern half containing two storeys of enclosed pavilion rooms. To the north of the rooms is terraced seating, covered by a large corrugated iron roof. The structure's north façade is symmetrical, with a large central gable over the terracing flanked by smaller gables on either side. Each of the three gable ends has an open, semi-circular motif, complementing the arch-headed door and window openings of the northern facade of the pavilion rooms. A flagpole set slightly back from the apex of the gable, accentuates each of the finials of the three north facing gables. The upper floor of main body of the pavilion is accessed via a central door from the terraces, while smaller entrances provide external access to the ground floor on its eastern and western sides. The timber-framed building is mostly clad with rusticated weatherboards. Internally, the upper floor of the pavilion currently contains four clubrooms; a ladies' room and toilet; kitchen; make-up room/toilet/shower; groundsman's office; and umpire's room. These are located around the south, west and north sides of the pavilion and open into a large common room that overlooks the sports grounds. The original tongue and groove timber lining has been retained except in the modernised ablution areas. The changing rooms have slatted bench seating and shallow storage cupboards. The lower floor of the building has recently been renovated to provide three additional changing rooms and additional showers, as the changing rooms in the upstairs pavilion are no longer used by sports teams. Two shower areas project beyond the rear wall of the pavilion, and were added in 1902 and 1912. Both are rectangular in plan and have gabled roofs running in a north-south direction. The 1912 addition is constructed of stone and has large semicircular windows on its southern and eastern walls of Arts and Crafts design. The area of open terraced seating on the lower slope to the north of the pavilion consists of lengths of timber supported on shallow blocks, which in turn sit on concrete steps.
Historical and Associated Iwi / Hapū / Whānau
Information Sources
Auckland Cricket Association, 1983
100 Not Out: A Centennial History of the Auckland Cricket Association, Auckland, 1983.
Auckland Chronicle
Auckland Chronicle
Boffa Miskel Partners, 1993
Boffa Miskell Partners Limited, 'The Auckland Domain Plan Resource Document', unpublished report prepared for Auckland City Council, October 1993.
Neely, 1994
D.O. & P.W. Neely, The Summer Game: An Illustrated History of New Zealand Cricket, Auckland, 1994.
Neely, 1986
D.O. Neely, R.P. King and F.K. Payne, Men in White: The History of New Zealand International Cricket 1894-1985, Auckland, 1986.
New Zealand Herald
New Zealand Herald, 12 July 1932, p. 6; 28 September 1933, p. 6.
New Zealand Journal
New Zealand Journal
Reece, 1927
T.W. Reece, New Zealand Cricket 1841-1914, Christchurch, 1927.
Southern Cross
Southern Cross
Weekly News
Weekly News
Auckland City Council
Auckland City Council
Conservation Plan
Conservation Plan
Other Information
A fully referenced version of this report is available from the NZHPT Northern Region Office. Please note that entry on the New Zealand Heritage List/Rarangi Korero identifies only the heritage values of the property concerned, and should not be construed as advice on the state of the property, or as a comment of its soundness or safety, including in regard to earthquake risk, safety in the event of fire, or insanitary conditions.
Historical and Associated Iwi / Hapū / Whānau
Information Sources
Auckland Cricket Association, 1983
100 Not Out: A Centennial History of the Auckland Cricket Association, Auckland, 1983.
Auckland Chronicle
Auckland Chronicle
Boffa Miskel Partners, 1993
Boffa Miskell Partners Limited, 'The Auckland Domain Plan Resource Document', unpublished report prepared for Auckland City Council, October 1993.
Neely, 1994
D.O. & P.W. Neely, The Summer Game: An Illustrated History of New Zealand Cricket, Auckland, 1994.
Neely, 1986
D.O. Neely, R.P. King and F.K. Payne, Men in White: The History of New Zealand International Cricket 1894-1985, Auckland, 1986.
New Zealand Herald
New Zealand Herald, 12 July 1932, p. 6; 28 September 1933, p. 6.
New Zealand Journal
New Zealand Journal
Reece, 1927
T.W. Reece, New Zealand Cricket 1841-1914, Christchurch, 1927.
Southern Cross
Southern Cross
Weekly News
Weekly News
Auckland City Council
Auckland City Council
Conservation Plan
Conservation Plan
Other Information
A fully referenced version of this report is available from the NZHPT Northern Region Office. Please note that entry on the New Zealand Heritage List/Rarangi Korero identifies only the heritage values of the property concerned, and should not be construed as advice on the state of the property, or as a comment of its soundness or safety, including in regard to earthquake risk, safety in the event of fire, or insanitary conditions.
Current Usages
Uses: Civic Facilities
Specific Usage: Grandstand
Uses: Civic Facilities
Specific Usage: Pavilion
Former Usages
General Usage: Civic Facilities
Specific Usage: Grandstand
General Usage: Civic Facilities
Specific Usage: Pavilion
Current Usages
Uses: Civic Facilities
Specific Usage: Grandstand
Uses: Civic Facilities
Specific Usage: Pavilion
Former Usages
General Usage: Civic Facilities
Specific Usage: Grandstand
General Usage: Civic Facilities
Specific Usage: Pavilion
Location


Get the latest heritage news, features and events delivered
straight to your inbox.
