Early history of the site:
Land in the vicinity of the Queen Street valley, just north of Newton, is said to have been occupied at an early stage by Ngati Huarere. A later group, Te Waiohua, are traditionally believed to have occupied Te Hororoa pa at the northern end of the Symonds Street ridge before invasion by Ngati Whatua in the eighteenth century. A track along the Karangahape Road ridge to the north of the St Benedict’s Church site formed a thoroughfare for food-gathering parties and others. In the nineteenth century, Ngati Whatua retained cultivations on the Symonds Street ridge on an occasional basis. In September 1840, Ngati Whatua’s offer to sell 1214 hectares (3000 acres) to the British Crown for the creation of a colonial capital at Auckland was agreed.
The current site lay just outside the boundary of the new town, and to the south of the main burial place for the settlement - Symonds Street cemetery. Established during the course of 1841, the latter was initially a general burial ground but was later divided into separate sections according to religious affiliation. The Catholic burial ground comprised just over 2 hectares (5 acres) and lay in the southwestern part of the cemetery, adjoining East Street – now known as Alex Evans Street. It was consecrated by Bishop Jean Baptiste Pompallier in 1844.
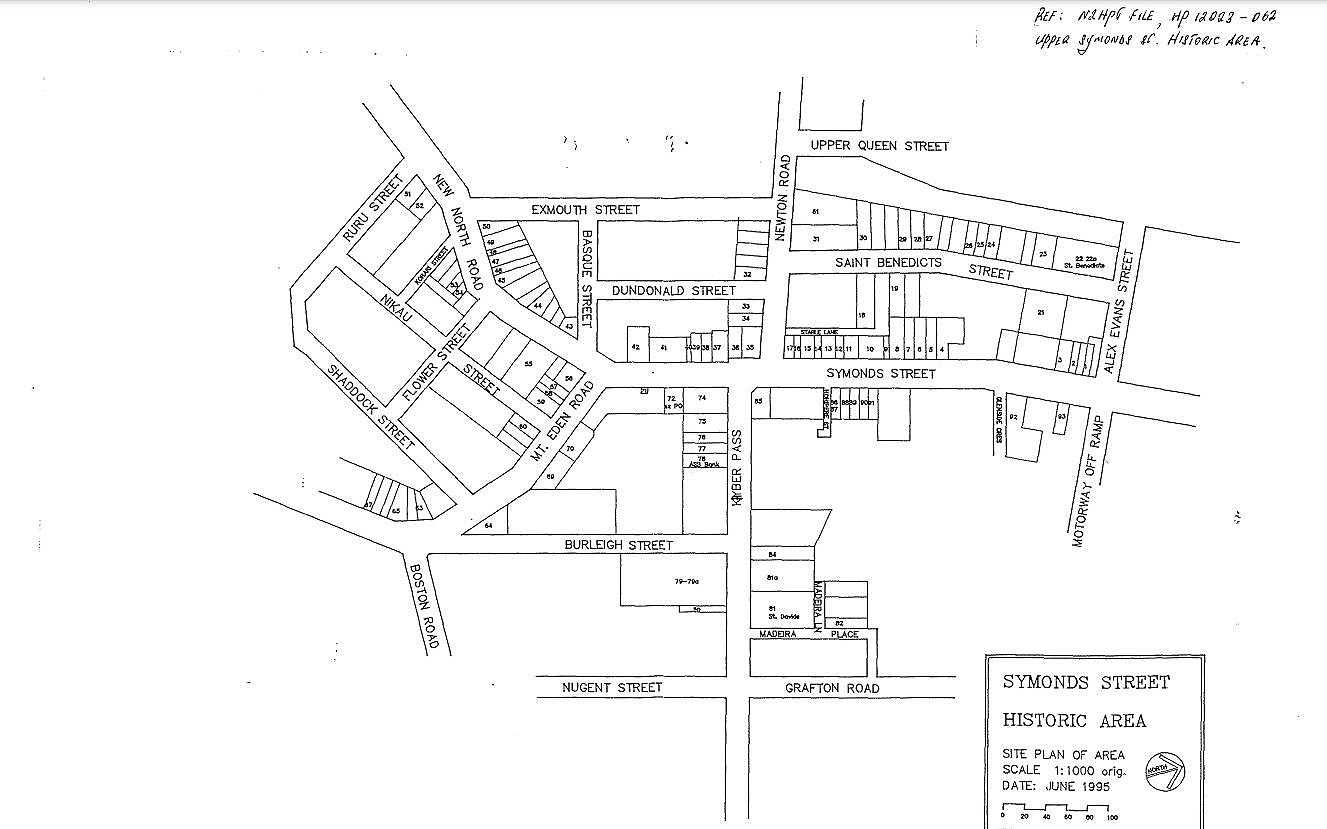
Land on the corner of Alex Evans Street and Albert (now St Benedicts) Street initially formed part of Allotment 4 Section 7 Suburbs of Auckland - which was issued as a Crown Grant in the same year (1844). The allotment passed through several hands before being subdivided by Maunsell from 1860 onwards. Within the current site, Lots 30 to 32 were split into two parts and sold respectively to Nicol and to Simpson; Lots 33 to 35 were purchased by Thorne; and Lots 36 and 37 were bought by Potter. Subsequent onselling occurred. Several houses were built on the site, including a single-storey structure fronting Alex Evans Street.
Construction of the first St Benedict’s Church (1881-2):
In 1880 and 1881, the lots were purchased by the Catholic Church for the headquarters of the first Benedictine mission in New Zealand. Benedictine monks were to run a large new parish from the site, catering for rapidly-expanding settlement to the south and west of the city. An important monastic movement founded in the sixth century A.D., the Benedictine Order had undergone a major resurgence in nineteenth-century Europe, gradually also expanding its activity in the New World. In 1879 an agreement was reached between the Bishop of Auckland, Archbishop Walter Bishop Steins (1810-81), and Abbot General Dom Raffaele Cesta of Subiaco, Italy, whereby monks would be sent to New Zealand for a trial period with a view to ultimately taking charge of the Auckland Diocese. Subiaco was an influential reforming monastery that had been a cradle of the Benedictine revival, and within the broader movement was noted for the austerity of its reforms.
The fathers chosen for the New Zealand mission came from the Subiacan monastery of St Augustine’s at Ramsgate; an outpost at Gawler, South Australia; and Subiaco itself. Nearly all had held important positions within their order, including Abbot Wilfrid Alcock (1831-82), the first mitred Abbot in England since 1535 who had founded the Ramsgate monastery; and Father Adalbert Sullivan (or O’Sullivan), Pro-Visitator of the English Province. Headquartered in Newton for the next twenty years, the fathers undertook local parish work as well as assignments in other parts of the Auckland Diocese. From 1880 to 1890, they comprised about half of the Diocese’s clergy The fathers were initially accommodated in a house at Newton and temporarily employed a mortuary chapel, St Francis de Sales, in the adjoining cemetery as a parish church.
Construction of an imposing timber church was soon underway on the new property, said to be ‘the highest ground about the city’. A foundation stone was laid in September 1881 by the Vicar-General, Father Henry Fynes (1822-87). Capable of comfortably seating 1200 people, the new structure was said to be the largest church in Auckland and may also have been the largest in New Zealand. Erected of kauri timber on brick and stone foundations, it incorporated a sanctuary, nave, side aisles and transepts, as well as a prominent tower at its northeast corner. A basement was said ‘to be used as a lower chapel, with large room for Sunday-school purposes’. Architecturally, it adopted a Gothic style that was ‘strictly Early English of the 13th century’. The church was named ‘St Benedict’ after the sixth-century religious leader and saint, Benedict of Nursia, who founded the Benedictine movement.
The church designer was Edward Mahoney (1824/5?-1895), of Edward Mahoney and Son - a firm responsible for most of the Catholic churches built in Auckland province in the late nineteenth and early twentieth centuries, as well as many places of worship for other denominations. Mahoney was a notable Auckland-based exponent of Gothic Revival, who had previously designed the chapel of St Francis de Sales (erected 1866) and the nearby Anglican Church of the Holy Sepulchre in Khyber Pass Road (1880-81). Gothic Revival was an architectural style that consciously evoked the European medieval past, a time when religious orders such as the Benedictines had an influential role in society. The style was popularised in Britain by Augustus Welby Northmore Pugin (1812-52), who in 1845-51 had built St Augustine’s Church next to his own house in Ramsgate, Kent. After being gifted to the Catholic Church by Pugin, St Augustine’s was re-established as a Benedictine foundation by Abbot Alcock in 1856, two decades before his arrival in New Zealand. The close connections between St Augustine’s Church and Augustus Pugin extend to it housing Pugin’s tomb.
According to one source, Mahoney additionally prepared plans for an associated presbytery. A month after the church was formally opened in July 1882, Abbot Alcock died at home in Newton and was buried in Symonds Street Cemetery.
Following the arrival of the Benedictine priest, John Edmund Luck (1840-96) as Bishop of Auckland in November 1882, the church was briefly considered suitable as a potential cathedral in place of St Patrick’s Church. Luck had been stationed at St Augustine’s monastery prior to gaining the bishopric. His father was both a close friend of Pugin and had purchased Pugin’s home in Ramsgate, before helping to fund the re-establishment of the Benedictine community at St Augustine’s by erecting its monastery. In the early 1880s St Benedict’s parish contained between 1500 and 2000 Catholics, and held a greater number of communions weekly than the parish of St Patrick’s Cathedral. In December 1886, a large fire at the northern end of St Benedicts Street destroyed the church and presbytery as well as an adjoining house lived in by the parish priest, Father Cuthbert Downey. Within days, a meeting was held to discuss ways in which the church could be rebuilt. It was resolved that a new structure ‘be constructed of brick and stone, and that Mr Mahoney be instructed to prepare plans’. A large timber building was also immediately built on nearby land in St Benedicts Street to act as a temporary place of worship.
Construction of the second St Benedict’s Church (1887-8) and Presbytery (1888):
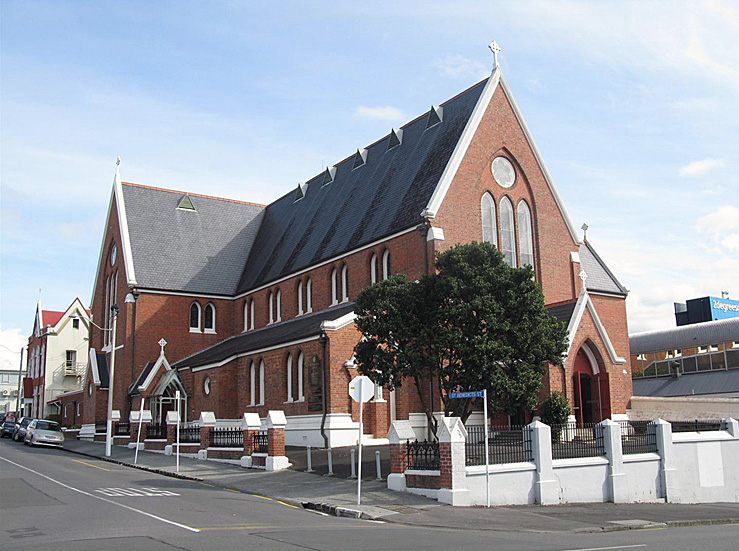

The second church was, like its predecessor, a very large Gothic Revival structure, although more austere in its overall appearance. Father Sullivan is reported to have selected its architectural style, as well as other details such as stained glass windows. Although Edward Mahoney may have participated in its design, his son Thomas is generally considered to have been its principal architect. Thomas Mahoney (1854/1855?-1923) had inherited the family firm shortly after undertaking an overseas trip in 1884, which had included visiting St Augustine’s monastery in Ramsgate and becoming more familiar with the work of Pugin. Thomas subsequently became president of the Auckland Institute of Architects (1888) and the New Zealand Institute of Architects (1913-14), and was responsible for many notable buildings in Auckland including the Customhouse (1888-90). In an obituary in 1923, he was said to have been known in Auckland as the ‘Father of Architecture’.
The new church and presbytery were created as part of the same architectural vision. The church was to be close in plan and outline to its predecessor, encompassing an aisled nave, transepts, sanctuary and basement. It was, however, to be of best-quality brick, with door and window jambs of Oamaru stone and other stonework of Melbourne (Malmsbury) bluestone. English slate was to be used for the roof, and timberwork was specified as heart kauri.
The final design of the church was plainer than earlier versions, omitting features such as external mouldings and elaborately traceried windows. Its simplicity, and other features considered at initial stages in the design process but subsequently omitted - such as a spireless tower at its northeast corner - may have been directly influenced by St Augustine’s Church at Ramsgate, regarded as Pugin’s final masterpiece and the fullest expression of his architectural ideas. Simplicity was promoted by Pugin as an expression of humble function, and in the case of St Benedict’s Church can be seen to have conyeyed its role as a monastic establishment linked with Subiaco. Other Pugin influences included the use of asymmetry in its elevations and its employment of exposed brickwork, both of which reflected his notion of the ‘honesty of construction’, whereby a building’s practical usage and construction materials should not be concealed. The church interior, including its arcades of pointed arches and roof of ‘light expressive timber trusses’, has been described as reminiscent of St Wilfrid’s Church, Hulme, Manchester (1839-42) - an urban, brick structure created by Pugin that was also of massive but simple design.
Tenders for construction of the new church were received by June 1887. The contract was awarded to James J. Holland, who had erected the masonry foundations of the previous church – which evidently survived the fire and were incorporated into the rebuilt structure. In October 1887, a foundation stone was laid by Bishop Luck.
After its completion some six months later, the building was described as ‘the largest (area) church in New Zealand’. It was a major, free-standing brick structure and, along with the similarly-constructed nave of St Patrick’s Cathedral (1886) and the Church of Our Lady of the Assumption in Onehunga (1887-9), appears to have marked a significant shift in Catholic ecclesiastical construction in Auckland. Other than small country churches, all subsequent Catholic places of worship built by Edward Mahoney and Son in Auckland Province were erected in brick. The building was formally opened and blessed on 22 April 1888, at a ceremony conducted by the first Archbishop of New Zealand, Francis William Redwood (1839-1935), and assisted by Bishop Luck.

By the beginning of February 1888, a contract had also been let for the construction of an adjoining presbytery or ‘monastery’ on the site of the earlier presbytery building. The Gothic design of this structure was to complement that of the new church. The successful contractor was John Lynch, whose tender amounted to £1,386. The new building was to be two storeys high, exclusive of basement (and attic), and to be erected of pressed brick with stone dressings. It may have been erected within a couple of months, as at the time of the opening of the new church in April, a report in the New Zealand Tablet stated that ‘the Benedictine fathers have at a great cost erected a most magnificent church and presbytery, both of which were very much needed.’
Due to financial constraints, neither building was completed as initially anticipated. Although the central and northern parts of the presbytery were erected to their full height, the southern part of the design was not built. Similarly, in the church, a temporary sanctuary was created in place of a more ambitious arrangement. However, in 1893 a large altar and reredos created by Bishop Luck’s brother, Father Francis Augustine Luck, was erected in the church sanctuary reflecting the Benedictine tradition of priest-craftsmanship.
In the same year that the buildings opened, the General Chapter of the Subiaco Congregation affirmed that the New Zealand Mission was not to be a permanent charge due to insufficient funds. In 1890, the Mission’s initial leader Father Sullivan was farewelled from the presbytery prior to his return to Britain. Five years later, the parish priest since its creation, Father Downey, died at the presbytery and was buried in Panmure after a funeral at St Benedict’s Church. Bishop Luck, who had succeeded Father Sullivan as Superior, died in 1896. By 1899, the Benedictine Mission in New Zealand was effectively defunct and the parish came under direct diocesan control. The new parish priest was the Reverend George Gillan, who added iron boundary railings in 1900, plaster to the interior walls of the church two years later, and an organ in 1907.
Construction of St Benedict’s Club Rooms (circa 1917) and subsequent changes:
A few years before the parish was transferred, the Benedictine fathers had been involved with the formation of the St Benedict’s Club at Newton. According to a contemporary report, this was created in May 1894 ‘for the mutual improvement and social amusement of the Catholic young men in the…parish.’ The account additionally noted that ‘the Society…will be composed of various branches, such as literary, gymnastic, musical, and dramatic, and it is also intended to establish a club-room where members may assemble in the evening to read papers, books, etc., or else indulge in chess, draughts and similar games.’ After the construction of St Benedict’s Hall on the opposite side of St Benedicts Street to the church complex in 1896, the club held fortnightly social gatherings in this new building, attracting up to 120 couples for music and dancing. In 1917, it sought to expand its membership among older parishioners due to the number of young men being away on active service in the First World War (1914-18).
By early 1919, a new club room building had been erected within the St Benedict’s Church and Presbytery site, to the west of the church. This was built as a single-storey brick structure of gabled design. Internally, it incorporated a central lobby in its east elevation, with larger spaces at either end. It was subsequently used for events that included meetings for the Marist Brothers’ Old Boys’ Rugby Football Club. An early plan also shows it as ‘billiard rooms.’ Other changes to the complex at a similar time included a single-storey and basement extension to the presbytery, which was added after 1908 and before 1923.
The church remained at the heart of the local Catholic events. In 1919, crowded congregations attended an observation of thanksgiving for peace at the end of the First World War. Churches were built elsewhere in the parish at Grey Lynn (1914), Balmoral and Avondale (1921). These subsequently became independent, reducing the area of St Benedict’s responsibility.
For most of the 1920s, the parish priest was James Michael Liston (1881-1976). Liston was subsequently Bishop of Auckland for more than 40 years, during which period he established numerous institutions and organisations, including Catholic Social Services, the Catholic Youth Movement and the Christian Family Movement. While priest of St Benedict’s Church, he established a parish branch of the Hibernian Australasian Catholic Benefit Society and also founded the Guild of St Luke, open to all Catholic professional men with the aim of clarifying Catholic teaching on public issues, which met monthly in the presbytery. The University Catholic Society at nearby Auckland University was also created in 1922 under Liston’s patronage. In the same year, Liston became the central figure in a notable legal case when he was accused of sedition due to comments on the Irish question made during a public speech in the Auckland Town Hall. A summons was served on him at the presbytery. He was subsequently acquitted by an all-Protestant jury after a two-day trial at the Auckland Supreme Court. Liston was responsible for new seating in the church and stained glass windows in the transepts.
Notable weddings in the church included that of the weaver Josephine Mulvany (1901-67) in 1936.
In the 1950s, alterations to the church included the addition of a porch, and the replacement of the temporary sacristy and sanctuary with a permanent brick structure containing these elements as well as a Lady Chapel and offices. These were designed by Reginald Ford of the noted firm Gummer and Ford, which had previously gained national recognition for works such as the Remuera Public Library (1926) and the Auckland Railway Station (1928-30). Part of the altar designed by Father Luck was moved into the Lady Chapel at this time. The upper storey of the presbytery was modified to include a new staircase, room partitions and other features designed by Gummer and Ford. During the 1960s, a motorway was constructed on the northern side of Alex Evans Street, removing much of the Catholic burial ground.
Between 1976 and 2002, the parish was run by members of the Dominican Order. Its Superior, Father R.J. Batten, was also Vicar of the Provincial for New Zealand, and had his office in the upper floor of the presbytery. Alterations in the church included the partitioning of the southwest part of the crypt to provide administrative rooms in 1987. In 2002-3, the church was subject to a major conservation project, which included modifying the access to the crypt.
The church and presbytery remain in respective use for worship and residential accommodation. The club rooms are currently (2012) used as private offices.