List Entry Information
Status
Listed
List Entry Status
Historic Place Category 2
Access
Private/No Public Access
List Number
7294
Date Entered
14th December 1995
Date of Effect
14th December 1995
City/District Council
Auckland Council
Region
Auckland Council
Extent of List Entry
Extent includes part of the land described as Lot 1 DP 400096 (RT 399056), North Auckland Land District, and the building known as Stanbeth House thereon, and its fittings and fixtures.
Legal description
Lot 1 DP 400096 (RT 399056), North Auckland Land District
Status
Listed
List Entry Status
Historic Place Category 2
Access
Private/No Public Access
List Number
7294
Date Entered
14th December 1995
Date of Effect
14th December 1995
City/District Council
Auckland Council
Region
Auckland Council
Extent of List Entry
Extent includes part of the land described as Lot 1 DP 400096 (RT 399056), North Auckland Land District, and the building known as Stanbeth House thereon, and its fittings and fixtures.
Legal description
Lot 1 DP 400096 (RT 399056), North Auckland Land District
Why is this place significant?
Historic Significance
Historical Significance or Value This historic place was registered under the Historic Places Act 1993. The following text is from the original Recommendation for Registration considered by the NZHPT Board at the time of registration. The first part of Stanbeth House was built in 1885 and 1908 to accommodate James Coupland's grain and seed business. Coupland had landed in New Zealand as one of the non-conformist settlers at Albertland in North Auckland. After he became bankrupt in 1890, the lease was transferred back to the Auckland Harbour Board, which leased it to John McKail Geddes of Brown, Barrett & Co., who owned almost the entire block by 1899. Stanbeth House was extended in 1908. For most of its 20th century history, the building was used by Auckland merchant firm C H. Furness & Co Ltd.
Physical Significance
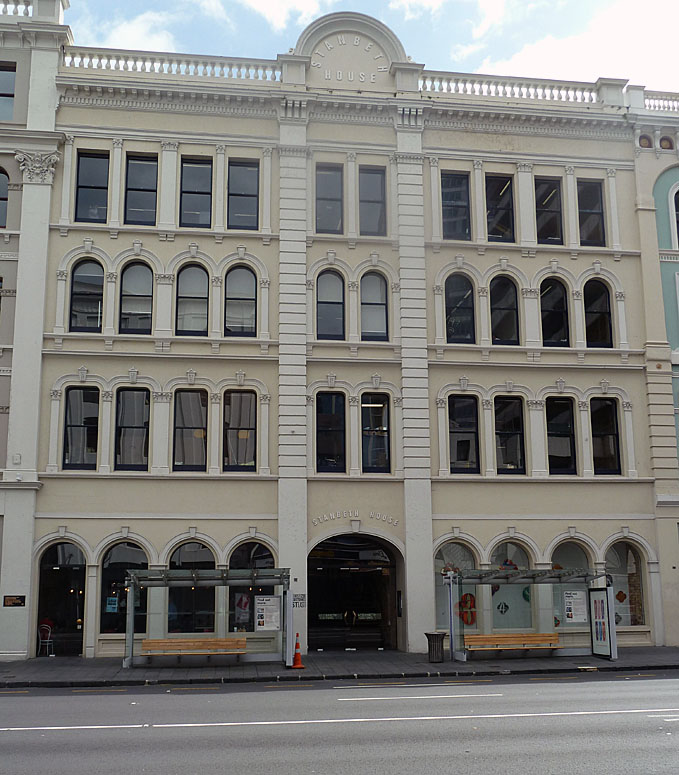

This historic place was registered under the Historic Places Act 1993. The following text is from the original Recommendation for Registration considered by the NZHPT Board at the time of registration. Architectural: The design of Stanbeth House is eclectic Romanesque/Italianate in Victorian Commercial Palazzo style. The interior of Stanbeth House has been modified in the same way as the Former Excelsior House, ie: modernisation in the form of encasement of posts and beams, with fibrous plaster board over the brick walls, reversible partition walling and false ceilings with service cabling in the cavities. Two details stand out. (1) Some of the original brick walls throughout the building to have been sand blasted, in addition, the main entrance lobby east wall has been covered with a clear protective coating. This may be a product like Pro-Seal which would allow for some breathing of the brick, but there is a danger that the seal may, on the contrary, promote spatting. (2) Aluminium window joinery been inserted on both the front and rear facades of the building. Internal brick archways have been boarded-up, and the upper floor common area and stairways are completely modernised with white wall board. All of this modernisation can be classed as reversible alterations. The original brick walls, floors and post and beam construction of the place still exists, however, behind the modernisation, and in this sense the structural integrity of the place has remained although not its original interior decoration or its original window and other joinery. Archaeological: Parts of the area have archaeological potential.
Why is this place Category 1 / Category 2?
Detail Of Assessed Criteria
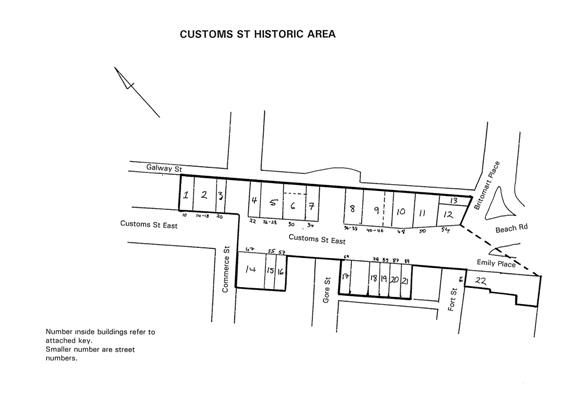
This historic place was registered under the Historic Places Act 1993. The following text is from the original Recommendation for Registration considered by the NZHPT Board at the time of registration. The following comments are made in relation to the criteria identified under S.23(2) of the Historic Places Act 1993. a) The extent to which the place reflects important and representative aspects of New Zealand history. b) The association of the place with events, persons or ideas of importance in New Zealand history: Stanbeth House reflects the importance of merchandising warehouses to New Zealand cities. In a colony which lacked substantial manufacturing industries, importing was an important business activity. These merchandising warehouses were usually clustered around the interface between the waterfront and the central business district. c) The potential of the place to provide knowledge of New Zealand history. The Customs St East buildings all stand on land reclaimed between 1879 and 1886 and therefore have archaeological significance. Reclamation of the seabed commenced in 1859. The outer edge of the northern side of Customs St was initially bounded by a muddy embankment and on the seaward side of the reclamation were massive stone retaining walls. Customs St provided access to a number of wharves constructed out across the mudflats of Commercial Bay to deeper water. Between 1879 and 1886 the reclamation continued in a northerly and easterly direction forming the land between Customs and Quay St. This is the land on which the warehouses now stand. It is probable that a large quantity of material will have been deposited on the sea bed from the wharves which is likely to include artefacts of historical and archaeological interest. g) The technical accomplishment or value, or design of the place: The design of the facade in the case of Stanbeth House differs somewhat in its treatment of the Classical orders from that found, for example, on the Barrington Building or Sofrana House, although it is in the same style as these latter buildings. Instead of providing a Classical frame for the facade defined by pilasters at the corners, the architect of Stanbeth House provided a pair of heavy rusticated pilasters in the centre of the facade, with a spandrel in between, which acts as a visual centre-point for the symmetrically balanced bays to the right and left. Apart from this playful variation on a theme however, the composition exhibits a conventional academic correctness through the use of contrasting windows with Basket Arched heads on the first floor, Stilted or segmented Arch heads on the second floor and flat heads on the third. The whole composition is rounded off with the customary string courses, pilasters, keystones, stylised capitals, moulded top cornice, entablature and parapet. Stanbeth House is not an elaborate version of the Victorian Commercial Palazzo style and has suffered some destruction of its Classical order below the verandah for reasons associated with the demands of retail functions. k) The extent to which the place forms part of a wider historical and cultural complex or historical and cultural landscape: This warehouse is one of several Merchants' warehouses on the northern side of Customs St East. This impressive group of nineteenth and early twentieth century commercial buildings once formed the city's point of commercial contact with the rest of the colony and the world. Conclusion: Stanbeth House, 26-18 Customs St East, Auckland, is recommended for registration as a Category II as a place of historical and cultural heritage significance and value. Stanbeth house is one of a group of turn of the century merchandising warehouses built on Auckland's busy waterfront. Built to accommodate James Coupland's grain and seed business, this building was one of the first to be constructed on the northern side of Customs St East.
Why is this place significant?
Historic Significance
Historical Significance or Value This historic place was registered under the Historic Places Act 1993. The following text is from the original Recommendation for Registration considered by the NZHPT Board at the time of registration. The first part of Stanbeth House was built in 1885 and 1908 to accommodate James Coupland's grain and seed business. Coupland had landed in New Zealand as one of the non-conformist settlers at Albertland in North Auckland. After he became bankrupt in 1890, the lease was transferred back to the Auckland Harbour Board, which leased it to John McKail Geddes of Brown, Barrett & Co., who owned almost the entire block by 1899. Stanbeth House was extended in 1908. For most of its 20th century history, the building was used by Auckland merchant firm C H. Furness & Co Ltd.
Physical Significance
This historic place was registered under the Historic Places Act 1993. The following text is from the original Recommendation for Registration considered by the NZHPT Board at the time of registration. Architectural: The design of Stanbeth House is eclectic Romanesque/Italianate in Victorian Commercial Palazzo style. The interior of Stanbeth House has been modified in the same way as the Former Excelsior House, ie: modernisation in the form of encasement of posts and beams, with fibrous plaster board over the brick walls, reversible partition walling and false ceilings with service cabling in the cavities. Two details stand out. (1) Some of the original brick walls throughout the building to have been sand blasted, in addition, the main entrance lobby east wall has been covered with a clear protective coating. This may be a product like Pro-Seal which would allow for some breathing of the brick, but there is a danger that the seal may, on the contrary, promote spatting. (2) Aluminium window joinery been inserted on both the front and rear facades of the building. Internal brick archways have been boarded-up, and the upper floor common area and stairways are completely modernised with white wall board. All of this modernisation can be classed as reversible alterations. The original brick walls, floors and post and beam construction of the place still exists, however, behind the modernisation, and in this sense the structural integrity of the place has remained although not its original interior decoration or its original window and other joinery. Archaeological: Parts of the area have archaeological potential.
Why is this place Category 1 / Category 2?
Detail Of Assessed Criteria
This historic place was registered under the Historic Places Act 1993. The following text is from the original Recommendation for Registration considered by the NZHPT Board at the time of registration. The following comments are made in relation to the criteria identified under S.23(2) of the Historic Places Act 1993. a) The extent to which the place reflects important and representative aspects of New Zealand history. b) The association of the place with events, persons or ideas of importance in New Zealand history: Stanbeth House reflects the importance of merchandising warehouses to New Zealand cities. In a colony which lacked substantial manufacturing industries, importing was an important business activity. These merchandising warehouses were usually clustered around the interface between the waterfront and the central business district. c) The potential of the place to provide knowledge of New Zealand history. The Customs St East buildings all stand on land reclaimed between 1879 and 1886 and therefore have archaeological significance. Reclamation of the seabed commenced in 1859. The outer edge of the northern side of Customs St was initially bounded by a muddy embankment and on the seaward side of the reclamation were massive stone retaining walls. Customs St provided access to a number of wharves constructed out across the mudflats of Commercial Bay to deeper water. Between 1879 and 1886 the reclamation continued in a northerly and easterly direction forming the land between Customs and Quay St. This is the land on which the warehouses now stand. It is probable that a large quantity of material will have been deposited on the sea bed from the wharves which is likely to include artefacts of historical and archaeological interest. g) The technical accomplishment or value, or design of the place: The design of the facade in the case of Stanbeth House differs somewhat in its treatment of the Classical orders from that found, for example, on the Barrington Building or Sofrana House, although it is in the same style as these latter buildings. Instead of providing a Classical frame for the facade defined by pilasters at the corners, the architect of Stanbeth House provided a pair of heavy rusticated pilasters in the centre of the facade, with a spandrel in between, which acts as a visual centre-point for the symmetrically balanced bays to the right and left. Apart from this playful variation on a theme however, the composition exhibits a conventional academic correctness through the use of contrasting windows with Basket Arched heads on the first floor, Stilted or segmented Arch heads on the second floor and flat heads on the third. The whole composition is rounded off with the customary string courses, pilasters, keystones, stylised capitals, moulded top cornice, entablature and parapet. Stanbeth House is not an elaborate version of the Victorian Commercial Palazzo style and has suffered some destruction of its Classical order below the verandah for reasons associated with the demands of retail functions. k) The extent to which the place forms part of a wider historical and cultural complex or historical and cultural landscape: This warehouse is one of several Merchants' warehouses on the northern side of Customs St East. This impressive group of nineteenth and early twentieth century commercial buildings once formed the city's point of commercial contact with the rest of the colony and the world. Conclusion: Stanbeth House, 26-18 Customs St East, Auckland, is recommended for registration as a Category II as a place of historical and cultural heritage significance and value. Stanbeth house is one of a group of turn of the century merchandising warehouses built on Auckland's busy waterfront. Built to accommodate James Coupland's grain and seed business, this building was one of the first to be constructed on the northern side of Customs St East.
Construction Details
Start Year
1908
Type
Addition
Description
Rear portion added.
Start Year
1885
Type
Original Construction
Description
Front portion built 1885
Construction Details
Start Year
1908
Type
Addition
Description
Rear portion added.
Start Year
1885
Type
Original Construction
Description
Front portion built 1885
This historic place was registered under the Historic Places Act 1993. The following text is from the original Recommendation for Registration report for Customs Street Historic Area considered by the NZHPT Board at the time of registration. "Stanbeth House". Crowned round headed and square headed windows in bays of four and two broken by pilasters, four storey, brick. Front portion built 1885 for James Coupland, as a premises for Coupland & Co., Grain & Merchants, rear portion added 1908. Architect: Not known.
This historic place was registered under the Historic Places Act 1993. The following text is from the original Recommendation for Registration report for Customs Street Historic Area considered by the NZHPT Board at the time of registration. "Stanbeth House". Crowned round headed and square headed windows in bays of four and two broken by pilasters, four storey, brick. Front portion built 1885 for James Coupland, as a premises for Coupland & Co., Grain & Merchants, rear portion added 1908. Architect: Not known.
Historical and Associated Iwi / Hapū / Whānau
Information Sources
Auckland Public Libraries
Auckland Public Libraries
Auckland Weekly News
Auckland Weekly News
Cyclopedia of New Zealand, 1897
Cyclopedia Company, Industrial, descriptive, historical, biographical facts, figures, illustrations, Wellington, N.Z, 1897-1908, Vol.1, Wellington, 1897
New Zealand Herald
New Zealand Herald, 12 July 1932, p. 6; 28 September 1933, p. 6.
Auckland Harbour Board
Auckland Harbour Board
Other Information
Copies of the original registration reports are available from the NZHPT Northern Region office The development of Stanbeth House and Excelsior House received a merit award in the commerical office category of the 2012 Property Council New Zealand Rider Levett Bucknall Property Industry Awards Please note that entry on the New Zealand Heritage List/Rarangi Korero identifies only the heritage values of the property concerned, and should not be construed as advice on the state of the property, or as a comment of its soundness or safety, including in regard to earthquake risk, safety in the event of fire, or insanitary conditions.
Historical and Associated Iwi / Hapū / Whānau
Information Sources
Auckland Public Libraries
Auckland Public Libraries
Auckland Weekly News
Auckland Weekly News
Cyclopedia of New Zealand, 1897
Cyclopedia Company, Industrial, descriptive, historical, biographical facts, figures, illustrations, Wellington, N.Z, 1897-1908, Vol.1, Wellington, 1897
New Zealand Herald
New Zealand Herald, 12 July 1932, p. 6; 28 September 1933, p. 6.
Auckland Harbour Board
Auckland Harbour Board
Other Information
Copies of the original registration reports are available from the NZHPT Northern Region office The development of Stanbeth House and Excelsior House received a merit award in the commerical office category of the 2012 Property Council New Zealand Rider Levett Bucknall Property Industry Awards Please note that entry on the New Zealand Heritage List/Rarangi Korero identifies only the heritage values of the property concerned, and should not be construed as advice on the state of the property, or as a comment of its soundness or safety, including in regard to earthquake risk, safety in the event of fire, or insanitary conditions.
Former Usages
General Usage: Trade
Specific Usage: Warehouse/storage area
Former Usages
General Usage: Trade
Specific Usage: Warehouse/storage area