
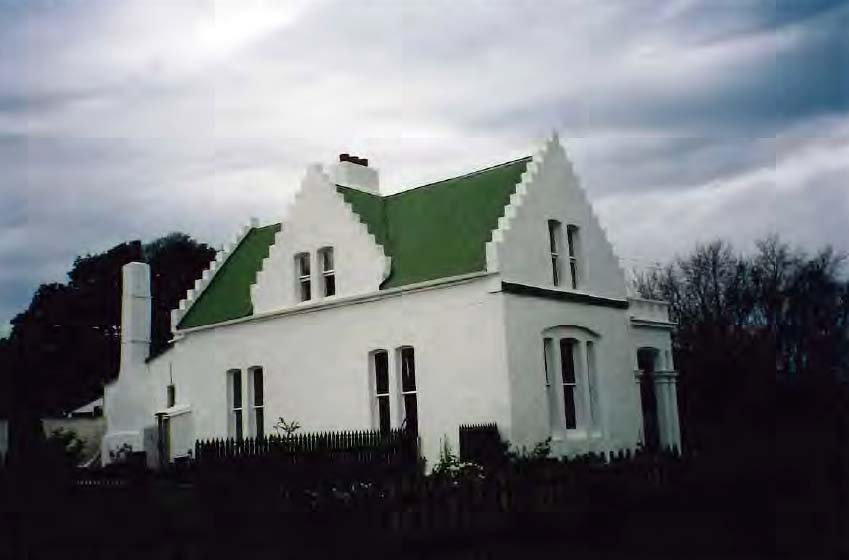
2 William Street, Dunedin was designed by preeminent Victorian architect Robert Arthur Lawson (1833-1902) in 1863 and has social, historical and architectural significance as one of Lawson’s earliest designs, as well as an early educational building. The school was built to cater for children in the southern end of the city and ran from 1863 to 1898 when it became a private residence, which it remains as today.
Both iwi history and archaeological evidence show Māori occupation in the Ōtākou / Otago region since the 12th century. Today, Kāi Tahu mana whenua is recognised over a large part of Te Wai Pounamu. Kāti Māmoe and Waitaha shared occupation are always acknowledged. The hapū Kai Te Pahi, Kāti Moki, and Kāti Taoka still maintain their presence and responsibility as kaitiaki in this region. While there were no permanent settlements around William, High and Stafford Street, the area near the Toitū Tauraka waka at the bottom of High Street (List No. 9774) was known as Ōtepoti.
Two schools had been established by 1863 in the burgeoning town of Dunedin - the Middle School (now Arthur Street School (List no. 9717, Category 2) and the Stone School in Union Street. Both were too far away for small children living at the South end of town to walk to and both schools had full rolls.5 In 1863 plans for a much needed South District School were underway. On August 10, 1863 Mr John Brown Park was chosen out of twenty applicants, as headmaster of the new school. The school was often referred to as Park’s School, and all the original staff in 1864 were all part of the Park family.
The red brick school, designed by Lawson, featured stone facings, a steeply pitched slate roof, crow-stepped gables and an elegant Romanesque bell tower. It had two large entrance doors – the left led to the ground floor Infants Room and the right entrance led upstairs to the senior students’ space. Each floor consisted of a large open central space with smaller open “classroom” recesses on each side. The huge elaborately fretted ceiling ventilators, for the expulsion of foul air remain today and double as ceiling roses. From the plans it appears the building was heated by four large classical fireplaces – two on each level. The plans also show that the present-day staircase which has been walled off from the ground floor flat is not the original, which was less elaborate and was situated a metre or so nearer the front entrance.
The population of south Dunedin grew and with 102 names on the infant roll and an attendance of around 90 regular pupils, an additional classroom for infants was added as soon as 1869. A central addition was added in 1880 between the original building and the infant school. Finally, there was no room left on the site for any further building and it was decided to build a new school on another site. High Street School was planned and opened on 15 February 1887. The new site was larger, better ventilated, and more convenient than the William Street School. The associated buildings of the William Street School were sold and removed (one of them became the gymnasium of the High Street School). In 1898 the Otago Education Board put the building up for auction and it was bought by Thomas McCrorie.
The building began its life as a dwelling house at this time. From 1900 the house was let to Dunedin’s first dentist, John P. Armstrong and his family. In 1905 Lewis Moritzsen purchased the property who occupied the building until 1915. The building has seen several owners and an even greater number of tenants since it was converted into two flats in 1960 and then four flats in 1962. Unfortunately, it is not known who added the homes finer details. The delicately hand-painted and stained fanlights, featuring owls, parrots, herons and other intricate patterns in the added bay windows could have been added before or during the Moritzsen’s owning it, as a sale advertisement suggests it was a fine home by 1915. The bell tower has been removed but it is unknown when - photos show it was still there in 1899. It is now considered to be one of Lawson’s earliest Dunedin buildings.
Both iwi history and archaeological evidence show Māori occupation in the Ōtākou / Otago region since the 12th century. Today, Kāi Tahu mana whenua is recognised over a large part of Te Wai Pounamu. Kāti Māmoe and Waitaha shared occupation are always acknowledged. The hapū Kai Te Pahi, Kāti Moki, and Kāti Taoka still maintain their presence and responsibility as kaitiaki in this region. While there were no permanent settlements around William, High and Stafford Street, the area near the Toitū Tauraka waka at the bottom of High Street (List No. 9774) was known as Ōtepoti.
Two schools had been established by 1863 in the burgeoning town of Dunedin - the Middle School (now Arthur Street School (List no. 9717, Category 2) and the Stone School in Union Street. Both were too far away for small children living at the South end of town to walk to and both schools had full rolls.5 In 1863 plans for a much needed South District School were underway. On August 10, 1863 Mr John Brown Park was chosen out of twenty applicants, as headmaster of the new school. The school was often referred to as Park’s School, and all the original staff in 1864 were all part of the Park family.
The red brick school, designed by Lawson, featured stone facings, a steeply pitched slate roof, crow-stepped gables and an elegant Romanesque bell tower. It had two large entrance doors – the left led to the ground floor Infants Room and the right entrance led upstairs to the senior students’ space. Each floor consisted of a large open central space with smaller open “classroom” recesses on each side. The huge elaborately fretted ceiling ventilators, for the expulsion of foul air remain today and double as ceiling roses. From the plans it appears the building was heated by four large classical fireplaces – two on each level. The plans also show that the present-day staircase which has been walled off from the ground floor flat is not the original, which was less elaborate and was situated a metre or so nearer the front entrance.
The population of south Dunedin grew and with 102 names on the infant roll and an attendance of around 90 regular pupils, an additional classroom for infants was added as soon as 1869. A central addition was added in 1880 between the original building and the infant school. Finally, there was no room left on the site for any further building and it was decided to build a new school on another site. High Street School was planned and opened on 15 February 1887. The new site was larger, better ventilated, and more convenient than the William Street School. The associated buildings of the William Street School were sold and removed (one of them became the gymnasium of the High Street School). In 1898 the Otago Education Board put the building up for auction and it was bought by Thomas McCrorie.
The building began its life as a dwelling house at this time. From 1900 the house was let to Dunedin’s first dentist, John P. Armstrong and his family. In 1905 Lewis Moritzsen purchased the property who occupied the building until 1915. The building has seen several owners and an even greater number of tenants since it was converted into two flats in 1960 and then four flats in 1962. Unfortunately, it is not known who added the homes finer details. The delicately hand-painted and stained fanlights, featuring owls, parrots, herons and other intricate patterns in the added bay windows could have been added before or during the Moritzsen’s owning it, as a sale advertisement suggests it was a fine home by 1915. The bell tower has been removed but it is unknown when - photos show it was still there in 1899. It is now considered to be one of Lawson’s earliest Dunedin buildings.