DonateSupporterVisit Heritage
  • Tūrangawaewae
    Places
  • Tira Māori
    Māori Heritage
  • Poutairangahia
    Archaeology
  • Rauemi
    Resources
  • Mō Tātou
    About Us
  • New Zealand Heritage List
  • Nominate and submit
  • Explore the List
  • National Historic Landmarks
  • Plaques
  • Rainbow List Project
  • Lost heritage
  • Visit Heritage
  • Our properties
  • Turnbull House Project
  • Collections
  • Shop
  • Tohu Whenua
  • Tira Māori
  • Conserving Māori heritage
  • Marae built heritage
  • Māori heritage on the List
  • Hinemihi—Te Hokinga Mai
  • What is archaeology?
  • Is there a site on my property?
  • What are my legal requirements?
  • Affecting an archaeological site
  • Declaring an archaeological site
  • Archaeology FAQs
  • Archaeology Digital Library
  • Archaeology guidelines and templates
  • Resources
  • Funding
  • Publications
  • Sustainable management guides
  • Disaster recovery
  • Podcasts & digital resources
  • Education Hub
  • Conservation plans
  • About
  • Board
  • Māori Heritage Council
  • Senior Staff
  • Offices
  • Contact us
  • Careers
  • Covenants
  • Fast-track
  • Corporate documents
  • Currently consulting on
  • Our submissions
  • News
Quick links
Rārangi Kōrero | The List
Explore the List
National Historic Landmarks
Ngā Manawhenua o Aotearoa me ōna Kōrero Tūturu
Quick links
Tapuwae
A Vision for Places of Māori Heritage
Funding for Māori Heritage
Resources
Quick links
Archaeological Authority Portal
Applying for an archaeological authority
Archaeology FAQs
Browse the most frequently asked questions about archaeological authorities and the archaeological process.
Quick links
Quick links
Contact us
Offices
DonateSupporterVisit Heritage
  • Tūrangawaewae
    Places
  • Tira Māori
    Māori Heritage
  • Poutairangahia
    Archaeology
  • Rauemi
    Resources
  • Mō Tātou
    About Us
  • New Zealand Heritage List
  • Nominate and submit
  • Explore the List
  • National Historic Landmarks
  • Plaques
  • Rainbow List Project
  • Lost heritage
  • Visit Heritage
  • Our properties
  • Turnbull House Project
  • Collections
  • Shop
  • Tohu Whenua
  • Tira Māori
  • Conserving Māori heritage
  • Marae built heritage
  • Māori heritage on the List
  • Hinemihi—Te Hokinga Mai
  • What is archaeology?
  • Is there a site on my property?
  • What are my legal requirements?
  • Affecting an archaeological site
  • Declaring an archaeological site
  • Archaeology FAQs
  • Archaeology Digital Library
  • Archaeology guidelines and templates
  • Resources
  • Funding
  • Publications
  • Sustainable management guides
  • Disaster recovery
  • Podcasts & digital resources
  • Education Hub
  • Conservation plans
  • About
  • Board
  • Māori Heritage Council
  • Senior Staff
  • Offices
  • Contact us
  • Careers
  • Covenants
  • Fast-track
  • Corporate documents
  • Currently consulting on
  • Our submissions
  • News
Quick links
Rārangi Kōrero | The List
Explore the List
National Historic Landmarks
Ngā Manawhenua o Aotearoa me ōna Kōrero Tūturu
Quick links
Tapuwae
A Vision for Places of Māori Heritage
Funding for Māori Heritage
Resources
Quick links
Archaeological Authority Portal
Applying for an archaeological authority
Archaeology FAQs
Browse the most frequently asked questions about archaeological authorities and the archaeological process.
Quick links
Quick links
Contact us
Offices
  • Places
  • Nominate and submit
  • National Historic Landmarks
  • Places
  • Nominate and submit
  • National Historic Landmarks
  • Tira Māori
  • Conserving Māori heritage
  • Marae built heritage
  • Tira Māori
  • Conserving Māori heritage
  • Marae built heritage
  • Archaeological authorities
  • Archaeology Digital Library
  • Archaeological authorities
  • Archaeology Digital Library
  • All resources
  • Publications
  • Funding
  • All resources
  • Publications
  • Funding
  • FAQs
  • FAQs
Follow us on:
Places
  • Places
  • Nominate and submit
  • National Historic Landmarks
Tira Māori
  • Tira Māori
  • Conserving Māori heritage
  • Marae built heritage
Archaeology
  • Archaeological authorities
  • Archaeology Digital Library
Resources
  • All resources
  • Publications
  • Funding
FAQs
  • FAQs
Follow us on
HomePrivacyTerms and conditionsAbout this site
© Heritage New Zealand Pouhere Taonga 2026.
 
House

2 Willowbank, DUNEDIN

Private

Historic Place Category 2

List No. 7431

Quick links:
List GalleryLocationDetails
Located in the Willowbank Residential Heritage Precinct, 2 Willowbank was built in 1898 by builder and developer William King. The building has historic, architectural and aesthetic significance as a notable example of vernacular, brick cottage that was popular in the Victorian colonial era and is important to the streetscape of historic precinct.

Both iwi history and archaeological evidence show Māori occupation in the Ōtākou / Otago region since the 12th century. Today, Kāi Tahu mana whenua is recognised over a large part of Te Wai Pounamu. Kāti Māmoe and Waitaha shared occupation are always acknowledged. The hapū Kāi Te Pahi, Kāti Moki, and Kāti Taoka still maintain their presence and responsibility as kaitiaki in this region. Traditional Māori place names include Ōwheo (the Water of Leith), a river that runs in North Dunedin in front of the property, would have facilitated travel by waka from the coast to places further inland and the mouth of Ōwheo, known as Te Tutai o Te Matauira, was likely a valuable settlement area for accessing kaimoana and other resources.

By the 1870s Pākehā settlement also saw the value of the Water of the Leith and breweries and distilleries were established in the area where they could access a source of fresh water. Well Park Brewery was established in Block 34 by George Duncan in 1862 and later operated by James Wilson. James Wilson went bankrupt in 1894 and the many sections he owned taken over by the Standard Insurance Company. Builder William King purchased these sections from Standard Insurance Company of New Zealand in 1898, as well as others in the block.

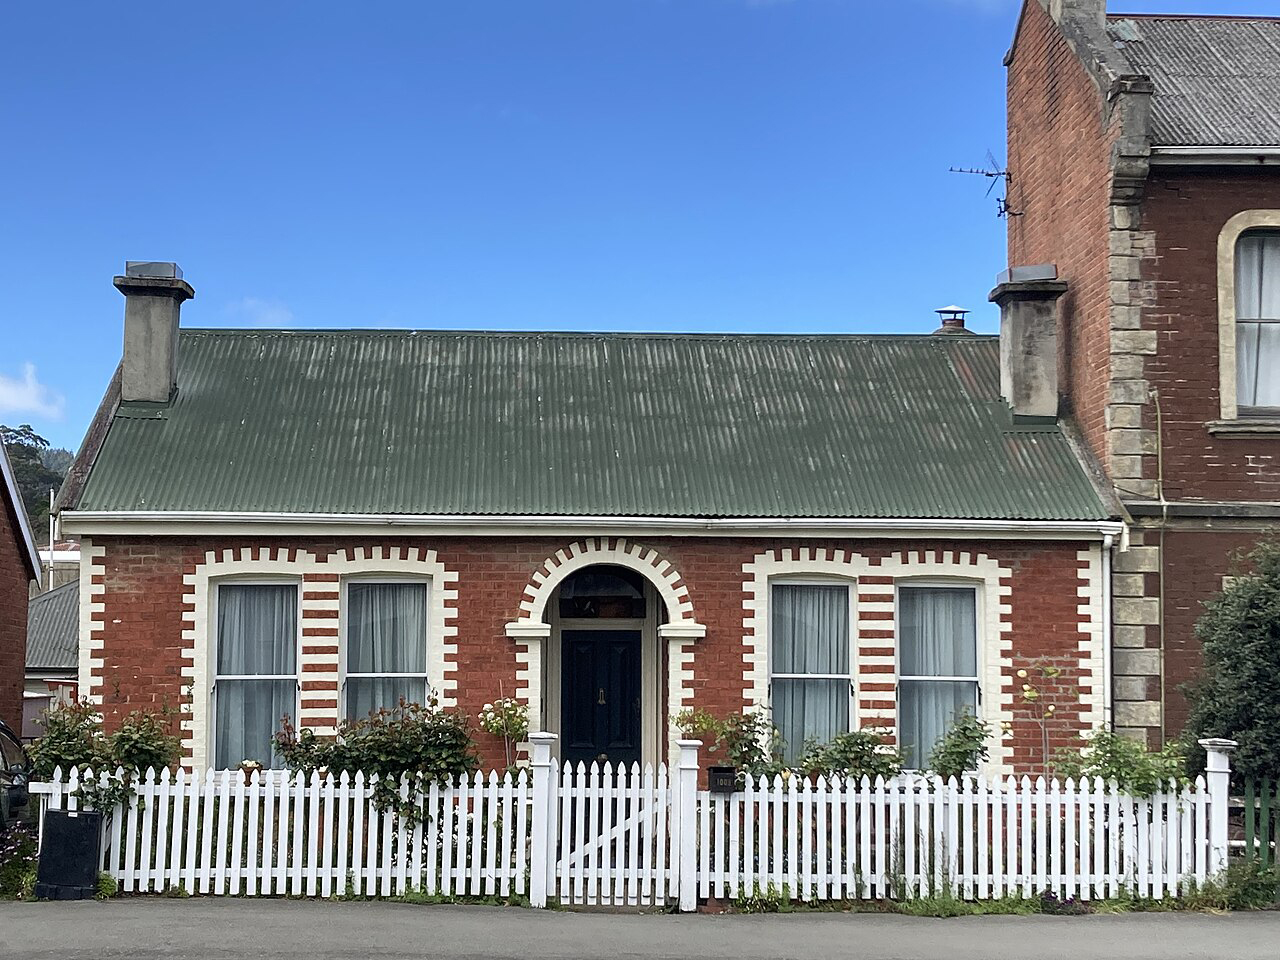
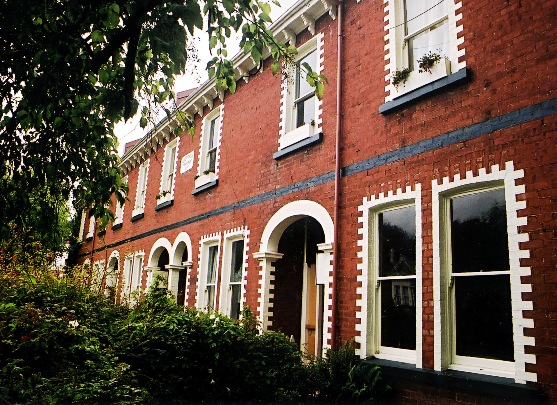
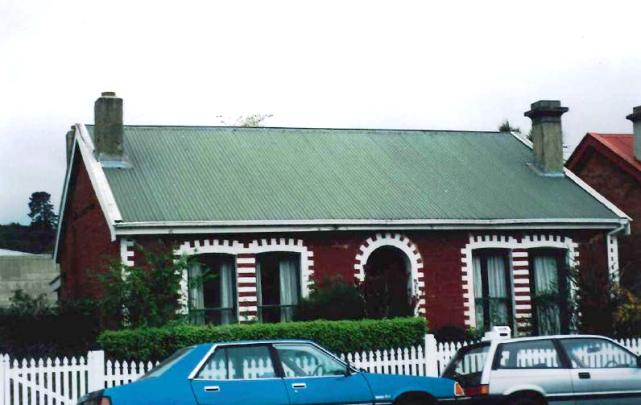
King was selling land and new brick buildings in the 1890s and he operated initially from the corner of Duke and George Street. He first entered into partnership with Richard Pope and George Albery. After their deaths King continued, operating on a large scale in buying and subdividing blocks of land and building on some, particularly from 1894-1898. He built nearby 1008 George Street (List no 4731), 1014 George Street (List No 4732) and Victoria Terraces (List No 2232), all of which are strikingly similar and all add to the attractive streetscape. King quickly on sold the property at 2 Willowbank with the newly built house to Walter and Isabella Evans who had recently arrived from Orepuki, Southland with Walter pursuing study for the Presbyterian Church. He sold the property in 1902.

2 Willowbank is a notable example of a vernacular, brick cottage that was popular in the Victorian colonial era and is important to the streetscape of historic precinct. It has a steeply pitched roof with brick chimneys with corbelled tops. The house has 4 bedrooms with a hall running through the middle that connects the rooms. It has many interior decorative features such as skirtings, door and window architrave’s, mantlepieces and fireplaces.

The house passed to Robert (tailor) and Alice Rossbotham (she advertised painting at the house in 1909) in 1904 until 1924 where it was let out. There have been a few owners over the next few decades and property has been little altered since its original construction. The bathroom fixtures were replaced in 1983 and a new wood burner was installed in 2014. The current owners have owned and cared for the house since 1989.

House, 2 Willowbank, Dunedin | Alison Breese | 09/08/2024 | Heritage New Zealand Pouhere Taonga
House, 2 Willowbank, Dunedin | Sarah Gallagher | 19/03/2019 | Heritage New Zealand Pouhere Taonga
House, 2 Willowbank, Dunedin | Alison Breese | 09/08/2024 | Heritage New Zealand Pouhere Taonga
House, 2 Willowbank, Dunedin | Sarah Gallagher | 19/03/2019 | Heritage New Zealand Pouhere Taonga

List Entry Information

Overview

Status
Listed

List Entry Status
Historic Place Category 2

Access
Private/No Public Access

List Number
7431

Date Entered
28th August 1998

Date of Effect
28th August 1998

City/District Council
Dunedin City

Region
Otago Region

Extent of List Entry

Extent includes the land described as Lot 5 DEED 265 (RT OT268/158), Otago Land District and the building known as House thereon.

Legal description

Lot 5 DEED 265 (RT OT268/158), Otago Land District

Detailed List Entry
Significance

Physical Significance

This historic place was registered under the Historic Places Act 1993. The following text is from the original Historic Place Assessment Under Section 23 Criteria report considered by the NZHPT Board at the time of registration. Architectural: The House at 2 Willowbank Street, Dunedin, was designed in the Victorian Colonial Box Cottage style on the period 1837-1880. Style indicators are: - Plain Georgian styling with gable ends and symmetrical arrangement on street elevation of a centrally placed door with flanking windows on either side. - Conventional 4 room plan with central hall running from front to back. - Steeply pitched gable roof form. - Brick chimneys with corbelled tops placed on roof ridgeline. - Regular colonial joinery for door and window frames. - Red brick walls with contrasting white plaster window reveals, window and door surrounds. - Corrugated iron roofing, possibly of a later date. - Round-headed segmented door opening giving a Georgian appearance to the cottage.

Detail Of Assessed Criteria

This historic place was registered under the Historic Places Act 1993. The following text is from the original Historic Place Assessment Under Section 23 Criteria report considered by the NZHPT Board at the time of registration. (g) The technical accomplishment or value, or design of the place: DATE: Pre 1875 ARCHITECT: Not Known STYLE CODE: 19: Victorian. Colonial Georgian Box Cottage of the period 1837-1880 DESIGN: The Willowbank Street House reflects the basic simplicity of New Zealand's early domestic houses where a simple rectangular box-like house, with from two to four rooms, was all that most people could afford to build. The Willowbank Street House is in plan form a rectangular four roomed domestic dwelling and is technically, because of its simple plan, a cottage rather than a house. The basic plan of the place, however, with its four rooms connected by a hall and solid brick construction, was a step above the subsistence level planning characteristic of New Zealand's earliest box cottages from the 1840s through to the 1860s, which were constructed of anything from totara slabs to cob, and where two rooms only were not uncommon and served as "parlour...and everything." Interior decorative features of the Willowbank Street House/Cottage such as skirtings, door and window architrave's, mantle-pieces, and fireplaces, are examples of conventional colonial period joinery, but it should be noted that the place has one or two additional features that make the cottage a cut above the ordinary. Picture rails for example, which 0ccur in the front rooms of the place, were a feature of larger villas as were the Lyncrusta Dados which can be seen in the dining room with their abstract geometrical and flower patterns. The fireplace in the front room also represents a type more commonly found in larger villas having a set of ten Victorian painted tiles (five a side) depicting a floral theme on white background. The ceilings of the front rooms are also divided up by moulded battens running full length into moulded cornices representing, again, a refinement of detailing not normally associated with box cottages but rather with villas. These additional features give the interior of the Willowbank Street house a sense of spaciousness associated with larger houses of a later period. (m) Such additional criteria not inconsistent with those in paragraphs (a) to (k): There are 200 registered cottages/houses built between 1840 and 1880, the latter date being around about the last time colonial box cottages appeared in New Zealand before being superseded by the Early New Zealand Villa style. The simple Box Cottage style is well represented in the South island by timber built examples such as Williams Cottage in Queenstown, 1866-67, Cat.I, or cob built buildings such as Tiptree Cottage, Christchurch, Cat.I. Stone built examples of the style form a type of vernacular building in South Canterbury. Dunedin is notable for having predominantly brick-built examples of domestic housing although very few examples of colonial box cottages have survived, presumably because of the relatively early pre. 1880s date for this style of architecture. The vast majority of Dunedin's historic housing stock consists of examples of the single and two-storeyed villa, in both its early and developed form from the 1870s on. Other examples consist of the Queen Anne style, mostly in two storeyed versions such as can be found in the George Street precinct, and a range of English Domestic Revival styles including the popular Tudoresque style and the Voysey inspired buildings of Basil Hooper. A survey of registered houses in Dunedin produced just four examples of the Victorian Colonial Box Cottage, viz., House, 1008 George Street; House, 1014 George Street; House, 29 Currie Street, Port Chalmers; House, 31 Currie Street, Port Chalmers. The two Port Chalmers cottages are delightful examples of stone rubble brought to course construction with Classical pedimented Georgian entrances. By contrast the two George Street cottages appear, at least superficially, to be built by the same person who built the. Willowbank Street cottage since all the details are nearly identical down to and including the segmented-arched main door opening. The differences are relatively minor in that the plaster window and door surrounds of the George Street cottages are treated in a distinctive quoin like form, while the chimneys are not on the roof ridgeline but on the roof slope; the gable ends are also plain brick whereas the gable ends of the Willowbank Street cottage are plastered with a parapet (please see comparative photographs accompanying this assessment). It may be relevant to note that Willowbank Street runs off George Street at the north end of the Dunedin Central Business District although further research is required to establish if the two George Street Cottages identified above are in the same vicinity as the Willowbank Street cottage. There is no information about the builder or designer of any of the above houses, but there is a sufficiently strong visual similarity between the stylistic treatment of the George Street cottages and the Willowbank Street cottage to suggest that they may form a theme on the work of a particular builder, and that as a trio these houses are all relatively rare (for Dunedin) pre.1875 Victorian Colonial Box Cottages.

Construction Professional

Name

William King

Type

Builder

Biography

William King (c.1847-1935) was a Dunedin building contractor operating in the nineteenth and early twentieth centuries. Born in Reading, England, he trained as a bricklayer. He came to New Zealand aboard the Waimate. He went into partnership with Richard Pope and George Albery erecting some significant buildings including the Terminus Hotel on Rattray Street, the original portion of Selwyn College, and Guthrie and Larnach’s building on Princes Street. After the dissolution of the partnership he carried on on his own account. He retired from the building trade around 1927.

Construction Details

Start Year

1875

Type

Original Construction

Reference

Completion Date

12th August 2024

Report Written By

Alison Breese

Information Sources

Tod, 1984

Frank Tod, Pubs Galore: History of Dunedin Hotels 1848-1984, Historical Publications, Dunedin, 1984

Rillstone, 2002

Rillstone, Thomas, ‘A Piss-tory of Dunedin Breweries’, The Critic Te Ārohi, Issue 8, 2002, https://www.critic.co.nz/features/article/10059/a-piss-tory-of-dunedin-breweries accessed 15 July 2024

History of Maltexo

History of Maltexo, https://maltexo.co.nz/about-us/history accessed 15 July 2024

Heritage New Zealand Pouhere Taonga Property File

12013-553

Report Written By

A fully referenced copy of the Upgrade Report is available upon request from the Otago/Southland Area Office of Heritage New Zealand Pouhere Taonga Disclaimer Please note that entry on the New Zealand Heritage List/Rārangi Kōrero identifies only the heritage values of the property concerned, and should not be construed as advice on the state of the property, or as a comment of its soundness or safety, including in regard to earthquake risk, safety in the event of fire, or insanitary conditions. Archaeological sites are protected by the Heritage New Zealand Pouhere Taonga Act 2014, regardless of whether they are entered on the New Zealand Heritage List/Rārangi Kōrero or not. Archaeological sites include ‘places associated with pre-1900 human activity, where there may be evidence relating to the history of New Zealand’. This List entry report should not be read as a statement on whether or not the archaeological provisions of the Act apply to the property (s) concerned. Please contact your local Heritage New Zealand office for archaeological advice.

Further Information

Current Usages

Uses: Accommodation

Specific Usage: House

Former Usages

General Usage:: Accommodation

Specific Usage: House

Themes

Web Links

Overview

Status

Listed

List Entry Status

Historic Place Category 2

Access

Private/No Public Access

List Number

7431

Date Entered

28th August 1998

Date of Effect

28th August 1998

City/District Council

Dunedin City

Region

Otago Region

Extent of List Entry

Extent includes the land described as Lot 5 DEED 265 (RT OT268/158), Otago Land District and the building known as House thereon.

Legal description

Lot 5 DEED 265 (RT OT268/158), Otago Land District

Status

Listed

List Entry Status

Historic Place Category 2

Access

Private/No Public Access

List Number

7431

Date Entered

28th August 1998

Date of Effect

28th August 1998

City/District Council

Dunedin City

Region

Otago Region

Extent of List Entry

Extent includes the land described as Lot 5 DEED 265 (RT OT268/158), Otago Land District and the building known as House thereon.

Legal description

Lot 5 DEED 265 (RT OT268/158), Otago Land District

Significance

Why is this place significant?

Physical Significance

This historic place was registered under the Historic Places Act 1993. The following text is from the original Historic Place Assessment Under Section 23 Criteria report considered by the NZHPT Board at the time of registration. Architectural: The House at 2 Willowbank Street, Dunedin, was designed in the Victorian Colonial Box Cottage style on the period 1837-1880. Style indicators are: - Plain Georgian styling with gable ends and symmetrical arrangement on street elevation of a centrally placed door with flanking windows on either side. - Conventional 4 room plan with central hall running from front to back. - Steeply pitched gable roof form. - Brick chimneys with corbelled tops placed on roof ridgeline. - Regular colonial joinery for door and window frames. - Red brick walls with contrasting white plaster window reveals, window and door surrounds. - Corrugated iron roofing, possibly of a later date. - Round-headed segmented door opening giving a Georgian appearance to the cottage.

Why is this place Category 1 / Category 2?

Detail Of Assessed Criteria

This historic place was registered under the Historic Places Act 1993. The following text is from the original Historic Place Assessment Under Section 23 Criteria report considered by the NZHPT Board at the time of registration. (g) The technical accomplishment or value, or design of the place: DATE: Pre 1875 ARCHITECT: Not Known STYLE CODE: 19: Victorian. Colonial Georgian Box Cottage of the period 1837-1880 DESIGN: The Willowbank Street House reflects the basic simplicity of New Zealand's early domestic houses where a simple rectangular box-like house, with from two to four rooms, was all that most people could afford to build. The Willowbank Street House is in plan form a rectangular four roomed domestic dwelling and is technically, because of its simple plan, a cottage rather than a house. The basic plan of the place, however, with its four rooms connected by a hall and solid brick construction, was a step above the subsistence level planning characteristic of New Zealand's earliest box cottages from the 1840s through to the 1860s, which were constructed of anything from totara slabs to cob, and where two rooms only were not uncommon and served as "parlour...and everything." Interior decorative features of the Willowbank Street House/Cottage such as skirtings, door and window architrave's, mantle-pieces, and fireplaces, are examples of conventional colonial period joinery, but it should be noted that the place has one or two additional features that make the cottage a cut above the ordinary. Picture rails for example, which 0ccur in the front rooms of the place, were a feature of larger villas as were the Lyncrusta Dados which can be seen in the dining room with their abstract geometrical and flower patterns. The fireplace in the front room also represents a type more commonly found in larger villas having a set of ten Victorian painted tiles (five a side) depicting a floral theme on white background. The ceilings of the front rooms are also divided up by moulded battens running full length into moulded cornices representing, again, a refinement of detailing not normally associated with box cottages but rather with villas. These additional features give the interior of the Willowbank Street house a sense of spaciousness associated with larger houses of a later period. (m) Such additional criteria not inconsistent with those in paragraphs (a) to (k): There are 200 registered cottages/houses built between 1840 and 1880, the latter date being around about the last time colonial box cottages appeared in New Zealand before being superseded by the Early New Zealand Villa style. The simple Box Cottage style is well represented in the South island by timber built examples such as Williams Cottage in Queenstown, 1866-67, Cat.I, or cob built buildings such as Tiptree Cottage, Christchurch, Cat.I. Stone built examples of the style form a type of vernacular building in South Canterbury. Dunedin is notable for having predominantly brick-built examples of domestic housing although very few examples of colonial box cottages have survived, presumably because of the relatively early pre. 1880s date for this style of architecture. The vast majority of Dunedin's historic housing stock consists of examples of the single and two-storeyed villa, in both its early and developed form from the 1870s on. Other examples consist of the Queen Anne style, mostly in two storeyed versions such as can be found in the George Street precinct, and a range of English Domestic Revival styles including the popular Tudoresque style and the Voysey inspired buildings of Basil Hooper. A survey of registered houses in Dunedin produced just four examples of the Victorian Colonial Box Cottage, viz., House, 1008 George Street; House, 1014 George Street; House, 29 Currie Street, Port Chalmers; House, 31 Currie Street, Port Chalmers. The two Port Chalmers cottages are delightful examples of stone rubble brought to course construction with Classical pedimented Georgian entrances. By contrast the two George Street cottages appear, at least superficially, to be built by the same person who built the. Willowbank Street cottage since all the details are nearly identical down to and including the segmented-arched main door opening. The differences are relatively minor in that the plaster window and door surrounds of the George Street cottages are treated in a distinctive quoin like form, while the chimneys are not on the roof ridgeline but on the roof slope; the gable ends are also plain brick whereas the gable ends of the Willowbank Street cottage are plastered with a parapet (please see comparative photographs accompanying this assessment). It may be relevant to note that Willowbank Street runs off George Street at the north end of the Dunedin Central Business District although further research is required to establish if the two George Street Cottages identified above are in the same vicinity as the Willowbank Street cottage. There is no information about the builder or designer of any of the above houses, but there is a sufficiently strong visual similarity between the stylistic treatment of the George Street cottages and the Willowbank Street cottage to suggest that they may form a theme on the work of a particular builder, and that as a trio these houses are all relatively rare (for Dunedin) pre.1875 Victorian Colonial Box Cottages.

Why is this place significant?

Physical Significance

This historic place was registered under the Historic Places Act 1993. The following text is from the original Historic Place Assessment Under Section 23 Criteria report considered by the NZHPT Board at the time of registration. Architectural: The House at 2 Willowbank Street, Dunedin, was designed in the Victorian Colonial Box Cottage style on the period 1837-1880. Style indicators are: - Plain Georgian styling with gable ends and symmetrical arrangement on street elevation of a centrally placed door with flanking windows on either side. - Conventional 4 room plan with central hall running from front to back. - Steeply pitched gable roof form. - Brick chimneys with corbelled tops placed on roof ridgeline. - Regular colonial joinery for door and window frames. - Red brick walls with contrasting white plaster window reveals, window and door surrounds. - Corrugated iron roofing, possibly of a later date. - Round-headed segmented door opening giving a Georgian appearance to the cottage.

Why is this place Category 1 / Category 2?

Detail Of Assessed Criteria

This historic place was registered under the Historic Places Act 1993. The following text is from the original Historic Place Assessment Under Section 23 Criteria report considered by the NZHPT Board at the time of registration. (g) The technical accomplishment or value, or design of the place: DATE: Pre 1875 ARCHITECT: Not Known STYLE CODE: 19: Victorian. Colonial Georgian Box Cottage of the period 1837-1880 DESIGN: The Willowbank Street House reflects the basic simplicity of New Zealand's early domestic houses where a simple rectangular box-like house, with from two to four rooms, was all that most people could afford to build. The Willowbank Street House is in plan form a rectangular four roomed domestic dwelling and is technically, because of its simple plan, a cottage rather than a house. The basic plan of the place, however, with its four rooms connected by a hall and solid brick construction, was a step above the subsistence level planning characteristic of New Zealand's earliest box cottages from the 1840s through to the 1860s, which were constructed of anything from totara slabs to cob, and where two rooms only were not uncommon and served as "parlour...and everything." Interior decorative features of the Willowbank Street House/Cottage such as skirtings, door and window architrave's, mantle-pieces, and fireplaces, are examples of conventional colonial period joinery, but it should be noted that the place has one or two additional features that make the cottage a cut above the ordinary. Picture rails for example, which 0ccur in the front rooms of the place, were a feature of larger villas as were the Lyncrusta Dados which can be seen in the dining room with their abstract geometrical and flower patterns. The fireplace in the front room also represents a type more commonly found in larger villas having a set of ten Victorian painted tiles (five a side) depicting a floral theme on white background. The ceilings of the front rooms are also divided up by moulded battens running full length into moulded cornices representing, again, a refinement of detailing not normally associated with box cottages but rather with villas. These additional features give the interior of the Willowbank Street house a sense of spaciousness associated with larger houses of a later period. (m) Such additional criteria not inconsistent with those in paragraphs (a) to (k): There are 200 registered cottages/houses built between 1840 and 1880, the latter date being around about the last time colonial box cottages appeared in New Zealand before being superseded by the Early New Zealand Villa style. The simple Box Cottage style is well represented in the South island by timber built examples such as Williams Cottage in Queenstown, 1866-67, Cat.I, or cob built buildings such as Tiptree Cottage, Christchurch, Cat.I. Stone built examples of the style form a type of vernacular building in South Canterbury. Dunedin is notable for having predominantly brick-built examples of domestic housing although very few examples of colonial box cottages have survived, presumably because of the relatively early pre. 1880s date for this style of architecture. The vast majority of Dunedin's historic housing stock consists of examples of the single and two-storeyed villa, in both its early and developed form from the 1870s on. Other examples consist of the Queen Anne style, mostly in two storeyed versions such as can be found in the George Street precinct, and a range of English Domestic Revival styles including the popular Tudoresque style and the Voysey inspired buildings of Basil Hooper. A survey of registered houses in Dunedin produced just four examples of the Victorian Colonial Box Cottage, viz., House, 1008 George Street; House, 1014 George Street; House, 29 Currie Street, Port Chalmers; House, 31 Currie Street, Port Chalmers. The two Port Chalmers cottages are delightful examples of stone rubble brought to course construction with Classical pedimented Georgian entrances. By contrast the two George Street cottages appear, at least superficially, to be built by the same person who built the. Willowbank Street cottage since all the details are nearly identical down to and including the segmented-arched main door opening. The differences are relatively minor in that the plaster window and door surrounds of the George Street cottages are treated in a distinctive quoin like form, while the chimneys are not on the roof ridgeline but on the roof slope; the gable ends are also plain brick whereas the gable ends of the Willowbank Street cottage are plastered with a parapet (please see comparative photographs accompanying this assessment). It may be relevant to note that Willowbank Street runs off George Street at the north end of the Dunedin Central Business District although further research is required to establish if the two George Street Cottages identified above are in the same vicinity as the Willowbank Street cottage. There is no information about the builder or designer of any of the above houses, but there is a sufficiently strong visual similarity between the stylistic treatment of the George Street cottages and the Willowbank Street cottage to suggest that they may form a theme on the work of a particular builder, and that as a trio these houses are all relatively rare (for Dunedin) pre.1875 Victorian Colonial Box Cottages.

Construction Information

Construction Professional

Name

William King

Type

Builder

Biography

William King (c.1847-1935) was a Dunedin building contractor operating in the nineteenth and early twentieth centuries. Born in Reading, England, he trained as a bricklayer. He came to New Zealand aboard the Waimate. He went into partnership with Richard Pope and George Albery erecting some significant buildings including the Terminus Hotel on Rattray Street, the original portion of Selwyn College, and Guthrie and Larnach’s building on Princes Street. After the dissolution of the partnership he carried on on his own account. He retired from the building trade around 1927.

Construction Details

Start Year

1875

startYearCirca

Type

Original Construction

Construction Professional

Name

William King

Type

Builder

Biography

William King (c.1847-1935) was a Dunedin building contractor operating in the nineteenth and early twentieth centuries. Born in Reading, England, he trained as a bricklayer. He came to New Zealand aboard the Waimate. He went into partnership with Richard Pope and George Albery erecting some significant buildings including the Terminus Hotel on Rattray Street, the original portion of Selwyn College, and Guthrie and Larnach’s building on Princes Street. After the dissolution of the partnership he carried on on his own account. He retired from the building trade around 1927.

Construction Details

Start Year

1875

startYearCirca

Type

Original Construction

Reference

Historical and Associated Iwi / Hapū / Whānau

Completion Date

12th August 2024

Report Written By

Alison Breese

Information Sources

Tod, 1984

Frank Tod, Pubs Galore: History of Dunedin Hotels 1848-1984, Historical Publications, Dunedin, 1984

Rillstone, 2002

Rillstone, Thomas, ‘A Piss-tory of Dunedin Breweries’, The Critic Te Ārohi, Issue 8, 2002, https://www.critic.co.nz/features/article/10059/a-piss-tory-of-dunedin-breweries accessed 15 July 2024

History of Maltexo

History of Maltexo, https://maltexo.co.nz/about-us/history accessed 15 July 2024

Heritage New Zealand Pouhere Taonga Property File

12013-553

Other Information

A fully referenced copy of the Upgrade Report is available upon request from the Otago/Southland Area Office of Heritage New Zealand Pouhere Taonga Disclaimer Please note that entry on the New Zealand Heritage List/Rārangi Kōrero identifies only the heritage values of the property concerned, and should not be construed as advice on the state of the property, or as a comment of its soundness or safety, including in regard to earthquake risk, safety in the event of fire, or insanitary conditions. Archaeological sites are protected by the Heritage New Zealand Pouhere Taonga Act 2014, regardless of whether they are entered on the New Zealand Heritage List/Rārangi Kōrero or not. Archaeological sites include ‘places associated with pre-1900 human activity, where there may be evidence relating to the history of New Zealand’. This List entry report should not be read as a statement on whether or not the archaeological provisions of the Act apply to the property (s) concerned. Please contact your local Heritage New Zealand office for archaeological advice.

Historical and Associated Iwi / Hapū / Whānau

Completion Date

12th August 2024

Report Written By

Alison Breese

Information Sources

Tod, 1984

Frank Tod, Pubs Galore: History of Dunedin Hotels 1848-1984, Historical Publications, Dunedin, 1984

Rillstone, 2002

Rillstone, Thomas, ‘A Piss-tory of Dunedin Breweries’, The Critic Te Ārohi, Issue 8, 2002, https://www.critic.co.nz/features/article/10059/a-piss-tory-of-dunedin-breweries accessed 15 July 2024

History of Maltexo

History of Maltexo, https://maltexo.co.nz/about-us/history accessed 15 July 2024

Heritage New Zealand Pouhere Taonga Property File

12013-553

Other Information

A fully referenced copy of the Upgrade Report is available upon request from the Otago/Southland Area Office of Heritage New Zealand Pouhere Taonga Disclaimer Please note that entry on the New Zealand Heritage List/Rārangi Kōrero identifies only the heritage values of the property concerned, and should not be construed as advice on the state of the property, or as a comment of its soundness or safety, including in regard to earthquake risk, safety in the event of fire, or insanitary conditions. Archaeological sites are protected by the Heritage New Zealand Pouhere Taonga Act 2014, regardless of whether they are entered on the New Zealand Heritage List/Rārangi Kōrero or not. Archaeological sites include ‘places associated with pre-1900 human activity, where there may be evidence relating to the history of New Zealand’. This List entry report should not be read as a statement on whether or not the archaeological provisions of the Act apply to the property (s) concerned. Please contact your local Heritage New Zealand office for archaeological advice.

Further Information

Current Usages

Uses: Accommodation

Specific Usage: House

Former Usages

General Usage: Accommodation

Specific Usage: House

Current Usages

Uses: Accommodation

Specific Usage: House

Former Usages

General Usage: Accommodation

Specific Usage: House

Location

Loading
Related listings
House, 1008 George St, Dunedin. CC BY-SA 3.0 Image courtesy of commons.wikimedia.org
House
Victoria Terrace, Dunedin
Victoria Terrace
House, 1014 George St, Dunedin. CC BY-SA 3.0 Cropped image courtesy of commons.wikimedia.org
House
Victoria Terrace, Dunedin
Victoria Terrace
House, 1008 George St, Dunedin. CC BY-SA 3.0 Image courtesy of commons.wikimedia.org
House
House, 1014 George St, Dunedin. CC BY-SA 3.0 Cropped image courtesy of commons.wikimedia.org
House
Sign up to hear more

Get the latest heritage news, features and events delivered
straight to your inbox.

Subscribe