Quick links


Quick links
Quick links
Quick links
Quick links
Quick links
5636 Kurow-Duntroon Road, State Highway 83, KUROW
Private
Historic Place Category 1
List No. 2435
List Entry Information
Status
Listed
List Entry Status
Historic Place Category 1
Access
Private/No Public Access
List Number
2435
Date Entered
20th February 1992
Date of Effect
20th February 1992
City/District Council
Waitaki District
Region
Canterbury Region
Extent of List Entry
Extent includes part of the land described as Lot A DP 1022 (RT OT94/174), Otago Land District, and the buildings known as the St Alban’s Chapel and Vicarage, thereon, as shown in the extent map tabled at the Rarangi Korero Committee meeting on 9 March 2017.
Legal description
Lot A DP 1022 (RT OT94/174), Otago Land District
Why is this place significant?
Historic Significance
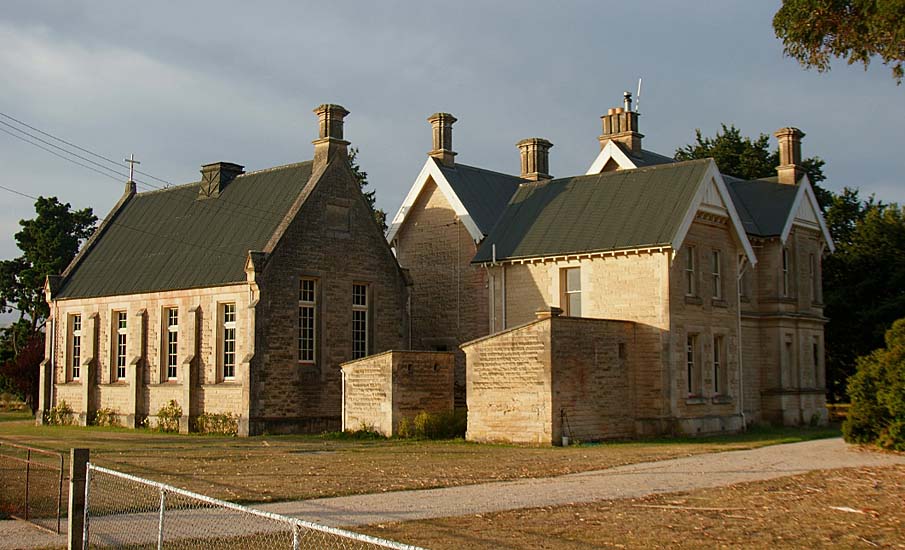
Historical Significance or Value The Anglican chapel and vicarage at Kurow stand as visible reminders of the important role played by the church in the growth and development of small rural communities all over New Zealand in the late nineteenth century.
Physical Significance
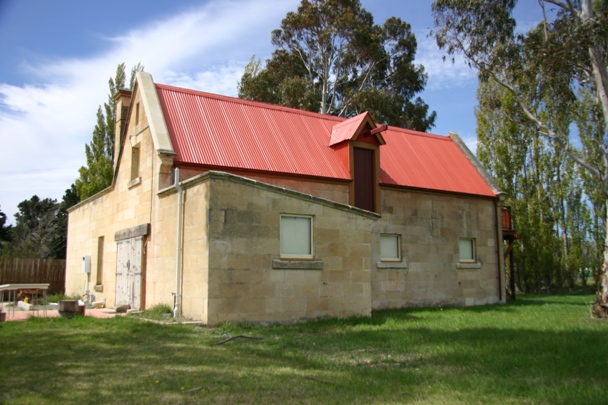
ARCHITECTURAL QUALITY: The combined chapel and vicarage at Kurow would appear to be the only example of this building type in New Zealand. This architectural grouping is therefore very significant both in terms of Anglican ecclesiastical architecture and of Christian building design in general in this country. The near original condition of the chapel, vicarage and adjacent outbuildings greatly enhance their architectural importance. TOWNSCAPE/LANDMARK VALUE: Partially screened by vegetation, St Alban's chapel and vicarage nevertheless make an important contribution to the landscape of the Upper Waitaki Valley. The buildings' landmark value is considerably enhanced by their singular construction and their proximity to a contemporary stable which is also built of limestone. The latter contains a tack room, buggy shed, loose box and groom's room with its own fireplace, and its walls are of ashlar masonry construction.
Construction Professional
Name
Forrester & Lemon
Type
Architectural Partnership
Biography
The architectural partnership of Forrester and Lemon was established in Oamaru in 1872. Thomas Forrester (1838-1907) was born in Glasgow and educated at the Glasgow School of Art. Emigrating to New Zealand in 1861 he settled in Dunedin and worked under William Mason (1810-97) and William Henry Clayton (1823-77) and later Robert Arthur Lawson (1833-1902). In 1865 he superintended the Dunedin Exhibition and from 1870 he became involved with the supervision of harbour works. Some time after 1885 he became Engineer to the Oamaru Harbour Board and in this capacity designed the repairs to the breakwater following storm damage in 1886 and later the Holmes Wharf. On his death in 1907 he was still in the employ of the Harbour Board. John Lemon (1828-1890) was born in Jamaica and travelled to England before emigrating to New Zealand in 1849. He settled in Oamaru in 1860 and with his brother Charles established a timber merchant's business. By 1869 he was in partnership with his father-in-law, George Sumpter calling themselves "Timber and General Merchants, Land and Commission Agents". This partnership was dissolved in 1872 and Lemon entered into partnership with Forrester. Lemon had no architectural experience at all, but had a wide circle of business contacts and was an efficient administrator. Buildings designed by the partnership of Forrester and Lemon include St Paul's Church (1875-76), the Harbour Board Offices (1876), Queen's (later Brydone) Hotel (1881), Waitaki Boys' High School (1883), The Courthouse (1883) and the Post Office (1883-84), all in Oamaru. Forrester and Lemon contributed greatly to Oamaru's nineteenth century character. On Lemon's death in 1890 the practice was taken over by Forrester's son, John Megget Forrester (1865-1965).
Name
John Barclay
Type
Stonemason
Biography
No biography is currently available for this construction professional
Construction Details
Start Year
1892
startYearCirca
Finish Year
1894
Type
Original Construction
Description
Parsonage and Chapel and outbuildings completed
Construction Materials
North Otago limestone, kauri woodwork, corrugated iron roofing.
Notable Features
The physical attachment of the chapel and vicarage.
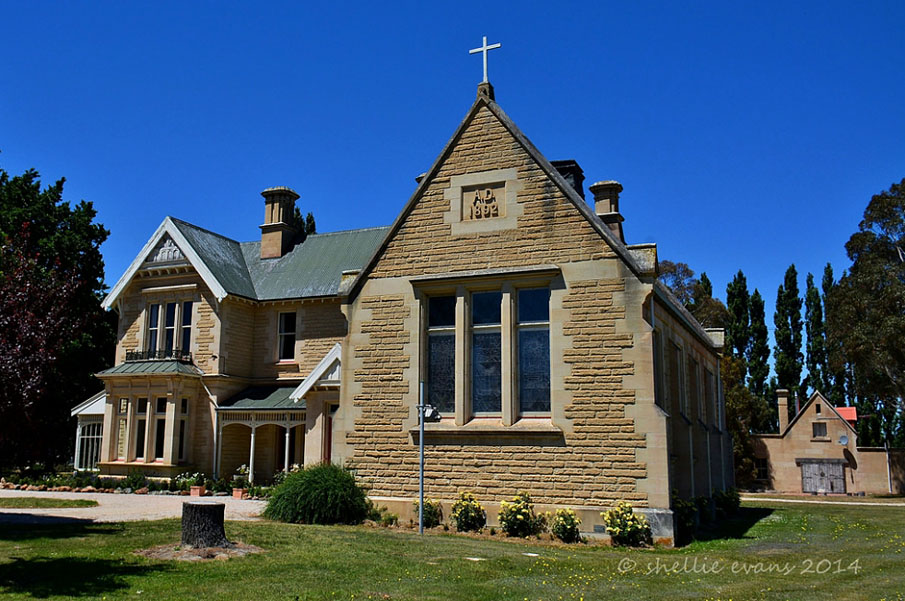
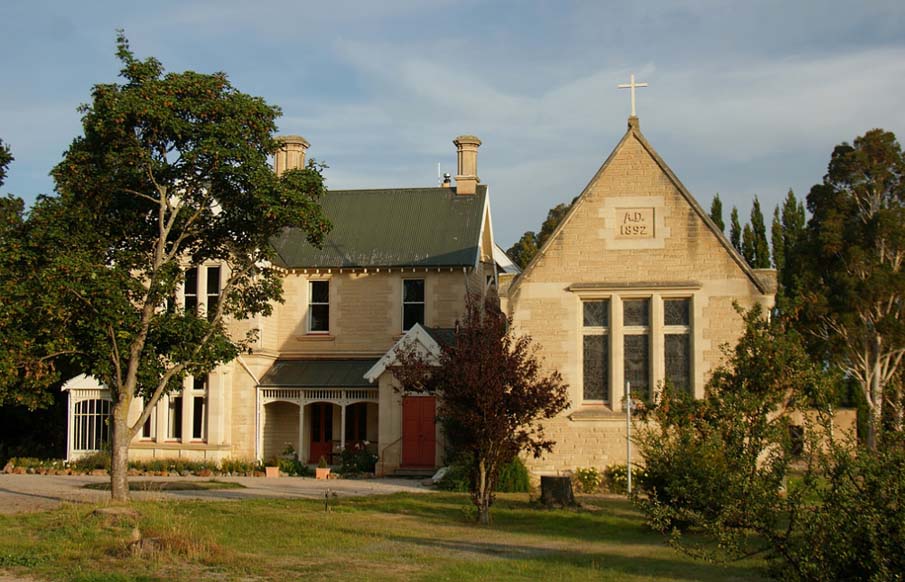
ARCHITECTURAL DESCRIPTION: Built entirely from locally quarried limestone, with timber detailing inside and out, St Albans vicarage and adjoining chapel have rough-hewn stone walls with contrasting ashlar foundations, quoins, door and window surrounds, string courses, chimneys and buttresses (chapel only). The gabled roof forms of both buildings are sheathed in corrugated iron and another feature common to both is the extensive use of timber lined ceilings which have been laid on the diagonal. The chapel is a small building four bays in length. It stands south of the vicarage, roughly parallel to the adjacent highway. An entrance foyer projecting from the liturgical south side of the building forms a link between the chapel and vicarage and also provides external access to the former via a pair of double doors which are framed by a cross gable echoing the larger roof forms of the vicarage. Lit by large rectangular windows divided into multiple panes, the chapel has a central aisle and a slightly elevated chancel which is otherwise continuous with the main body of the church. At the liturgical west end of the building a fireplace, which has since been superseded by a pot belly stove, projects into the "nave" and is flanked by a freestanding organ. Beside the latter, on the liturgical south side of the chapel, there is also an external door which provides access to the two outhouses at the rear of the vicarage which appear to have been built to serve the churchgoers' needs. Most of the chapel's furniture and fittings have been donated by local families, including the stained glass window behind the altar which depicts three images of Christ; the Rock of the Church, "I am the Way the Truth and the Life", and the Good Shepherd. Gifted by Doug McIlraith in memory of his wife Anne, who died in 1968, the window has richly coloured stained glass set against a background of diamond shaped panes of pale cathedral glass. Decorative air vents set into the ceiling and walls provide minor ornamental accents within the chapel which is partially carpeted and has a panelled dado. St Alban's vicarage is a large two-storeyed house designed in a restrained English Revival style. Characteristic of this style are the bracketed eaves, half-timbered gable ends and the picturesque asymmetry of the exterior composition which is dominated by steeply pitched roof forms articulated by prominent bargeboards and chimneystacks. The two principal elevations of the house face north-east and north-west and both feature square bay windows crowned with hipped roofs and cast iron crestings and verandahs carried on timber posts beneath a frieze of turned spindles. A small cross gable breaks through the verandah on the north-east side of the house, thereby signalling the location of the main entrance, and it is echoed by another cross gable, crowning a first floor window above the same verandah, which lights the master bedroom. The entire house is lit by large sash windows and, where the architect has sought to emphasise the major compositional elements of the building's exterior, these are grouped in pairs or in threes, as is the case with the principal by facing north-west. Inside the vicarage the main entrance opens into a hall which extends the length of the house and features a decorative hall arch at the foot of the dog-leg stair which rises to the first floor. Two spacious living rooms open off the entrance hall in front of the hall arch, beyond which two passages at right angles to the hall provide access to the study, and thence to the chapel, and the service wing in the southern corner of the house. The main hall and stair landing are lit by leaded windows and windows of a similar design are also featured in the inglenook of the principal living room which faces north-east. An informal sitting room which is adjacent to the living room communicates with it via a serving hatch and at the rear of the house the kitchen and bathroom flank the back stair and rear exit. A lean-to projecting from the back of the house contains a meat store and washhouse. On the first floor five bedrooms are arranged around the upper landing, including the master bedroom which has an adjoining dressing room. A built-in linen cupboard and a second bathroom, which retains its original tin bath and massive overhead shower rose, are also located on this floor which is slightly elevated above the two servants' bedrooms in the service wing. The latter is unlined on both the ground and first floors and thus its internal walls reveal the limestone construction on the building. MODIFICATIONS: An internal wall was removed from the first floor of the service wing, thus converting two rooms into one. The original kitchen and scullery were probably converted to a sitting room and kitchen at the same time as the serving hatch was installed between the former and the main living room.
ARCHITECTURAL DESCRIPTION: Built entirely from locally quarried limestone, with timber detailing inside and out, St Albans vicarage and adjoining chapel have rough-hewn stone walls with contrasting ashlar foundations, quoins, door and window surrounds, string courses, chimneys and buttresses (chapel only). The gabled roof forms of both buildings are sheathed in corrugated iron and another feature common to both is the extensive use of timber lined ceilings which have been laid on the diagonal. The chapel is a small building four bays in length. It stands south of the vicarage, roughly parallel to the adjacent highway. An entrance foyer projecting from the liturgical south side of the building forms a link between the chapel and vicarage and also provides external access to the former via a pair of double doors which are framed by a cross gable echoing the larger roof forms of the vicarage. Lit by large rectangular windows divided into multiple panes, the chapel has a central aisle and a slightly elevated chancel which is otherwise continuous with the main body of the church. At the liturgical west end of the building a fireplace, which has since been superseded by a pot belly stove, projects into the "nave" and is flanked by a freestanding organ. Beside the latter, on the liturgical south side of the chapel, there is also an external door which provides access to the two outhouses at the rear of the vicarage which appear to have been built to serve the churchgoers' needs. Most of the chapel's furniture and fittings have been donated by local families, including the stained glass window behind the altar which depicts three images of Christ; the Rock of the Church, "I am the Way the Truth and the Life", and the Good Shepherd. Gifted by Doug McIlraith in memory of his wife Anne, who died in 1968, the window has richly coloured stained glass set against a background of diamond shaped panes of pale cathedral glass. Decorative air vents set into the ceiling and walls provide minor ornamental accents within the chapel which is partially carpeted and has a panelled dado. St Alban's vicarage is a large two-storeyed house designed in a restrained English Revival style. Characteristic of this style are the bracketed eaves, half-timbered gable ends and the picturesque asymmetry of the exterior composition which is dominated by steeply pitched roof forms articulated by prominent bargeboards and chimneystacks. The two principal elevations of the house face north-east and north-west and both feature square bay windows crowned with hipped roofs and cast iron crestings and verandahs carried on timber posts beneath a frieze of turned spindles. A small cross gable breaks through the verandah on the north-east side of the house, thereby signalling the location of the main entrance, and it is echoed by another cross gable, crowning a first floor window above the same verandah, which lights the master bedroom. The entire house is lit by large sash windows and, where the architect has sought to emphasise the major compositional elements of the building's exterior, these are grouped in pairs or in threes, as is the case with the principal by facing north-west. Inside the vicarage the main entrance opens into a hall which extends the length of the house and features a decorative hall arch at the foot of the dog-leg stair which rises to the first floor. Two spacious living rooms open off the entrance hall in front of the hall arch, beyond which two passages at right angles to the hall provide access to the study, and thence to the chapel, and the service wing in the southern corner of the house. The main hall and stair landing are lit by leaded windows and windows of a similar design are also featured in the inglenook of the principal living room which faces north-east. An informal sitting room which is adjacent to the living room communicates with it via a serving hatch and at the rear of the house the kitchen and bathroom flank the back stair and rear exit. A lean-to projecting from the back of the house contains a meat store and washhouse. On the first floor five bedrooms are arranged around the upper landing, including the master bedroom which has an adjoining dressing room. A built-in linen cupboard and a second bathroom, which retains its original tin bath and massive overhead shower rose, are also located on this floor which is slightly elevated above the two servants' bedrooms in the service wing. The latter is unlined on both the ground and first floors and thus its internal walls reveal the limestone construction on the building. MODIFICATIONS: An internal wall was removed from the first floor of the service wing, thus converting two rooms into one. The original kitchen and scullery were probably converted to a sitting room and kitchen at the same time as the serving hatch was installed between the former and the main living room.
Historical and Associated Iwi / Hapū / Whānau
Completion Date
19th December 2017
Report Written By
Heather Bauchop
Information Sources
Christchurch Press
Cyclopedia of New Zealand, 1905
Cyclopedia Company, Industrial, descriptive, historical, biographical facts, figures, illustrations, Wellington, N.Z, 1897-1908, Vol. 4 Otago and Southland, Cyclopedia Company, Christchurch, 1905
McCarthy, 1986
P C McCarthy, Victorian Oamaru: The Architecture of Forrester and Lemon, Thesis, University of Canterbury, Christchurch, 1986
Church News
Church News
Jackie Gillies and Associates, 2012
Jackie Gillies + Associates, ‘Conservation Plan for St. Alban’s Vicarage, Kurow,’ Prepared for The Kurow Victorian Preservation Group, February 2012.
Sutton, 1990
Heather Sutton, One hundred years at Saint Albans – the story of Saint Alban’s Anglican Church, Kurow, The author, Kurow, 1990
Other Information
This historic place was registered under the Historic Places Act 1980. This report includes the text from the original Building Classification Committee report considered by the NZHPT Board at the time of registration. Please note that entry on the New Zealand Heritage List/Rarangi Korero identifies only the heritage values of the property concerned, and should not be construed as advice on the state of the property, or as a comment of its soundness or safety, including in regard to earthquake risk, safety in the event of fire, or insanitary conditions. A fully referenced upgrade report is available on request from the Otago/Southland Area Office of Heritage New Zealand.
Current Usages
Uses: Accommodation
Specific Usage: House
Uses: Religion
Specific Usage: Chapel
Former Usages
General Usage: Accommodation
Specific Usage: House
General Usage: Religion
Specific Usage: Vicarage/Manse/Presbytery/Rectory
Current Usages
Uses: Accommodation
Specific Usage: House
Uses: Religion
Specific Usage: Chapel
Former Usages
General Usage: Accommodation
Specific Usage: House
General Usage: Religion
Specific Usage: Vicarage/Manse/Presbytery/Rectory
Get the latest heritage news, features and events delivered
straight to your inbox.