The Taieri Plain has few surviving early European domestic dwellings associated with the establishment of small settlements. Duddingston is an early example of one of the dwellings by the Oughton family, which has historical and architectural significance and forms part of the wider historical landscape of the Taieri Plain.
From its source, the Taiari (Taieri) River flows almost entirely around Pātearoa (the Rock and Pillar Range) before discharging into Te Tai-o-Āraiteuru (the Otago coastline). Tradition tells us the Taiari and its various waterways were created by the taniwha Makaka who is immortalised as Pukemakamaka / Saddle Hill. Kāi Tahu ki Otago used all areas of the Taiari / Taieri Plain, as evidenced by the hundreds of mahika kai sites associated with the numerous waterways, lakes and wetlands in the area, one of the most significant food baskets of the Otago region. Ngāi Tahu kaumātua recorded Taiari specifically as a kāinga mahika tuna and kāinga nohoanga (settlement). Whakaehu (Silver Stream) rises in the Silverpeaks north of Dunedin and flows initially southwards through a steep-sided forested valley. It then turns west at the eastern edge of the Taieri Plains, before reaching the Taieri River.
As the Taieri Plain was originally wetlands, few European settlers took on the daunting task of converting the land into agricultural fields in the 1850s for the fledgling Dunedin settlement. David Oughton (1832-1869), a settler from Banff, Scotland, was one who took on the challenge. Oughton built a wooden homestead in circa 1852 and named it Janefield after his wife Jane, who he married in 1855. When Jane died in 1860, Oughton returned to Scotland, married Wilhelmina Jane Hunter (circa 1833-1899) and returned to New Zealand in 1864 to build a new dwelling – Boghead, now known as Duddingston, at North Taieri. Oughton already owned two pieces of land which he had purchased along North Taieri School Road in 1861, with the adjacent piece of land becoming his under a Crown Grant of 1865.
Four years after building ‘Boghead’, Oughton died. His widow returned to Scotland with her two children and two stepchildren from Oughton’s earlier marriage and the property was leased to Robert Miller. When the children’s education was complete, the family returned to Otago in 1885, and son James Oughton farmed the property until 1900 when the family moved to Southland. The property was sold to Robert Smellie (1840-1901) in 1900. The Smellies were a prominent farming family already residing in the North Taieri area. The property consisted of 93 acres with a ‘well-finished brick Residence, seven rooms; laundry, scullery, and dairy attached’, and outbuildings. Smellie had owned the section next door in partnership with Samuel Young since 1874. He changed the name of the property to Duddingston, after Duddingston Loch near Edinburgh. Smellie died soon after his purchase, in 1901, and his wife Agnes Scott Young (1837-1920) remained in the cottage. Son Andrew Young Smellie (circa 1875-1952) moved into the cottage with his new wife Agnes (nee Ironside) in 1910. Robert’s wife Agnes died in 1920 at Duddingston, leaving all her properties to her two daughters Agnes Orr Smellie (1872-1948) and Christina Smellie (1878-1939).

Duddingston is a two-storey ‘L’-plan cottage with a bay on the left-hand side and a bay window on the ground floor. A small verandah runs along the front of the house. Originally the house had three rooms downstairs, and a kitchen, with four bedrooms upstairs with Baltic pine floors. The lean-to at the rear and dormer windows provided light into the upper storey (later skylights were added). The decorated barge boards topped with finials added a decorative touch. The 70,000-80,000 bricks used to build the house were purchased from the neighbouring Salisbury estate (List No. 2125), where Donald Reid (1833-1919) had fired them in his own kiln and sold them to Oughton. The exterior walls had been coated with a concrete wash to protect the bricks, which is now coming off, exposing the bricks. The outside walls are three bricks thick, with the inside being double brick. An original feature was the shelves of the pantry which were originally slate.
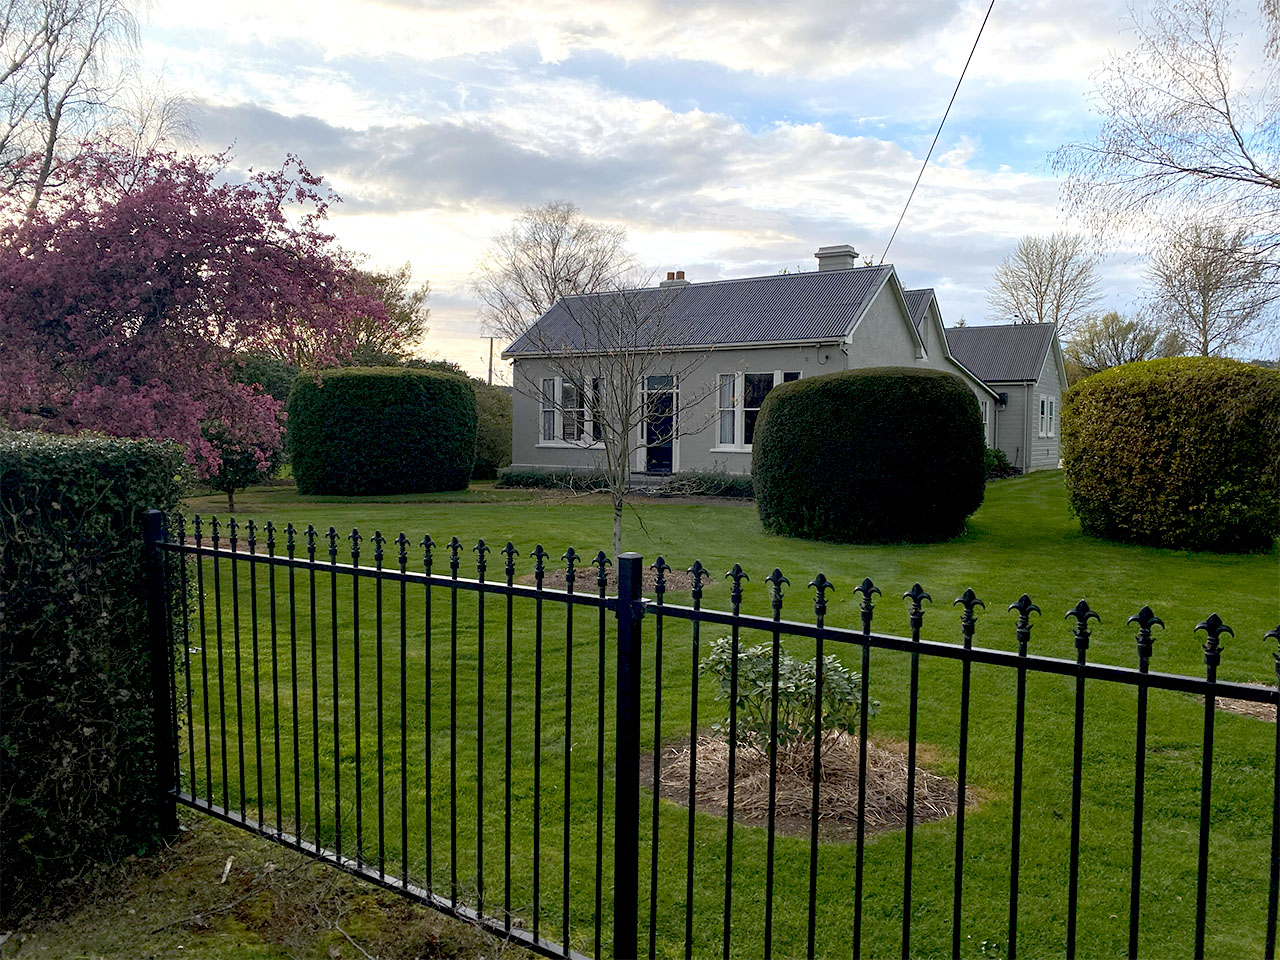
The property was transferred when Agnes died in 1975 and left to their four children. In 1982 the kitchen was demolished and the slates were retained from the pantry for other uses, and the bathroom was also altered. These new additions to the house were designed by architects McCoy and Wixon. Duddingston is a fine example of a typical cottage built by many early Pākehā settlers. Its exterior has remained largely unchanged, with some alterations to the rear in 1982. It has remained in the same family for over 120 years.
From its source, the Taiari (Taieri) River flows almost entirely around Pātearoa (the Rock and Pillar Range) before discharging into Te Tai-o-Āraiteuru (the Otago coastline). Tradition tells us the Taiari and its various waterways were created by the taniwha Makaka who is immortalised as Pukemakamaka / Saddle Hill. Kāi Tahu ki Otago used all areas of the Taiari / Taieri Plain, as evidenced by the hundreds of mahika kai sites associated with the numerous waterways, lakes and wetlands in the area, one of the most significant food baskets of the Otago region. Ngāi Tahu kaumātua recorded Taiari specifically as a kāinga mahika tuna and kāinga nohoanga (settlement). Whakaehu (Silver Stream) rises in the Silverpeaks north of Dunedin and flows initially southwards through a steep-sided forested valley. It then turns west at the eastern edge of the Taieri Plains, before reaching the Taieri River.
As the Taieri Plain was originally wetlands, few European settlers took on the daunting task of converting the land into agricultural fields in the 1850s for the fledgling Dunedin settlement. David Oughton (1832-1869), a settler from Banff, Scotland, was one who took on the challenge. Oughton built a wooden homestead in circa 1852 and named it Janefield after his wife Jane, who he married in 1855. When Jane died in 1860, Oughton returned to Scotland, married Wilhelmina Jane Hunter (circa 1833-1899) and returned to New Zealand in 1864 to build a new dwelling – Boghead, now known as Duddingston, at North Taieri. Oughton already owned two pieces of land which he had purchased along North Taieri School Road in 1861, with the adjacent piece of land becoming his under a Crown Grant of 1865.
Four years after building ‘Boghead’, Oughton died. His widow returned to Scotland with her two children and two stepchildren from Oughton’s earlier marriage and the property was leased to Robert Miller. When the children’s education was complete, the family returned to Otago in 1885, and son James Oughton farmed the property until 1900 when the family moved to Southland. The property was sold to Robert Smellie (1840-1901) in 1900. The Smellies were a prominent farming family already residing in the North Taieri area. The property consisted of 93 acres with a ‘well-finished brick Residence, seven rooms; laundry, scullery, and dairy attached’, and outbuildings. Smellie had owned the section next door in partnership with Samuel Young since 1874. He changed the name of the property to Duddingston, after Duddingston Loch near Edinburgh. Smellie died soon after his purchase, in 1901, and his wife Agnes Scott Young (1837-1920) remained in the cottage. Son Andrew Young Smellie (circa 1875-1952) moved into the cottage with his new wife Agnes (nee Ironside) in 1910. Robert’s wife Agnes died in 1920 at Duddingston, leaving all her properties to her two daughters Agnes Orr Smellie (1872-1948) and Christina Smellie (1878-1939).
Duddingston is a two-storey ‘L’-plan cottage with a bay on the left-hand side and a bay window on the ground floor. A small verandah runs along the front of the house. Originally the house had three rooms downstairs, and a kitchen, with four bedrooms upstairs with Baltic pine floors. The lean-to at the rear and dormer windows provided light into the upper storey (later skylights were added). The decorated barge boards topped with finials added a decorative touch. The 70,000-80,000 bricks used to build the house were purchased from the neighbouring Salisbury estate (List No. 2125), where Donald Reid (1833-1919) had fired them in his own kiln and sold them to Oughton. The exterior walls had been coated with a concrete wash to protect the bricks, which is now coming off, exposing the bricks. The outside walls are three bricks thick, with the inside being double brick. An original feature was the shelves of the pantry which were originally slate.
The property was transferred when Agnes died in 1975 and left to their four children. In 1982 the kitchen was demolished and the slates were retained from the pantry for other uses, and the bathroom was also altered. These new additions to the house were designed by architects McCoy and Wixon. Duddingston is a fine example of a typical cottage built by many early Pākehā settlers. Its exterior has remained largely unchanged, with some alterations to the rear in 1982. It has remained in the same family for over 120 years.