Myers Park Historic Area

371-381 Queen Street, 456-488 Queen Street and Turner Street, AUCKLAND

Historic Area

List No. 7008

Quick links:
Situated in central Auckland, Myers Park Historic Area demonstrates the re-ordering of urban landscapes in the early twentieth century, influenced by town planning movements and notions of social improvement. Incorporating Myers Kindergarten (1916), a commercial Terrace of Shops (1908-12) and the Theosophical Society Hall (1922-3) as well as part of Myers Park (1915) and Queen Street road reserve, it is particularly connected with the histories of women, children and broader working-class communities. Retaining ongoing connections to disadvantaged groups in the upper Queen Street locality, it has later associations with sex work, the Rainbow community, and student protests in the 1960s. It remains part of an earlier, Māori landscape of historical, cultural and spiritual significance, being associated with pre-European settlement in the Waihorotiu valley and guardianship by the taniwha, Horotiu.

The area lies near the south end of the valley, which is closely associated with the shapeshifter Horotiu, kaitiaki (guardian) of Te Wai o Horotiu or the Horotiu creek. Māori settlement beside this watercourse included occupation on the site of the current Auckland Town Hall and adjoining Aotea Square. Also in the vicinity was a kāinga for female hawini (attendants) and kaimahi (helpers) who cared for Horotiu. The gully occupied by the present Myers Park formed a taniwha mahinga kai or taniwha feeding/grazing area. In 1840, Ngāti Whātua provided land for Auckland to be created as a colonial city. By the mid-1860s working-class housing developed in the gully, next to the upper end of Queen Street - by this time the city’s main commercial thoroughfare. At the turn of the century, numerous groups expressed concern about the perceived poor condition of such housing and both the moral and physical welfare of its inhabitants - exacerbated by bubonic plague scares and other fears. Renewed prosperity in Queen Street from the mid-1890s likely also stimulated middle-class desires for beautification.

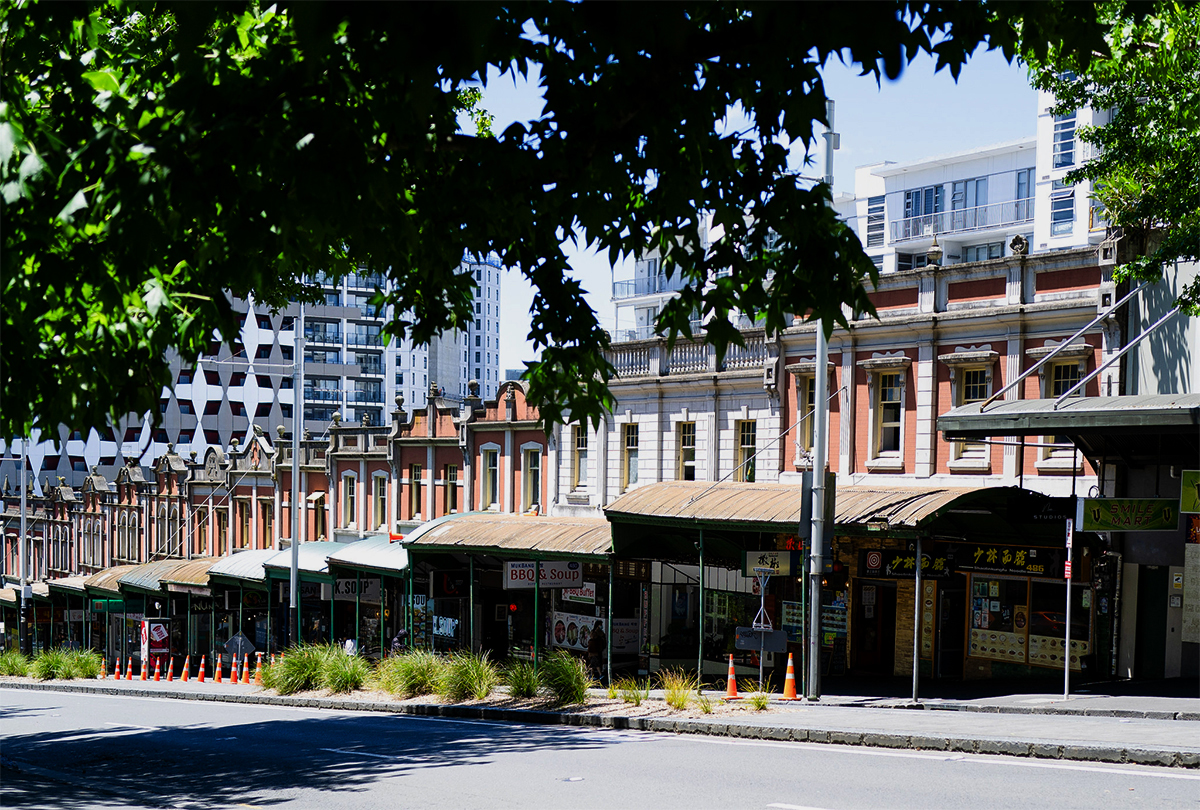
In 1908-12, a handsome, brick terrace of shops containing first floor dwellings was erected on the Queen Street frontage, tenanted mostly by single-person businesses at low rents. This development was commissioned by leaseholder, Neville Newcombe, on land owned by Methodist authorities - themselves active in social movements intended to alleviate poverty. The year after its completion, Liberal MP and prominent member of Auckland’s Jewish community, Arthur Myers (1867-1926) donated funds to the City Council to acquire land in the gully opposite the shops for a children’s park, presaging further beautification. An early proponent of Town Planning laws in New Zealand, Myers was influenced by the ideas of his American sister-in-law Martha Washington Myers (1867-1945), who promoted the importance of parks as healthy settings for children’s activities, notably in association with free kindergartens. Myers’ donation occurred in the context of simmering class tension in Auckland and elsewhere, which came to a head in the 1913 General Strike.



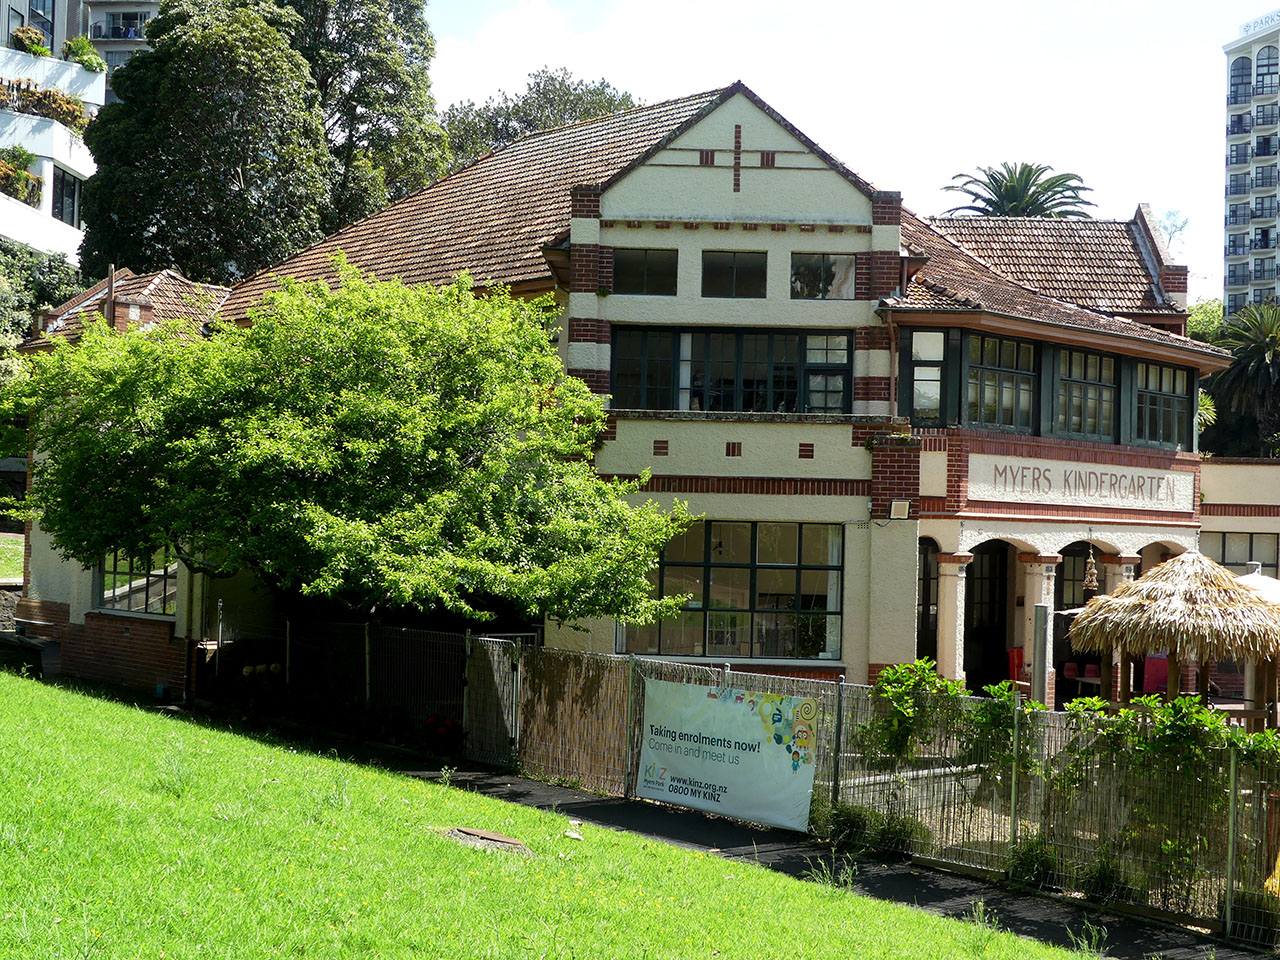
The proposed park was framed by its proponents as an experiment that would help establish the scientific basis of town planning to improve the health and lives of community members, particularly local, working-class mothers and infants. After nearly all pre-existing houses were removed from the site, the park opened in January 1915 with a new playground and wading pool. Myers also funded construction of Myers Kindergarten, a large two-storey brick building of Arts and Crafts design (1916) housing both a free kindergarten and a school for children with special learning needs. In addition to further landscaping, formal park gates at the Queen Street entrance were erected.



The area’s transformation continued with construction of a Young Women’s Christian Association or YWCA building (now demolished) on the south side of the Queen Street entrance in 1917, intended to serve women working in the vicinity. By the inter-war period, the 1908-12 shops were tenanted by a high proportion of women’s businesses involved in fabric and textile work. The Theosophical Society, a world organisation for the promotion of brotherhood and encouragement of the study of religion, philosophy and science, also built a visually striking hall of neo-Classical design to the north of the entrance in 1922-3.

From its inception, the park was a meeting place for people other than those for whom it was formally designed. By the 1960s it had become the site of many student protests, with regular gatherings forming a precursor to Jumping Sundays at Albert Park. It was also part of sex workers’ beats for many decades, including for members of the LGBTQIA+ community. In 2000, the Theosophical Society Hall was converted into an adult entertainment club.
Retaining its operational kindergarten and row of shops, the park and its associated area continues to reflect notable aspects of its early 1900s purpose, as well as serving alternative needs of its surrounding communities.
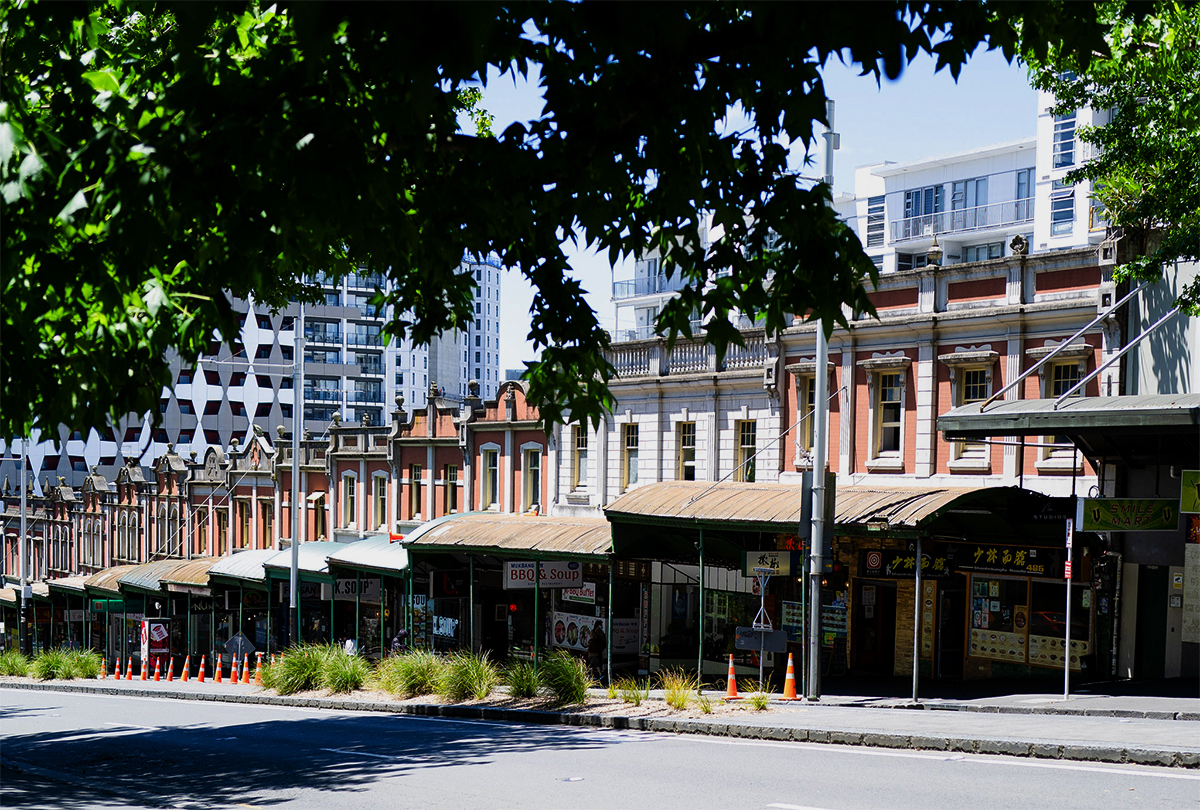
Myers Park Historic Area, Auckland. Terrace of Shops, 456-486 Queen St, Auckland. Image courtesy of www.flickr.com | Phil Clark | 27/11/2020 | phil1066photography.com
Myers Park Historic Area, Auckland. Theosophical Society Hall (HPB Lodge) (Former). 371 Queen ST, Auckland | Joan McKenzie | 24/05/2015 | Heritage New Zealand Pouhere Taonga
Myers Park Historic Area, Auckland. Myers Kindergarten, 381 Queen St, Auckland. Image courtesy of www.flickr.com | Chris | 24/10/2022 | Chris Beaton
Myers Park Historic Area, Auckland. c.1917 Ref. 1/2-001646-G Alexander Turnbull Library, Wellington, New Zealand | William A Price | No Known Copyright Restrictions

List Entry Information

Overview

Status

Listed

List Entry Status

Historic Area

Access

Able to Visit

List Number

7008

Date Entered

16th December 1994

Date of Effect

16th December 1994

City/District Council

Auckland Council

Region

Auckland Council

Extent of List Entry

Extent includes the land known as Pt Allot 14 Sec 29 Town of Auckland (RT NA352/144), Pt Allot 14 Sec 29 City of Auckland (RT NA1391/28), Pt Lot 15 DP 2816 (RT NA337/101), Lot 16 and Pt Lot 15 DP 2816 (RT NA113/265), Lot 2 DP 9036 (RT NA302/191), Pt Allots 15 16 Sec 29 Town of Auckland (RT NA751/7) and Lot 1 DP 173799 (RT NA106C/803), and part of the land known as Lot 4 DP 322571 (RT 90052) and Legal Road, North Auckland Land District, and the buildings and structures known as Myers Park, Myers Kindergarten, Theosophical Society Hall (HPB Lodge) (Former) and Terrace of shops thereon. Extent includes park gates and seats, Phoenix palms (x2), Oaks (x3), Moreton Bay Fig, and grove of mature trees west of Theosophical Society Hall (HPB Lodge) (Former) including Pūriri (x5), Laurel (x2) and unspecified trees (x2).

Legal description

Pt Allot 14 Sec 29 Town of Auckland (RT NA352/144), Pt Allot 14 Sec 29 City of Auckland (RT NA1391/28), Pt Lot 15 DP 2816 (RT NA337/101), Lot 16 and Pt Lot 15 DP 2816 (RT NA113/265), Lot 2 DP 9036 (RT NA302/191), Pt Allots 15 16 Sec 29 Town of Auckland (RT NA751/7), Lot 1 DP 173799 (RT NA106C/803), Lot 4 DP 322571 (RT 90052) and Legal Road, North Auckland Land District

Status

Listed

List Entry Status

Historic Area

Access

Able to Visit

List Number

7008

Date Entered

16th December 1994

Date of Effect

16th December 1994

City/District Council

Auckland Council

Region

Auckland Council

Extent of List Entry

Extent includes the land known as Pt Allot 14 Sec 29 Town of Auckland (RT NA352/144), Pt Allot 14 Sec 29 City of Auckland (RT NA1391/28), Pt Lot 15 DP 2816 (RT NA337/101), Lot 16 and Pt Lot 15 DP 2816 (RT NA113/265), Lot 2 DP 9036 (RT NA302/191), Pt Allots 15 16 Sec 29 Town of Auckland (RT NA751/7) and Lot 1 DP 173799 (RT NA106C/803), and part of the land known as Lot 4 DP 322571 (RT 90052) and Legal Road, North Auckland Land District, and the buildings and structures known as Myers Park, Myers Kindergarten, Theosophical Society Hall (HPB Lodge) (Former) and Terrace of shops thereon. Extent includes park gates and seats, Phoenix palms (x2), Oaks (x3), Moreton Bay Fig, and grove of mature trees west of Theosophical Society Hall (HPB Lodge) (Former) including Pūriri (x5), Laurel (x2) and unspecified trees (x2).

Legal description

Pt Allot 14 Sec 29 Town of Auckland (RT NA352/144), Pt Allot 14 Sec 29 City of Auckland (RT NA1391/28), Pt Lot 15 DP 2816 (RT NA337/101), Lot 16 and Pt Lot 15 DP 2816 (RT NA113/265), Lot 2 DP 9036 (RT NA302/191), Pt Allots 15 16 Sec 29 Town of Auckland (RT NA751/7), Lot 1 DP 173799 (RT NA106C/803), Lot 4 DP 322571 (RT 90052) and Legal Road, North Auckland Land District

Significance

Why is this place significant?

Cultural Significance

Cultural/Social: This area underwent considerable change around the turn of the century. A slum housing area was transformed into an attractive recreational space with community facilities reflecting the community's expectations of better urban conditions.

Historic Significance

Historical Significance or Value This area is particularly significant in terms of the redevelopment of a once slum area into a commercial/community centre. The creation of Myers Park together with community facilities such as the Kindergarten indicate Auckland's growing interest in the importance of town planning in the early decades of the twentieth Century. The redevelopment of this area was made possible with the improvements in transportation.

Physical Significance

Architectural: The buildings grouped around the formal entrance to Myers Park represent the diversity of architectural styles common during the first quarter of the century. The terrace shops with a range of features incorporated into their design illustrate the eclectic nature of Edwardian architecture. The Kindergarten is designed in the Arts & Crafts style, popular at the time, and in contrast, the Theosophical Society Hall follows a more traditional neo-Classical design. Aesthetic: The Myers Park area has aesthetic appeal and acts as a mediating space between the parkland and the urban nature of Queen Street. The area is enhanced by mature trees and a group of historic buildings ranging in architectural styles.

Why is this place significant?

Cultural Significance

Cultural/Social: This area underwent considerable change around the turn of the century. A slum housing area was transformed into an attractive recreational space with community facilities reflecting the community's expectations of better urban conditions.

Historic Significance

Historical Significance or Value This area is particularly significant in terms of the redevelopment of a once slum area into a commercial/community centre. The creation of Myers Park together with community facilities such as the Kindergarten indicate Auckland's growing interest in the importance of town planning in the early decades of the twentieth Century. The redevelopment of this area was made possible with the improvements in transportation.

Physical Significance

Architectural: The buildings grouped around the formal entrance to Myers Park represent the diversity of architectural styles common during the first quarter of the century. The terrace shops with a range of features incorporated into their design illustrate the eclectic nature of Edwardian architecture. The Kindergarten is designed in the Arts & Crafts style, popular at the time, and in contrast, the Theosophical Society Hall follows a more traditional neo-Classical design. Aesthetic: The Myers Park area has aesthetic appeal and acts as a mediating space between the parkland and the urban nature of Queen Street. The area is enhanced by mature trees and a group of historic buildings ranging in architectural styles.

Construction Information

Construction Professional

Name

May, T W

Type

Architect

Biography

An Auckland architect responsible for a number of residential and commercial buildings around the city including three 7 storey concrete warehouses for Arthur Yates and Co. Designed Shop/Dwellings for the Terrace Shops, 456-486 Queen Street, Auckland in 1909.

Name

Craig Brothers

Type

Builder

Biography

No biography is currently available for this construction professional

Name

Robinson, Henry.F

Type

Architect

Biography

No biography is currently available for this construction professional

Name

Chilwell and Trevithick

Type

Architectural Partnership

Biography

No biography is currently available for this construction professional

Name

Wiseman, Alexander

Type

Architect

Biography

Alexander Wiseman (1865-1915) - Articled to Edward Bartley 1881-85. Began practising as an architect in 1904. The Auckland Ferry building (classified 'B') is his best known work and shows he was an architect of considerable ability.

Name

Pearson, Thomas Edward

Type

Designer

Biography

Thomas Edward Pearson (circa 1857-1930). English born Pearson was the son of a nurseryman. After various positions around the world, in 1901 he was employed with the newly created Tourist and Health Department and by 1907 was responsible for the development of reserves in Rotorua, Te Aroha, Hamner and Queenstown, until his appointment as Park Superintendant for Auckland City in 1908. He was also responsible for the design of the fernery for the Christchurch Exhibition in Hagley Park in 1906/1907 and the grounds layout for the Auckland Exhibition in the Domain in 1913/14. Pearson was a Fellow of the Royal Horticultural Society.

Construction Details

Start Year

1908

Finish Year

1912

Type

Original Construction

Description

Terrace of Shops

Start Year

1916

Type

Original Construction

Description

Park and playground

Start Year

1916

Type

Original Construction

Description

Myers Kindergarten and Queen Street gates

Type

Original Construction

Description

Public Toilet

Period

Pre-1920

Start Year

1922

Finish Year

1923

Type

Original Construction

Description

Theosophical Society Hall

Construction Professional

Name

May, T W

Type

Architect

Biography

An Auckland architect responsible for a number of residential and commercial buildings around the city including three 7 storey concrete warehouses for Arthur Yates and Co. Designed Shop/Dwellings for the Terrace Shops, 456-486 Queen Street, Auckland in 1909.

Name

Craig Brothers

Type

Builder

Biography

No biography is currently available for this construction professional

Name

Robinson, Henry.F

Type

Architect

Biography

No biography is currently available for this construction professional

Name

Chilwell and Trevithick

Type

Architectural Partnership

Biography

No biography is currently available for this construction professional

Name

Wiseman, Alexander

Type

Architect

Biography

Alexander Wiseman (1865-1915) - Articled to Edward Bartley 1881-85. Began practising as an architect in 1904. The Auckland Ferry building (classified 'B') is his best known work and shows he was an architect of considerable ability.

Name

Pearson, Thomas Edward

Type

Designer

Biography

Thomas Edward Pearson (circa 1857-1930). English born Pearson was the son of a nurseryman. After various positions around the world, in 1901 he was employed with the newly created Tourist and Health Department and by 1907 was responsible for the development of reserves in Rotorua, Te Aroha, Hamner and Queenstown, until his appointment as Park Superintendant for Auckland City in 1908. He was also responsible for the design of the fernery for the Christchurch Exhibition in Hagley Park in 1906/1907 and the grounds layout for the Auckland Exhibition in the Domain in 1913/14. Pearson was a Fellow of the Royal Horticultural Society.

Construction Details

Start Year

1908

Finish Year

1912

Type

Original Construction

Description

Terrace of Shops

Start Year

1916

Type

Original Construction

Description

Park and playground

Start Year

1916

Type

Original Construction

Description

Myers Kindergarten and Queen Street gates

Type

Original Construction

Description

Public Toilet

Period

Pre-1920

Start Year

1922

Finish Year

1923

Type

Original Construction

Description

Theosophical Society Hall

Physical Description

DESCRIPTION OF BOUNDARY: The buildings are grouped around approximately an acre of Myers Park, an extensive reserve in the gully confined by Queen St, Greys Avenue, Poynton Terrace and Mayor Drive. LIST OF ITEMS: Terraced Shops, Myers Kindergarten, Theosophical Society Hall, seats at the entrance to Myers Park. Trees-2 Phoenix Palms, 1 Morten Bay Fig, 3 Oaks, Grove of mature trees (includes 5 Puriri, 2 Laurel, 2 trees of unknown species) west of Theosophical Hall but within Myers Park. STRUCTURES: Terrace Shops, 456-86 Queen St - Category I Architect(s): T.W. Hay, Alex Wiseman (built at different stages) 1908-12 Brick construction; two storey Features: series of arched verandahs along the street frontage give the impression of one continuous building, individual shops with subtle variations in design Kindergarten, 379 Queen St - Category II Architect: Chilworth & Trevithick Free English Renaissance, 1915 Brick construction; two storey Features: rough cast brick, pointed brick finish, Marseilles tile roof Theosophical Society Hall, 371 Queen St - Category II Architect: H.F. Robinson Neo Classical, 1922 Concrete construction; three storey Features: elaborate Neo Classical facade Park gates and seats: Large mature trees within park: 2 Phoenix Palms 1 Morten Bay Fig 3 Oaks Grove of mature trees (includes 5 Puriri, 2 Laurel, 2 trees of unknown species

DESCRIPTION OF BOUNDARY: The buildings are grouped around approximately an acre of Myers Park, an extensive reserve in the gully confined by Queen St, Greys Avenue, Poynton Terrace and Mayor Drive. LIST OF ITEMS: Terraced Shops, Myers Kindergarten, Theosophical Society Hall, seats at the entrance to Myers Park. Trees-2 Phoenix Palms, 1 Morten Bay Fig, 3 Oaks, Grove of mature trees (includes 5 Puriri, 2 Laurel, 2 trees of unknown species) west of Theosophical Hall but within Myers Park. STRUCTURES: Terrace Shops, 456-86 Queen St - Category I Architect(s): T.W. Hay, Alex Wiseman (built at different stages) 1908-12 Brick construction; two storey Features: series of arched verandahs along the street frontage give the impression of one continuous building, individual shops with subtle variations in design Kindergarten, 379 Queen St - Category II Architect: Chilworth & Trevithick Free English Renaissance, 1915 Brick construction; two storey Features: rough cast brick, pointed brick finish, Marseilles tile roof Theosophical Society Hall, 371 Queen St - Category II Architect: H.F. Robinson Neo Classical, 1922 Concrete construction; three storey Features: elaborate Neo Classical facade Park gates and seats: Large mature trees within park: 2 Phoenix Palms 1 Morten Bay Fig 3 Oaks Grove of mature trees (includes 5 Puriri, 2 Laurel, 2 trees of unknown species

Reference

Historical and Associated Iwi / Hapū / Whānau

Completion Date

21st June 2023

Report Written By

Alexandra Foster and Martin Jones

Information Sources

Auckland Star

Auckland Star

New Zealand Herald

New Zealand Herald, ‘Historic Hut is Preserved’, 25 March 1961

Matthews and Matthews, 1998

Matthews, Jane and Antony, ‘Myers Park Kindergarten, 381 Queen Street, Auckland: Conservation Plan’, [Auckland], 1998

Cairncross and Nelson, 1996

Cairncross, Craig and Thyra Rachel Nelson, ‘Conservation Plan: The Queen Street Shops’, [Auckland], 1996

Cusins-Lewer and Gatley, 2002

Cusins-Lewer, Anéne and Julia Gatley, The ‘Myers Park Experiment’ (1913–1916) and its Legacy in Auckland’, Fabrications, 12:1, 2002, pp.59-80

Foster, 2012

Foster, Russell, ‘Myers Park Improvements: Archaeological Assessment’, Oct 2012, Auckland

Stone, 1996

Stone, R.C.J., 'Myers, Arthur Mielziner', Dictionary of New Zealand Biography, first published in 1996, Te Ara - the Encyclopedia of New Zealand

Other Information

A fully referenced copy of the upgrade report is available on request from the Northern Regional Office of Heritage New Zealand Pouhere Taonga This historic place was registered under the Historic Places Act 1993. This report includes text from the original Proposal for Registration considered by the NZHPT Board at the time of registration. Please note that entry on the New Zealand Heritage List/Rārangi Kōrero identifies only the heritage values of the property concerned, and should not be construed as advice on the state of the property, or as a comment of its soundness or safety, including in regard to earthquake risk, safety in the event of fire, or insanitary conditions.

Historical and Associated Iwi / Hapū / Whānau

Completion Date

21st June 2023

Report Written By

Alexandra Foster and Martin Jones

Information Sources

Auckland Star

Auckland Star

New Zealand Herald

New Zealand Herald, ‘Historic Hut is Preserved’, 25 March 1961

Matthews and Matthews, 1998

Matthews, Jane and Antony, ‘Myers Park Kindergarten, 381 Queen Street, Auckland: Conservation Plan’, [Auckland], 1998

Cairncross and Nelson, 1996

Cairncross, Craig and Thyra Rachel Nelson, ‘Conservation Plan: The Queen Street Shops’, [Auckland], 1996

Cusins-Lewer and Gatley, 2002

Cusins-Lewer, Anéne and Julia Gatley, The ‘Myers Park Experiment’ (1913–1916) and its Legacy in Auckland’, Fabrications, 12:1, 2002, pp.59-80

Foster, 2012

Foster, Russell, ‘Myers Park Improvements: Archaeological Assessment’, Oct 2012, Auckland

Stone, 1996

Stone, R.C.J., 'Myers, Arthur Mielziner', Dictionary of New Zealand Biography, first published in 1996, Te Ara - the Encyclopedia of New Zealand

Other Information

A fully referenced copy of the upgrade report is available on request from the Northern Regional Office of Heritage New Zealand Pouhere Taonga This historic place was registered under the Historic Places Act 1993. This report includes text from the original Proposal for Registration considered by the NZHPT Board at the time of registration. Please note that entry on the New Zealand Heritage List/Rārangi Kōrero identifies only the heritage values of the property concerned, and should not be construed as advice on the state of the property, or as a comment of its soundness or safety, including in regard to earthquake risk, safety in the event of fire, or insanitary conditions.

Further Information

Current Usages

Uses: Civic Facilities

Specific Usage: Park

Uses: Education

Specific Usage: Pre-school education

Uses: Trade

Specific Usage: Brothel

Uses: Trade

Specific Usage: Shop

Uses: Trade

Specific Usage: Shopping/retail complex

Former Usages

General Usage: Civic Facilities

Specific Usage: Club rooms/building

General Usage: Civic Facilities

Specific Usage: Hall, Community

General Usage: Civic Facilities

Specific Usage: Tree/tree groups

General Usage: Religion

Specific Usage: Meeting House

Themes

Rainbow List

Current Usages

Uses: Civic Facilities

Specific Usage: Park

Uses: Education

Specific Usage: Pre-school education

Uses: Trade

Specific Usage: Brothel

Uses: Trade

Specific Usage: Shop

Uses: Trade

Specific Usage: Shopping/retail complex

Former Usages

General Usage: Civic Facilities

Specific Usage: Club rooms/building

General Usage: Civic Facilities

Specific Usage: Hall, Community

General Usage: Civic Facilities

Specific Usage: Tree/tree groups

General Usage: Religion

Specific Usage: Meeting House

Themes

Rainbow List

Sign up to hear more

Get the latest heritage news, features and events delivered
straight to your inbox.