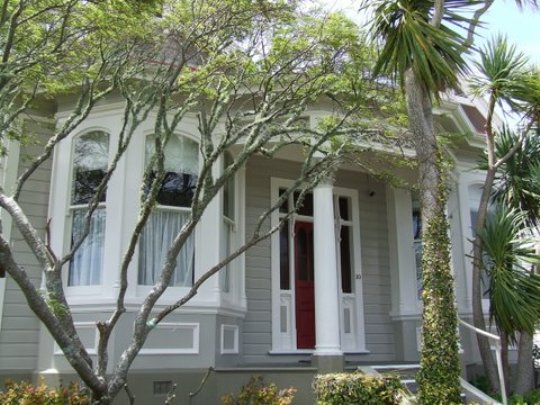
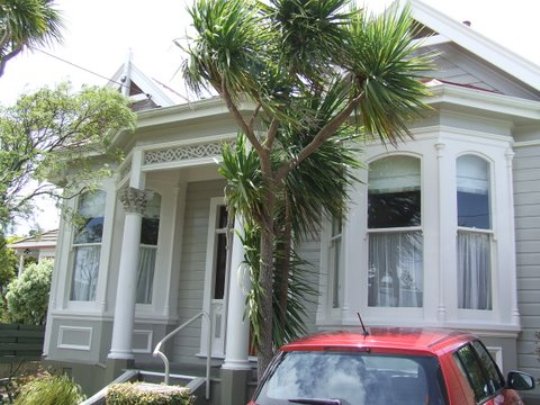

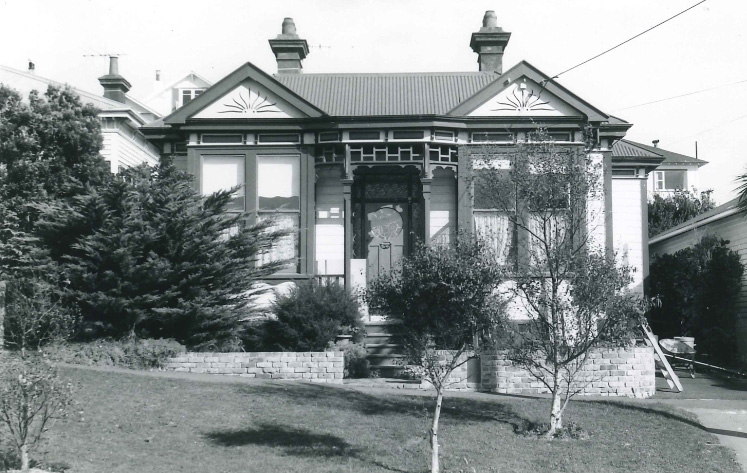

The house at 10 Farm Road, or ‘The Lion House’ as it’s known locally, has both historical and architectural significance. The house was owned by Walter Platt who built it with his father, Edmund Platt, a master plasterer who worked on many of Wellington’s commercial buildings around the turn of the century, some of which are now considered iconic parts of Wellington’s streetscape. Architecturally, the level of detail shown in the façade of the house and the internal plaster work demonstrates the skill of the Platt family. The house is an important contributor to the historical landscape of Northland houses developed by the Platts.
Te Whanganui-a-Tara/Wellington was first settled by the people of the chief Tara, from whom the area gets its name. From the seventeenth century onwards their descendants, Ngāi Tara, were joined in occupying the area by other tribes including Ngāti Ira, Rangitāne, Ngāti Kahungunu, Ngāti Māmoe, and Ngāi Tahu. The 1820’s and early 1830’s was a period of massive upheaval attributed to the introduction of European muskets to Aotearoa, causing the migration south of Ngāti Toa and Ngāti Raukawa from the Waikato, and Te Āti Awa, Ngāti Tama, and Ngāti Mutunga from Taranaki. Part of the area now known as Northland was originally a cultivation site known as Orangi-kaupapa, associated with Te Matehou hapu. This area was later sold to neighbouring farmers who had already been using the land for grazing cattle.
Edmund Platt was a respected master-plasterer and property speculator. He moved from to Wellington from England in 1876 and in 1890 he began his own decorative plastering firm, Edmund Platt and Sons. Some of his notable works includes the Supreme Court building, the Harbour Board Offices and Bond Store, and the Bank of New Zealand Head Office. Late nineteenth century advances in mass-produced, pre-cast plaster ornaments led to a decline in business for small family firms and in 1905 Edmund and his sons, Walter, Fred and Harry, turned to property development with a focus on the new subdivisions of Northland.
The area of Northland where the house is located was once a part of Charles Pharazyn’s estate which was subdivided and sold off by Harcourt and Co from 1900. The Platt family secured a number of these sections, with Walter claiming the land at 10 Farm Road for his own home. The house was built between 1901 and 1902 by Walter and his father, which is known from the inscribed plaque on the inside of the concrete perimeter ring foundations.
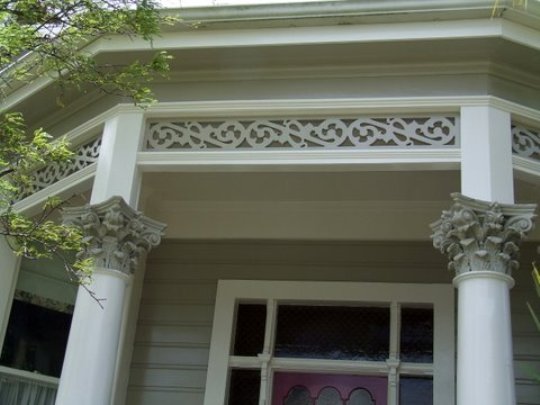
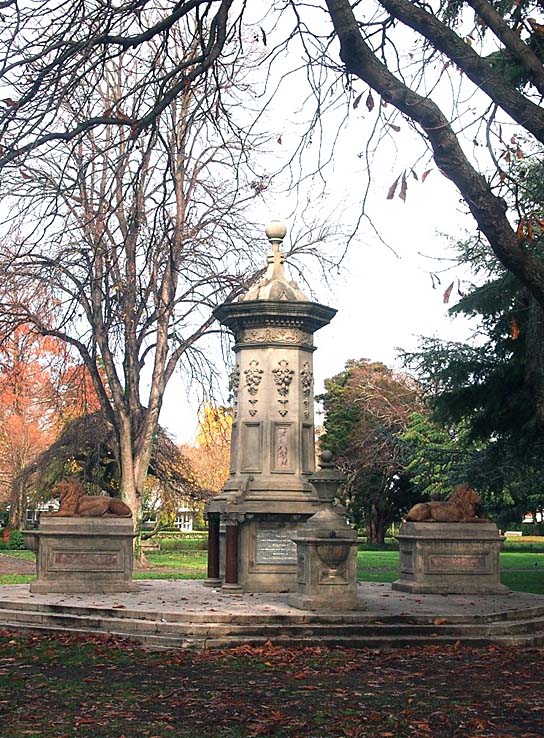
Walter and Edmund Platt took a basic double bay villa style that was typical of the time and enhanced it by adding fine decorations both externally and internally. The bay windows feature moulded panels and small columns between each double hung window. The verandah is supported by two Corinthian columns and features a lace-like frieze which was once complemented by decorative fan shaped brackets, though these have been removed. The original distinctive Platt chimneys are still intact, and the interior of the house is decorated with plaster work, such as centre roses, arches and cornices, of the high quality that Edmund Platt is known for. One of the most notable features is the reclining lion which presides over the front gate and gives the house it’s colloquial name, ‘The Lion House’. This lion was a test for the two situated at the Memorial Fountain in Cornwall Park, Hastings, which Edmund and Walter were contracted to build in 1911. They were modelled on Wellington Zoo’s lion ‘King Dick’, and were thought to be the largest ever lions cast in New Zealand.
Both Walter and his wife Emily lived in the house until their deaths in 1954 and 1971 respectively. Since then, the house has only changed hands three times and few alterations have been made. In the 1970’s new archways were added to the living spaces as well as a new kitchen, and in 1981 a new laundry; the rear chimney was demolished at that time. Aside from this, the house retains many of its original features.
Te Whanganui-a-Tara/Wellington was first settled by the people of the chief Tara, from whom the area gets its name. From the seventeenth century onwards their descendants, Ngāi Tara, were joined in occupying the area by other tribes including Ngāti Ira, Rangitāne, Ngāti Kahungunu, Ngāti Māmoe, and Ngāi Tahu. The 1820’s and early 1830’s was a period of massive upheaval attributed to the introduction of European muskets to Aotearoa, causing the migration south of Ngāti Toa and Ngāti Raukawa from the Waikato, and Te Āti Awa, Ngāti Tama, and Ngāti Mutunga from Taranaki. Part of the area now known as Northland was originally a cultivation site known as Orangi-kaupapa, associated with Te Matehou hapu. This area was later sold to neighbouring farmers who had already been using the land for grazing cattle.
Edmund Platt was a respected master-plasterer and property speculator. He moved from to Wellington from England in 1876 and in 1890 he began his own decorative plastering firm, Edmund Platt and Sons. Some of his notable works includes the Supreme Court building, the Harbour Board Offices and Bond Store, and the Bank of New Zealand Head Office. Late nineteenth century advances in mass-produced, pre-cast plaster ornaments led to a decline in business for small family firms and in 1905 Edmund and his sons, Walter, Fred and Harry, turned to property development with a focus on the new subdivisions of Northland.
The area of Northland where the house is located was once a part of Charles Pharazyn’s estate which was subdivided and sold off by Harcourt and Co from 1900. The Platt family secured a number of these sections, with Walter claiming the land at 10 Farm Road for his own home. The house was built between 1901 and 1902 by Walter and his father, which is known from the inscribed plaque on the inside of the concrete perimeter ring foundations.
Walter and Edmund Platt took a basic double bay villa style that was typical of the time and enhanced it by adding fine decorations both externally and internally. The bay windows feature moulded panels and small columns between each double hung window. The verandah is supported by two Corinthian columns and features a lace-like frieze which was once complemented by decorative fan shaped brackets, though these have been removed. The original distinctive Platt chimneys are still intact, and the interior of the house is decorated with plaster work, such as centre roses, arches and cornices, of the high quality that Edmund Platt is known for. One of the most notable features is the reclining lion which presides over the front gate and gives the house it’s colloquial name, ‘The Lion House’. This lion was a test for the two situated at the Memorial Fountain in Cornwall Park, Hastings, which Edmund and Walter were contracted to build in 1911. They were modelled on Wellington Zoo’s lion ‘King Dick’, and were thought to be the largest ever lions cast in New Zealand.
Both Walter and his wife Emily lived in the house until their deaths in 1954 and 1971 respectively. Since then, the house has only changed hands three times and few alterations have been made. In the 1970’s new archways were added to the living spaces as well as a new kitchen, and in 1981 a new laundry; the rear chimney was demolished at that time. Aside from this, the house retains many of its original features.