Quick links


Quick links
Quick links
Quick links
Quick links
Quick links
Union Fish Company Building
116-118 Quay Street and Tyler Street, AUCKLAND
Private
Historic Place Category 1
List No. 666
Quick links:
List GalleryLocationDetails
116-118 Quay Street and Tyler Street, AUCKLAND
Private
Historic Place Category 1
List No. 666
List Entry Information
Status
Listed
List Entry Status
Historic Place Category 1
Access
Private/No Public Access
List Number
666
Date Entered
27th July 1988
Date of Effect
27th July 1988
City/District Council
Auckland Council
Region
Auckland Council
Extent of List Entry
Extent includes the land described as Lot 2 DP 369895 (RT 321638), North Auckland Land District, and the building known as the Union Fish Company Building thereon, and its fittings and fixtures.
Legal description
Lot 2 DP 369895 (RT 321638), North Auckland Land District
Why is this place significant?
Historic Significance
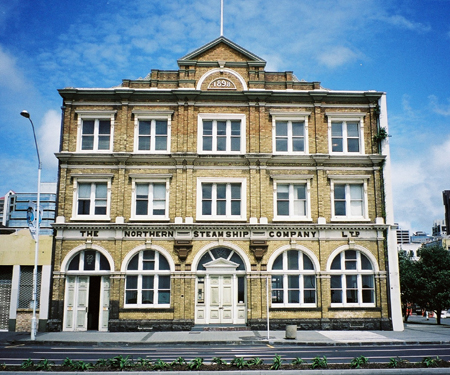
Historical Significance or Value The Union Fish Co. Building housed a number of industries which were a part of Auckland's heritage as a maritime city. The building was first occupied by W A Ryan and Co, a firm of engineers. The firm was established in 1894 and was involved in importing and introducing oil engines to NZ, along with other machinery, particularly that connected with marine engineering. The connection established between the shipping industry and the building was continued by subsequent tenants. The Northern Steamship Company and the Union Steamship Company were the two major steamship companies of Auckland, and both held the lease on the building, probably using it as a repairs workshop. United Repairing Co. Ltd another engineering firm was here for thirty years. In 1977 the Missions to Seamen Society were the tenants. Over the last twenty years the building has been used by various businesses as a restaurant and nightclub. It is one of the few city restaurants right on the waterfront. The shipping industry was always vitally important to Auckland and Northland. Auckland grew up around coastal and overseas trade. The Union Fish Co building was built just as the shipping industry was recovering from the economic collapse of the 1880s and coincided with the industry's revival at the beginning of the century. It has long been a part of that industry which was so crucial to Aucklands growth.
Physical Significance
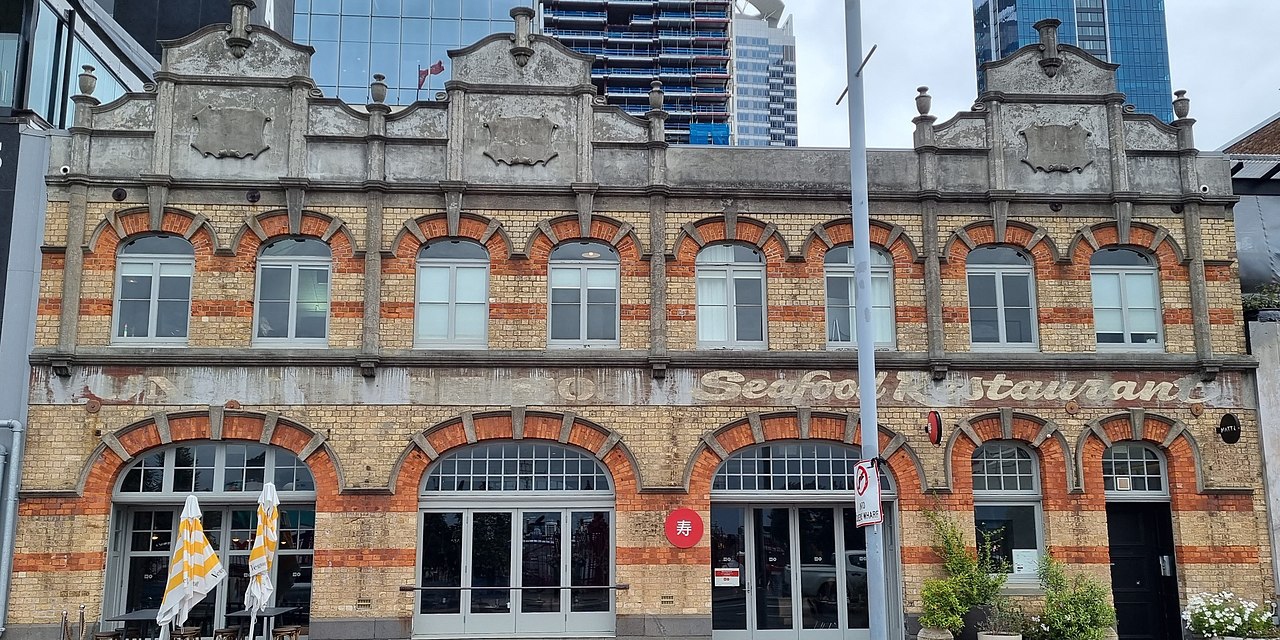
ARCHITECTURAL SIGNIFICANCE: The attention paid to detail on the façade of this workshop is unusual, as essentially it is a utilitarian building. The Queen Anne revival architects were influenced by the Arts and Crats movement, in particular the work of William Morris and Phillip Webb. The principles of the movement concerning the working environment and the importance of handmade detail were illustrated by the design: 'these included the use of a variety of building materials: stocks enlivened by bands of grey-purple brick, while the arches featured good quality yellow bricks and Portland stone dressings. The simple but striking expression of window forms, careful internal arrangement and the selection of style to suit a buildings' purpose all characterised the Arts and Crafts architecture'. TOWNSCAPE/LANDMARK SIGNIFICANCE: This building forms an important part of the brick warehouses which give character to Quay Street. It contributes considerably to the dockside atmosphere.
Construction Details
Start Year
1879
Finish Year
1885
Type
Other
Description
Reclamation of land
Start Year
1905
Finish Year
1906
Type
Original Construction
Description
Construction of W.A. Ryan & Company Building (later United Fish Company Building)
Start Year
1906
Type
Other
Description
Fire damage
Start Year
1907
Type
Addition
Description
Refurbishment and two-bay addition
Type
Modification
Description
Demolition of two-bay addition
Period
pre-1962
Start Year
1974
Type
Modification
Description
Internal modifications
Construction Materials
The brick workshop was constructed in 2 stages. The basecourse is stone and the decorations plaster. The pale bricks are probably those made from the white clay deposits in Avondale.
Notable Features
Registration covers the building, its fixtures and finishes. It also includes recent modifications. The building lies on nineteenth-century reclaimed land in Commercial Bay, next to the original Britomart Point and close to the site of the Gore Street wharf.
ARCHITECTURAL DESCRITPION (Style): The façade consists of alternating red and buff brick courses. The three centred arch and window surrounds are of red brick, alternating with keystone which are connected by a continuous hood moulding. The upper floor is divided into bays by vertical members some of which once extended to include a gable/pediment detail. This (now removed) gable detail, the banded brickwork, the keystone and hood moulding details are all features of the Queen Anne style used by the English architect R Norman Shaw (1831-1912). Some of his work was published in the Builder. MODIFICATIONS: Four bays were originally constructed and these are the four which remain. Two more bays were added in the SE side and these have subsequently been demolished. The façade once had 4 pediments, one above each end bay, and 2 side by side in the centre. These, and the top moulding have been removed, some of the archways once extended to the pavement. The interior was modified to form a restaurant in the mid 1970s. Some of the windows on the back façade have been bricked up and a cart dock has been added.
ARCHITECTURAL DESCRITPION (Style): The façade consists of alternating red and buff brick courses. The three centred arch and window surrounds are of red brick, alternating with keystone which are connected by a continuous hood moulding. The upper floor is divided into bays by vertical members some of which once extended to include a gable/pediment detail. This (now removed) gable detail, the banded brickwork, the keystone and hood moulding details are all features of the Queen Anne style used by the English architect R Norman Shaw (1831-1912). Some of his work was published in the Builder. MODIFICATIONS: Four bays were originally constructed and these are the four which remain. Two more bays were added in the SE side and these have subsequently been demolished. The façade once had 4 pediments, one above each end bay, and 2 side by side in the centre. These, and the top moulding have been removed, some of the archways once extended to the pavement. The interior was modified to form a restaurant in the mid 1970s. Some of the windows on the back façade have been bricked up and a cart dock has been added.
Historical and Associated Iwi / Hapū / Whānau
Completion Date
15th August 2001
Report Written By
Martin Jones
Information Sources
Apperley, 1989
Richard Apperley, Robert Irving and Peter Reynolds, A Pictorial Guide to Identifying Australian Architecture: Styles and Terms from 1788 to the Present, Sydney, 1989
Clough, 1996
Rod Clough, 'Britomart Transport Terminal Project: Archaeological Assessment, Site R11/1379', Auckland, 1996 (held by NZHPT, Auckland)
Cooper, 1988 (3)
Mary Cooper and Noni Boyd, 'The Union Fish Company, 16 Quay Street', NZHPT Buildings Classification Committee Report, Wellington, 1988 (held by NZHPT, Auckland)
Wises Post Office Directories
Wises Post Office Directories
McLean, 2001
Gavin McLean, Captain's Log: New Zealand's Maritime History, Auckland, 2001
New Zealand Herald
New Zealand Herald, 12 July 1932, p. 6; 28 September 1933, p. 6.
Salmond Architects, 1995
Salmond Architects, 'Britomart Heritage Assessment: An Analysis of Heritage Values Relating to Existing Buildings in the Britomart Development Project', Auckland, 1995 (held by NZHPT, Auckland)
Sinclair, 1990 (2)
Keith Sinclair, (ed), The Oxford Illustrated History of New Zealand, Auckland, 1990
Other Information
This historic place was registered under the Historic Places Act 1980. This report includes the text from the original Building Classification Committee report considered by the NZHPT Board at the time of registration. Please note that entry on the New Zealand Heritage List/Rarangi Korero identifies only the heritage values of the property concerned, and should not be construed as advice on the state of the property, or as a comment of its soundness or safety, including in regard to earthquake risk, safety in the event of fire, or insanitary conditions.
Former Usages
General Usage: Civic Facilities
Specific Usage: Pub/bar/tavern/public hotel
General Usage: Manufacturing
Specific Usage: Engineering works
General Usage: Manufacturing
Specific Usage: Vehicle Servicing
General Usage: Trade
Specific Usage: Restaurant/cafe/tearoom
Former Usages
General Usage: Civic Facilities
Specific Usage: Pub/bar/tavern/public hotel
General Usage: Manufacturing
Specific Usage: Engineering works
General Usage: Manufacturing
Specific Usage: Vehicle Servicing
General Usage: Trade
Specific Usage: Restaurant/cafe/tearoom
Location
Get the latest heritage news, features and events delivered
straight to your inbox.
