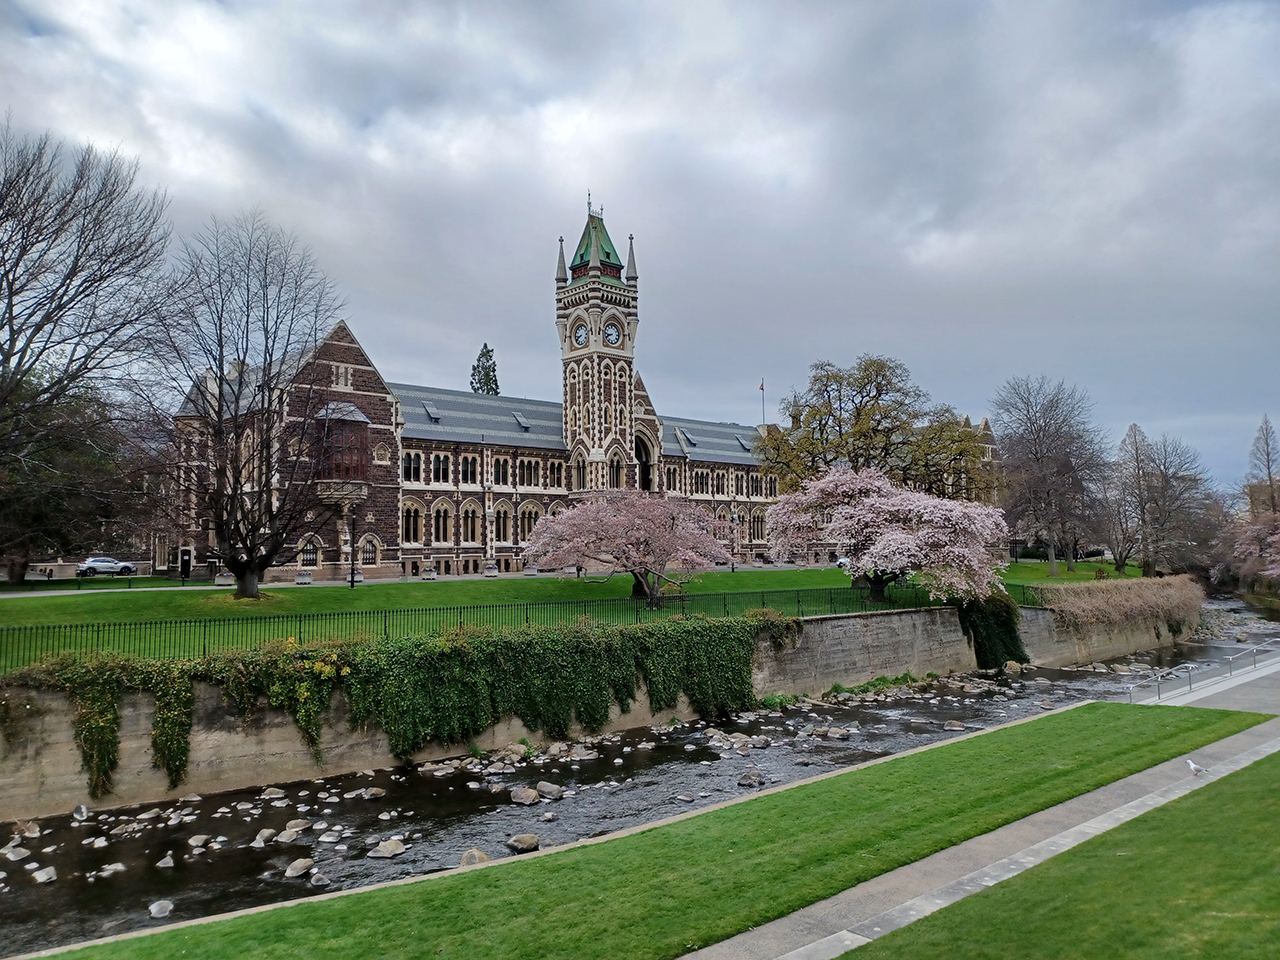
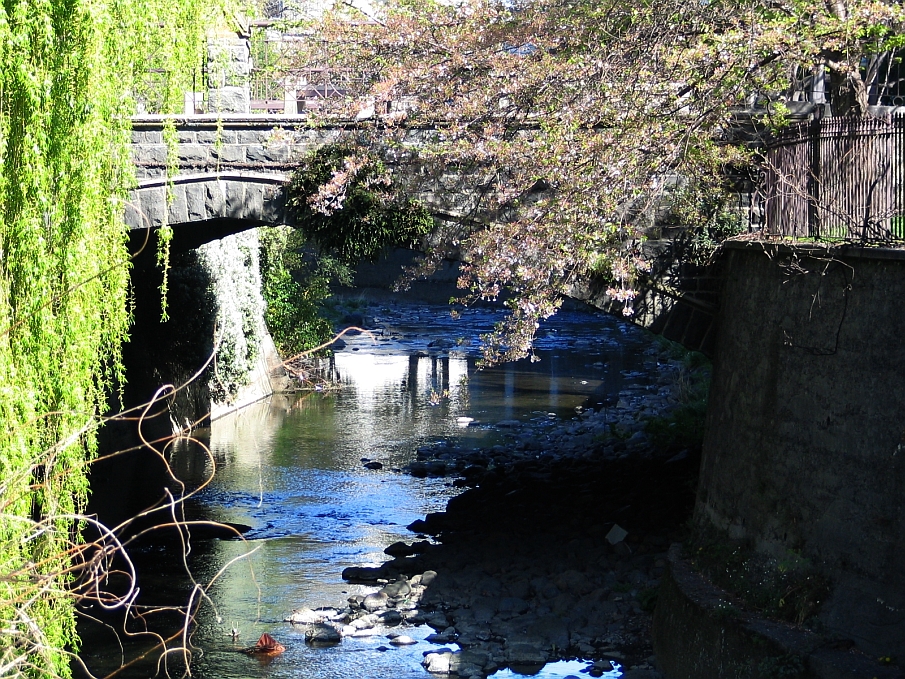
Both iwi history and archaeological evidence show Māori occupation in the Ōtākou / Otago region since the 12th century. Today, Kāi Tahu mana whenua is recognised over a large part of Te Wai Pounamu. Kāti Māmoe and Waitaha shared occupation are always acknowledged. The hapū Kai Te Pahi, Kāti Moki, and Kāti Taoka still maintain their presence and responsibility as kaitiaki in this region. Traditional Māori place names include Ōwheo (the Water of Leith), a river that runs directly in front of the Clock Tower building and though campus, would have facilitated travel by waka from the coast to places further inland and the mouth of Ōwheo, known as Te Tutai o Te Matauira, was likely a valuable settlement area for accessing kaimoana and other resources. While there were no permanent settlements around Leith Street, the area near the Toitū Tauraka waka (List No. 9774) was known as Ōtepoti.
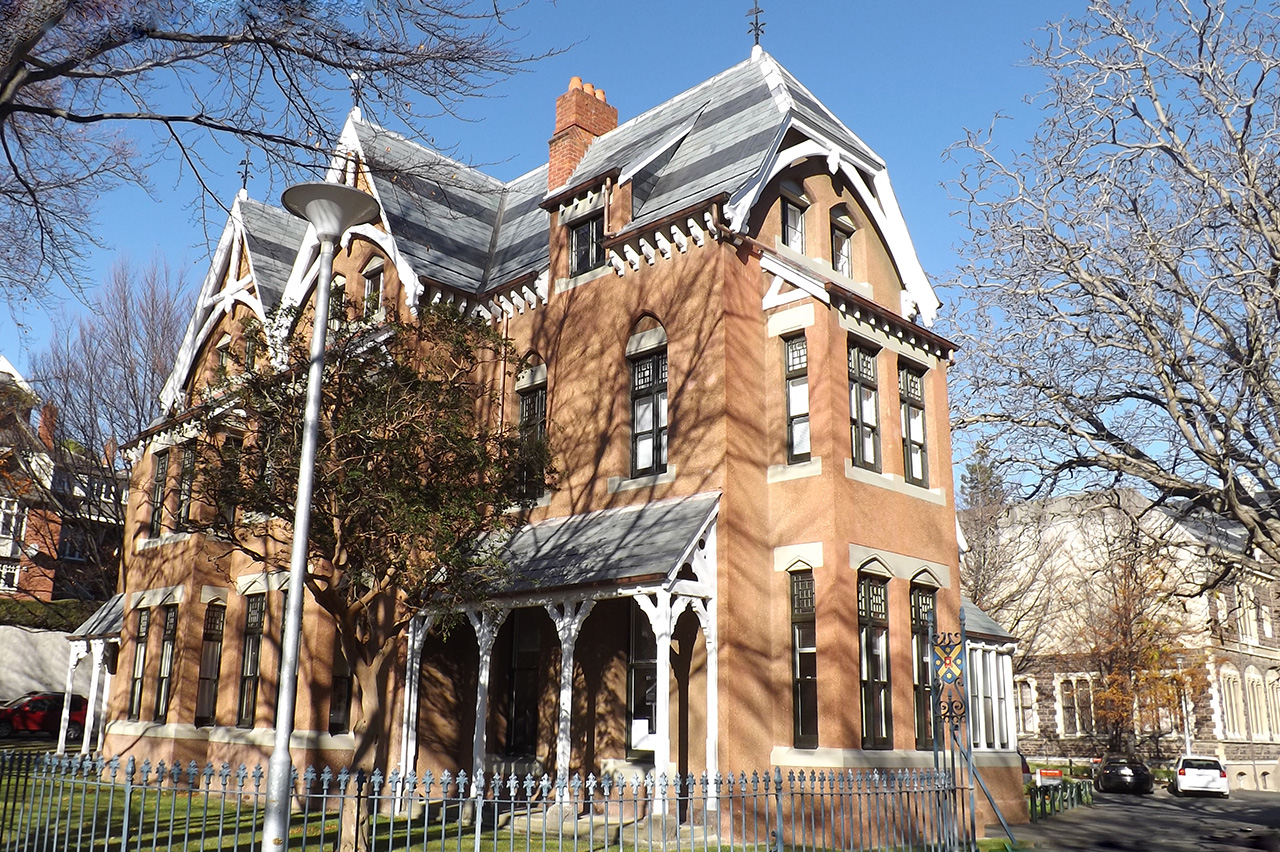
The Otago Provincial Council established New Zealand’s first university in 1869. By 1877 the University had outgrown that space and requested the government for use of the northern half of the land assigned for botanical gardens, which was granted. In 1876 architect Maxwell Bury (1825-1912) won the competition for the design of the Clock Tower (List No 62) and Geology Block (List No 4765) for the Otago University in 1877. Bury was heavily influenced by the recently completed Glasgow University, design by George Gilbert Scott in 1870.
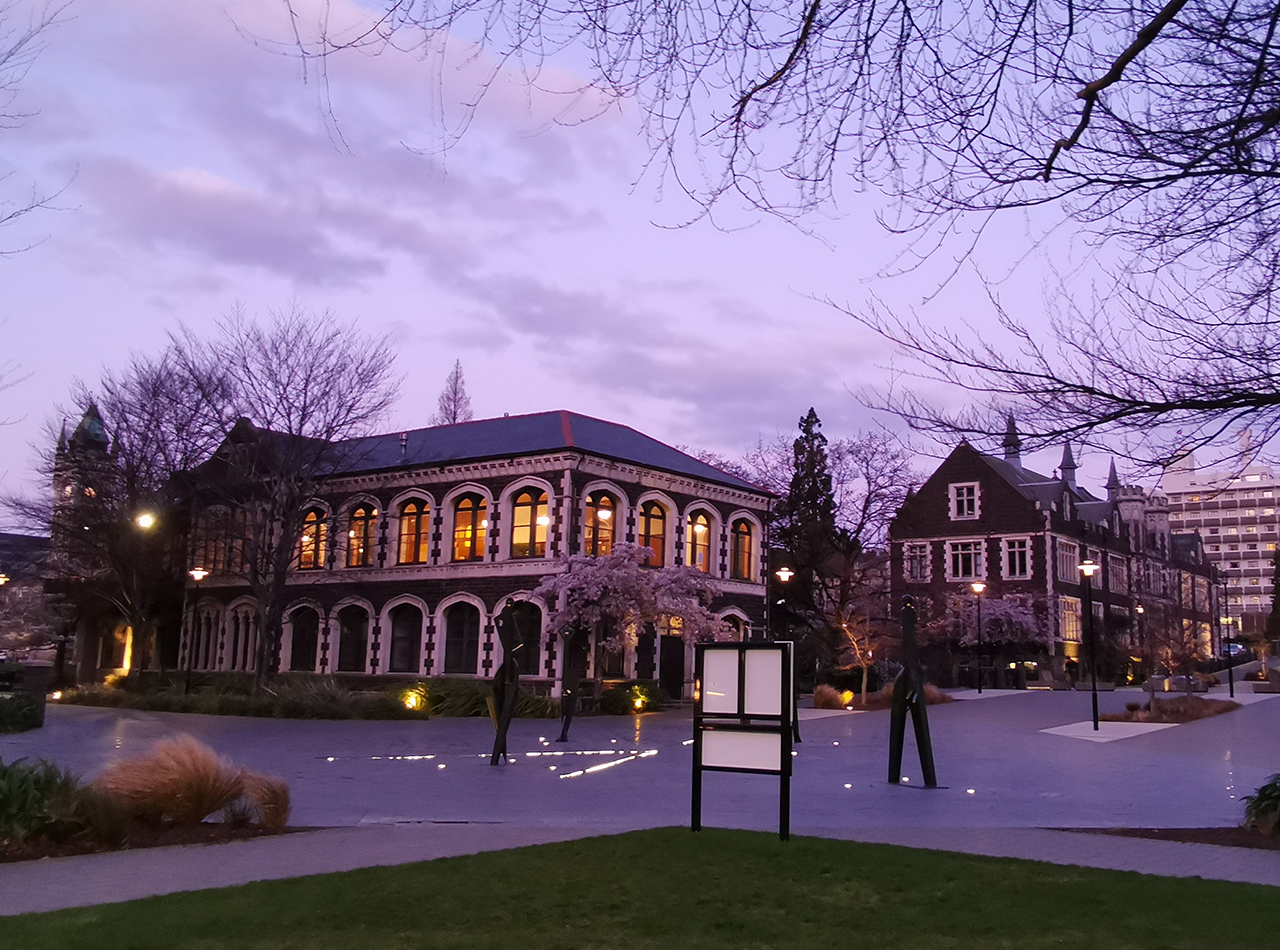
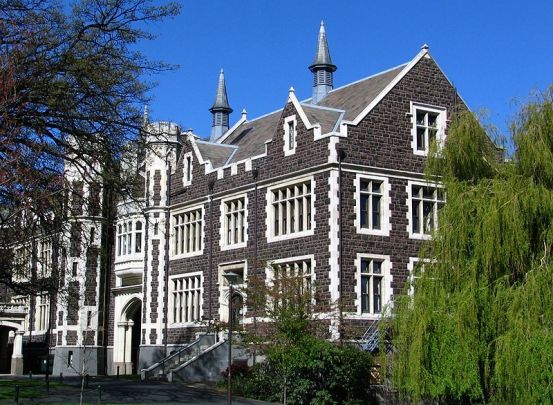
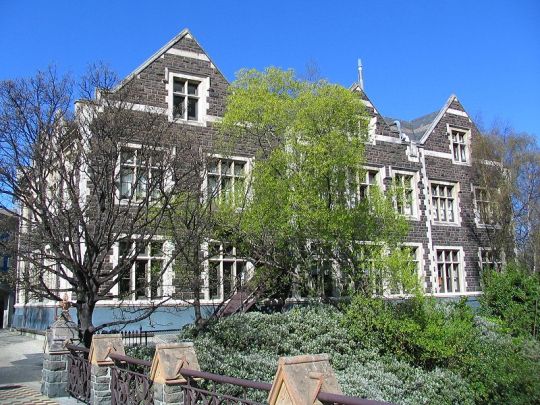
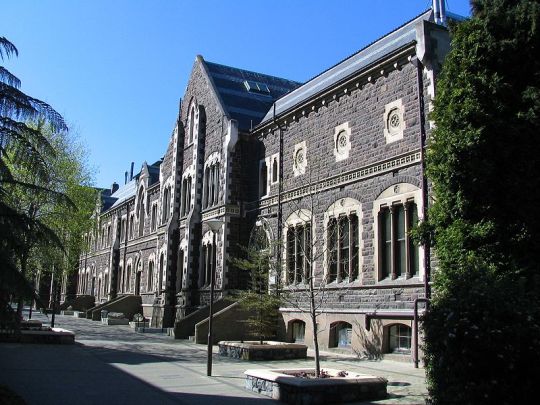
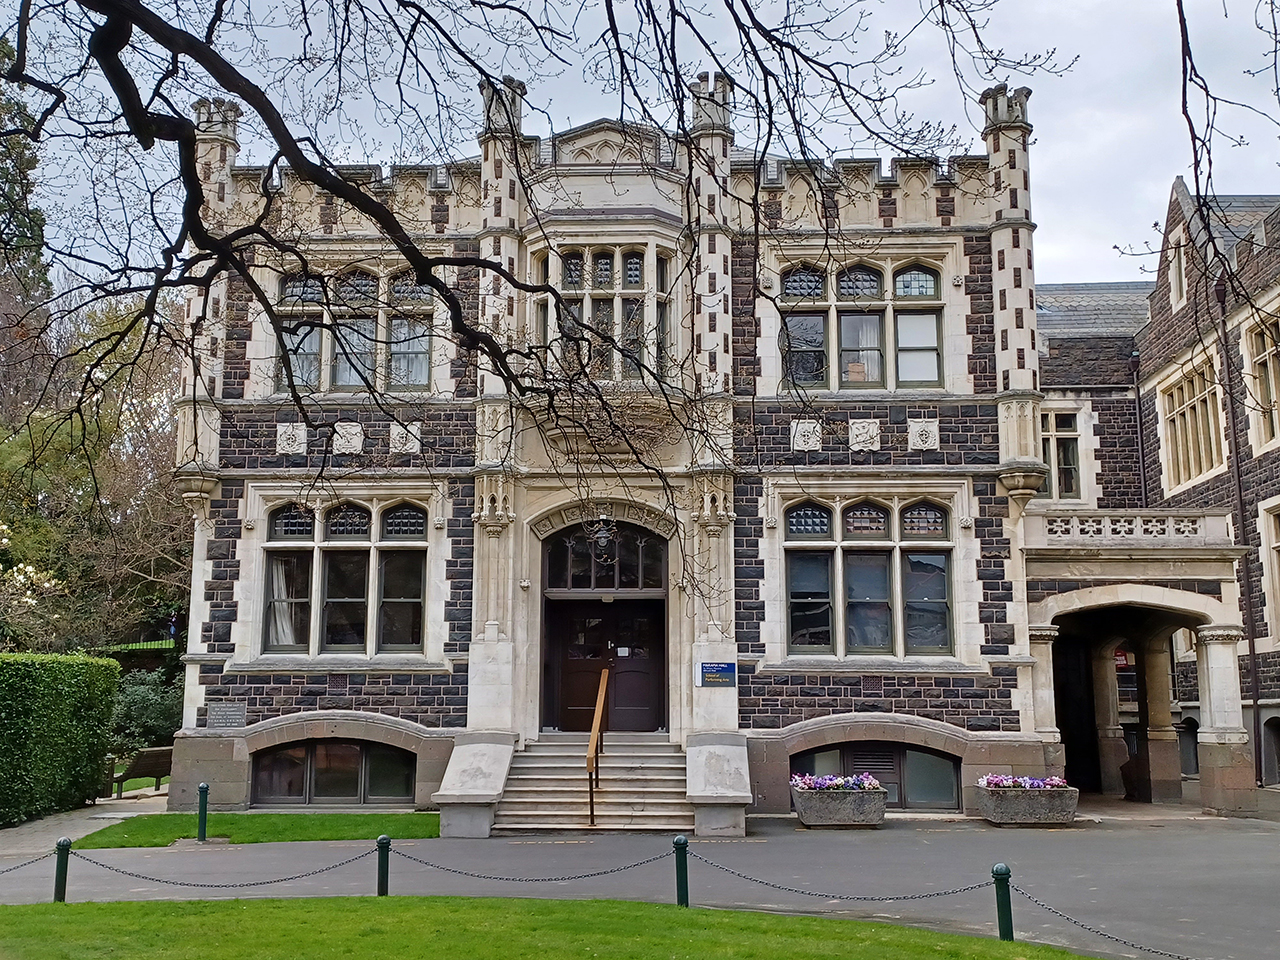

Constructed of Port Chalmers breccia for the base and andesite with Oamaru stone facings for the walls and a slate roof, Marama Hall is the youngest of the complex of older University buildings built in 1923. Edmund Anscombe (1874-1948), architect, faithfully followed the style set by Maxwell Bury.
In 1919 the Ministry of Defence offered the University surplus money from the Hospital Ships’ fund to build a hall for the military training of medical students. The foundation stone was laid 1 October 1919 by Lord Liverpool and Viscount Jellicoe performed the official opening ceremony on 18 April 1923. The building was originally named the Maheno and Marama Hall after two World War I hospital ships, the NZHS Marama and the NZHS Maheno. The new drill hall was erected beside the Student Union and included a model gymnasium as well as offices, a committee room and an apparatus room.

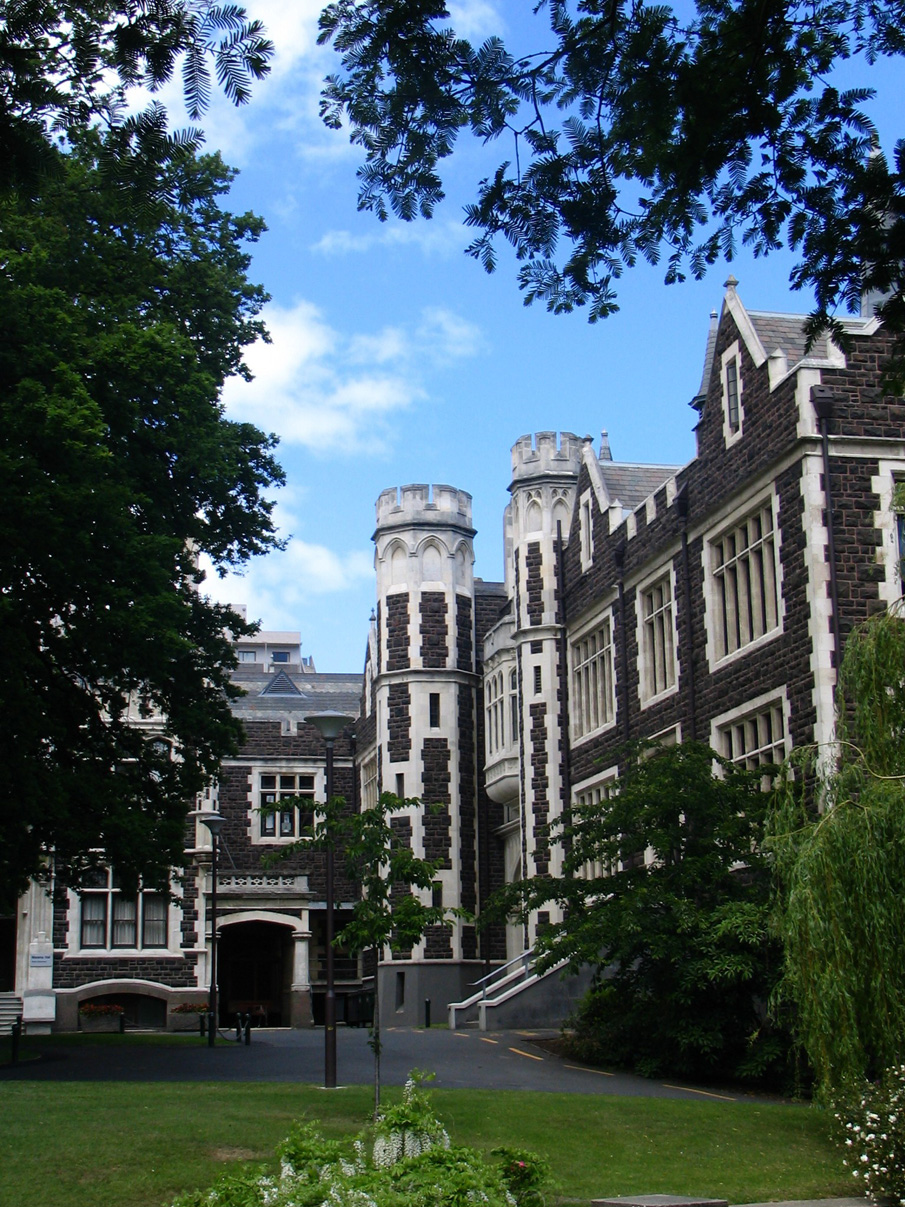
Marama Hall has a more ornate façade than the nearby building with four castellated towers on the front and back facades, pointed tops to the windows and a stone pillared cloister along the side sheltered by Allen Hall. There are six shields carved in Oamaru stone on the front façade, depicting two different coats of arms. A huge board on the right hand wall of the foyer lists every member of the Medical Corps, Dental Corps, New Zealand Army Nursing and Chaplains Department.
The drill hall function was soon supplanted by other student uses and the Students’ Union used it until 1960. The Education Department moved in until 1968 followed by the Music Department.
The exterior of the building is unmodified and the interior has been modified to some degree. Today Marama Hall remains the home of classical performance as part of the School of Performing Arts.
List Entry Information
Status
Listed
List Entry Status
Historic Place Category 1
Access
Private/No Public Access
List Number
2227
Date Entered
27th July 1988
Date of Effect
27th July 1988
City/District Council
Dunedin City
Region
Otago Region
Extent of List Entry
Pt Blk LXXI Town of Dunedin, RT OT299/36, Otago Land District, and building known as University of Otago Marama Hall, thereon.
Legal description
Pt Blk LXXI Town of Dunedin, RT OT299/36, Otago Land District
Status
Listed
List Entry Status
Historic Place Category 1
Access
Private/No Public Access
List Number
2227
Date Entered
27th July 1988
Date of Effect
27th July 1988
City/District Council
Dunedin City
Region
Otago Region
Extent of List Entry
Pt Blk LXXI Town of Dunedin, RT OT299/36, Otago Land District, and building known as University of Otago Marama Hall, thereon.
Legal description
Pt Blk LXXI Town of Dunedin, RT OT299/36, Otago Land District
Why is this place significant?
Historic Significance
Historical Significance or Value Otago University was opened in 1871 and is the oldest of the New Zealand Universities. In 1919 the Ministry of Defence offered the University surplus money from the Hospital Ships fund to build a hall for the military training of Medical students. This building was constructed shortly afterwards. The hall was originally named the Maheno and Marama Hall after two World War I Hospital ships.
Physical Significance
Architectural Significance: A part of the Gothic complex of University buildings built between 1878 and 1920s, which constitutes a major example of nineteenth and early twentieth century Gothic in New Zealand, impressive in its size and completeness. Townscape/landmark Significance: Marama Hall is a pleasing part of the old quadrangle area but has less significance when the complex is viewed from the street.
Why is this place significant?
Historic Significance
Historical Significance or Value Otago University was opened in 1871 and is the oldest of the New Zealand Universities. In 1919 the Ministry of Defence offered the University surplus money from the Hospital Ships fund to build a hall for the military training of Medical students. This building was constructed shortly afterwards. The hall was originally named the Maheno and Marama Hall after two World War I Hospital ships.
Physical Significance
Architectural Significance: A part of the Gothic complex of University buildings built between 1878 and 1920s, which constitutes a major example of nineteenth and early twentieth century Gothic in New Zealand, impressive in its size and completeness. Townscape/landmark Significance: Marama Hall is a pleasing part of the old quadrangle area but has less significance when the complex is viewed from the street.
Construction Professional
Name
Anscombe, Edmund
Type
Architect
Biography
Anscombe (1874-1948) was born in Sussex and came to New Zealand as a child. He began work as a builder's apprentice in Dunedin and in 1901 went to America to study architecture. He returned to Dunedin in 1907 and designed the School of Mines building for the University of Otago. The success of this design gained him the position of architect to the University. Five of the main University buildings were designed by Anscombe, as well as Otago Girls' High School and several of Dunedin's finest commercial buildings including the Lindo Ferguson Building (1927) and the Haynes building. Anscombe moved to Wellington about 1928 and was known for his work as the designer of the Centennial Exhibition (1939-1940). Anscombe had travelled extensively and had visited major exhibitions in Australia, Germany and America. The practice of Edmund Anscombe and Associates, Architects, had offices in the Dunedin, Wellington and Hawkes Bay districts, and Anscombe's buildings include the Vocational Centre for Disabled Servicemen, Wellington (1943), Sargent Art Gallery, Wanganui, and several blocks of flats including Anscombe Flats, 212 Oriental Parade (1937) and Franconia, 136 The Terrace (1938), both in Wellington. As well as being interested in the housing problem, Anscombe held strong views concerning the industrial advancement of New Zealand. (See also http://www.dnzb.govt.nz/dnzb/ )
Name
Wood and McCormick
Type
Builder
Biography
No biography is currently available for this construction professional
Construction Details
Start Year
1923
Type
Original Construction
Construction Materials
Constructed of Port Chalmers breccia for the base and andesite with Oamaru stone facings for the walls and a slate roof.
Notable Features
The strongly designed stonework in contrasting dark grey and white stone.
Construction Professional
Name
Anscombe, Edmund
Type
Architect
Biography
Anscombe (1874-1948) was born in Sussex and came to New Zealand as a child. He began work as a builder's apprentice in Dunedin and in 1901 went to America to study architecture. He returned to Dunedin in 1907 and designed the School of Mines building for the University of Otago. The success of this design gained him the position of architect to the University. Five of the main University buildings were designed by Anscombe, as well as Otago Girls' High School and several of Dunedin's finest commercial buildings including the Lindo Ferguson Building (1927) and the Haynes building. Anscombe moved to Wellington about 1928 and was known for his work as the designer of the Centennial Exhibition (1939-1940). Anscombe had travelled extensively and had visited major exhibitions in Australia, Germany and America. The practice of Edmund Anscombe and Associates, Architects, had offices in the Dunedin, Wellington and Hawkes Bay districts, and Anscombe's buildings include the Vocational Centre for Disabled Servicemen, Wellington (1943), Sargent Art Gallery, Wanganui, and several blocks of flats including Anscombe Flats, 212 Oriental Parade (1937) and Franconia, 136 The Terrace (1938), both in Wellington. As well as being interested in the housing problem, Anscombe held strong views concerning the industrial advancement of New Zealand. (See also http://www.dnzb.govt.nz/dnzb/ )
Name
Wood and McCormick
Type
Builder
Biography
No biography is currently available for this construction professional
Construction Details
Start Year
1923
Type
Original Construction
Construction Materials
Constructed of Port Chalmers breccia for the base and andesite with Oamaru stone facings for the walls and a slate roof.
Notable Features
The strongly designed stonework in contrasting dark grey and white stone.
Date of the Building: The building was completed in 1923 and is the youngest of the complex of older buildings. Architectural Description (Style): Anscombe faithfully follow the style set by Bury, but Bury was influenced by Sir George Scott's design for Glasgow University built in 1870. Bury improved on Scott's design with more lively Gothic designs. Modifications: Exterior unmodified and the interior modified to some degree. The hall still exists.
Historical and Associated Iwi / Hapū / Whānau
Completion Date
9th November 2023
Report Written By
Alison Breese
Information Sources
New Zealand Historic Places Trust (NZHPT)
New Zealand Historic Places Trust
Stacpoole, 1976
John Stacpoole, Colonial Architecture in New Zealand, Wellington, 1976
Clarke, 2018
Alison Clarke, Otago: 150 Years of New Zealand’s First University, Otago University Press, Dunedin, 2018.
Bowron, 2013
Bowron, Greg, 'Anscombe, Edmund', Dictionary of New Zealand Biography, first published in 1998, updated July 2013, Te Ara - the Encyclopedia of New Zealand, https://teara.govt.nz/en/biographies/4a17/anscombe-edmund (accessed 24 May 2023)
Marchant, 1993
Marchant, Anne, 'Bury, Maxwell', Dictionary of New Zealand Biography, first published in 1993. Te Ara - the Encyclopedia of New Zealand, https://teara.govt.nz/en/biographies/2b52/bury-maxwell (accessed 24 May 2023)
Russell, Tristan and Greig, Karen, 2020
Russell, Tristan and Greig, Karen,’ Archaeological Assessment: Proposed landscaping between Castle Theatre and Information Services Building’, University of Otago, 2020.
Strachan, 1973
Strachan, J, ‘Report on the University Clock Tower Building’, for New Zealand Historic Places Trust, 1973.
Other Information
A fully referenced copy of the Upgrade Report is available upon request from the Otago/Southland Area Office of Heritage New Zealand Pouhere Taonga Please note that entry on the New Zealand Heritage List/Rārangi Kōrero identifies only the heritage values of the property concerned, and should not be construed as advice on the state of the property, or as a comment of its soundness or safety, including in regard to earthquake risk, safety in the event of fire, or insanitary conditions. This historic place was registered under the Historic Places Act 1980. This report includes the text from the original Building Classification Committee report considered by the NZHPT Board at the time of registration.
Historical and Associated Iwi / Hapū / Whānau
Completion Date
9th November 2023
Report Written By
Alison Breese
Information Sources
New Zealand Historic Places Trust (NZHPT)
New Zealand Historic Places Trust
Stacpoole, 1976
John Stacpoole, Colonial Architecture in New Zealand, Wellington, 1976
Clarke, 2018
Alison Clarke, Otago: 150 Years of New Zealand’s First University, Otago University Press, Dunedin, 2018.
Bowron, 2013
Bowron, Greg, 'Anscombe, Edmund', Dictionary of New Zealand Biography, first published in 1998, updated July 2013, Te Ara - the Encyclopedia of New Zealand, https://teara.govt.nz/en/biographies/4a17/anscombe-edmund (accessed 24 May 2023)
Marchant, 1993
Marchant, Anne, 'Bury, Maxwell', Dictionary of New Zealand Biography, first published in 1993. Te Ara - the Encyclopedia of New Zealand, https://teara.govt.nz/en/biographies/2b52/bury-maxwell (accessed 24 May 2023)
Russell, Tristan and Greig, Karen, 2020
Russell, Tristan and Greig, Karen,’ Archaeological Assessment: Proposed landscaping between Castle Theatre and Information Services Building’, University of Otago, 2020.
Strachan, 1973
Strachan, J, ‘Report on the University Clock Tower Building’, for New Zealand Historic Places Trust, 1973.
Other Information
A fully referenced copy of the Upgrade Report is available upon request from the Otago/Southland Area Office of Heritage New Zealand Pouhere Taonga Please note that entry on the New Zealand Heritage List/Rārangi Kōrero identifies only the heritage values of the property concerned, and should not be construed as advice on the state of the property, or as a comment of its soundness or safety, including in regard to earthquake risk, safety in the event of fire, or insanitary conditions. This historic place was registered under the Historic Places Act 1980. This report includes the text from the original Building Classification Committee report considered by the NZHPT Board at the time of registration.
Former Usages
General Usage: Education
Specific Usage: University
Former Usages
General Usage: Education
Specific Usage: University
Location
Related listings


Sign up to hear more
Get the latest heritage news, features and events delivered
straight to your inbox.