Quick links


Quick links
Quick links
Quick links
Quick links
Quick links
Whitaker Street, Te Aroha Hot Springs Domain, TE AROHA
Public
Historic Place Category 2
List No. 761
List Entry Information
Status
Listed
List Entry Status
Historic Place Category 2
Access
Able to Visit
List Number
761
Date Entered
11th December 2003
Date of Effect
11th December 2003
City/District Council
Matamata-Piako District
Region
Waikato Region
Extent of List Entry
Registration includes the structure, its footings and the ground beneath its footprint (see plan in Appendix 4). It includes all fixtures and finishes.
Legal description
Sec 16 Blk IX Aroha SD (Recreation Reserve NZ Gazette 1882 p.1860)
Status
Listed
List Entry Status
Historic Place Category 2
Access
Able to Visit
List Number
761
Date Entered
11th December 2003
Date of Effect
11th December 2003
City/District Council
Matamata-Piako District
Region
Waikato Region
Extent of List Entry
Registration includes the structure, its footings and the ground beneath its footprint (see plan in Appendix 4). It includes all fixtures and finishes.
Legal description
Sec 16 Blk IX Aroha SD (Recreation Reserve NZ Gazette 1882 p.1860)
Why is this place significant?
Cultural Significance
The structure has cultural value, having been used as a local museum for more than 30 years.
Historic Significance
Historical Significance or Value It is historically significant for its association with the development of the spa at Te Aroha, the history of bathing practice and balneology in New Zealand, and the first Liberal government's use of cooperative labour for public building.
Physical Significance
The former Cadman Bath House has high aesthetic value for its visual aspect and contribution to the appearance of the Domain. It has architectural significance as probably the best-appointed immersion baths in New Zealand prior to the construction of the Rotorua Bath House in 1906-1908. The Bath House also has technological value, bearing well-preserved elements of sanitation and other technology.
Why is this place Category 1 / Category 2?
Detail Of Assessed Criteria
The former Cadman Bath House reflects important and representative aspects of New Zealand's history, including government involvement in the development of New Zealand's spas, and bathing as a recreational and medicinal activity in nineteenth-century society. It is associated with people and ideas of importance in New Zealand history, notably the Minister of Mines and Railways, Arthur Cadman - after whom it is known - and the beliefs of the first Liberal government. The Bath House has the potential to provide knowledge of New Zealand history, notably nineteenth-century bathing arrangements and technology. As a functioning museum devoted to local history, the building has considerable potential for public education. The design of the building has been considered probably the most attractive in the country until the Blue Baths were built in Rotorua in 1933. The Bath House is a rare survival of a lavishly-appointed bathing facility from nineteenth-century New Zealand. It is also a centrepiece of the important historical and cultural landscape at the Hot Springs Domain, which is considered to be the best-preserved Victorian and Edwardian spa in New Zealand. This landscape has been recognised in the Domain's registration by the New Zealand Historic Places Trust /Pouhere Taonga as a Historic Area (#7012).
Why is this place significant?
Cultural Significance
The structure has cultural value, having been used as a local museum for more than 30 years.
Historic Significance
Historical Significance or Value It is historically significant for its association with the development of the spa at Te Aroha, the history of bathing practice and balneology in New Zealand, and the first Liberal government's use of cooperative labour for public building.
Physical Significance
The former Cadman Bath House has high aesthetic value for its visual aspect and contribution to the appearance of the Domain. It has architectural significance as probably the best-appointed immersion baths in New Zealand prior to the construction of the Rotorua Bath House in 1906-1908. The Bath House also has technological value, bearing well-preserved elements of sanitation and other technology.
Why is this place Category 1 / Category 2?
Detail Of Assessed Criteria
The former Cadman Bath House reflects important and representative aspects of New Zealand's history, including government involvement in the development of New Zealand's spas, and bathing as a recreational and medicinal activity in nineteenth-century society. It is associated with people and ideas of importance in New Zealand history, notably the Minister of Mines and Railways, Arthur Cadman - after whom it is known - and the beliefs of the first Liberal government. The Bath House has the potential to provide knowledge of New Zealand history, notably nineteenth-century bathing arrangements and technology. As a functioning museum devoted to local history, the building has considerable potential for public education. The design of the building has been considered probably the most attractive in the country until the Blue Baths were built in Rotorua in 1933. The Bath House is a rare survival of a lavishly-appointed bathing facility from nineteenth-century New Zealand. It is also a centrepiece of the important historical and cultural landscape at the Hot Springs Domain, which is considered to be the best-preserved Victorian and Edwardian spa in New Zealand. This landscape has been recognised in the Domain's registration by the New Zealand Historic Places Trust /Pouhere Taonga as a Historic Area (#7012).
Construction Professional
Name
Vickerman, Charles
Type
Engineer
Biography
Charles Ranken Vickerman, District Engineer of the Public Works Department.
Name
Pierard, C.H.
Type
Architect
Biography
No biography is currently available for this construction professional
Construction Details
Type
Other
Description
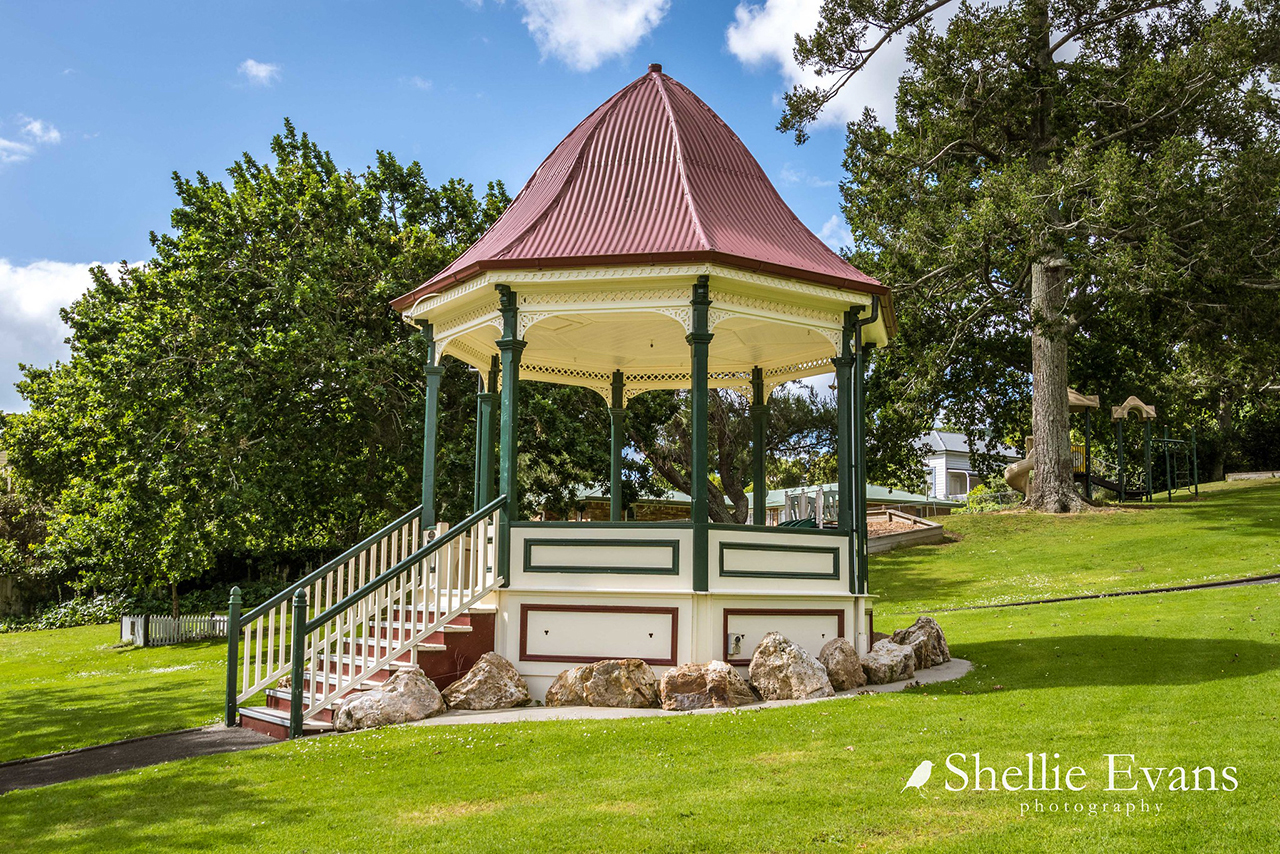
Site of band rotunda.
Period
pre-1897
Start Year
1897
Finish Year
1898
Type
Original Construction
Description
Original construction of Cadman Bath House.
Start Year
1923
Type
Addition
Description
Massage room added at rear.
Start Year
1947
Finish Year
1948
Type
Addition
Description
Extension to eastern wing.
Start Year
1951
Type
Addition
Description
Further extension to eastern wing.
Start Year
1962
Type
Modification
Description
Internal modifications, including removal of most bath rooms.
Construction Materials
Timber frame with weatherboards, concrete footings and corrugated iron roof.
Construction Professional
Name
Vickerman, Charles
Type
Engineer
Biography
Charles Ranken Vickerman, District Engineer of the Public Works Department.
Name
Pierard, C.H.
Type
Architect
Biography
No biography is currently available for this construction professional
Construction Details
Type
Other
Description
Site of band rotunda.
Period
pre-1897
Start Year
1897
Finish Year
1898
Type
Original Construction
Description
Original construction of Cadman Bath House.
Start Year
1923
Type
Addition
Description
Massage room added at rear.
Start Year
1947
Finish Year
1948
Type
Addition
Description
Extension to eastern wing.
Start Year
1951
Type
Addition
Description
Further extension to eastern wing.
Start Year
1962
Type
Modification
Description
Internal modifications, including removal of most bath rooms.
Construction Materials
Timber frame with weatherboards, concrete footings and corrugated iron roof.
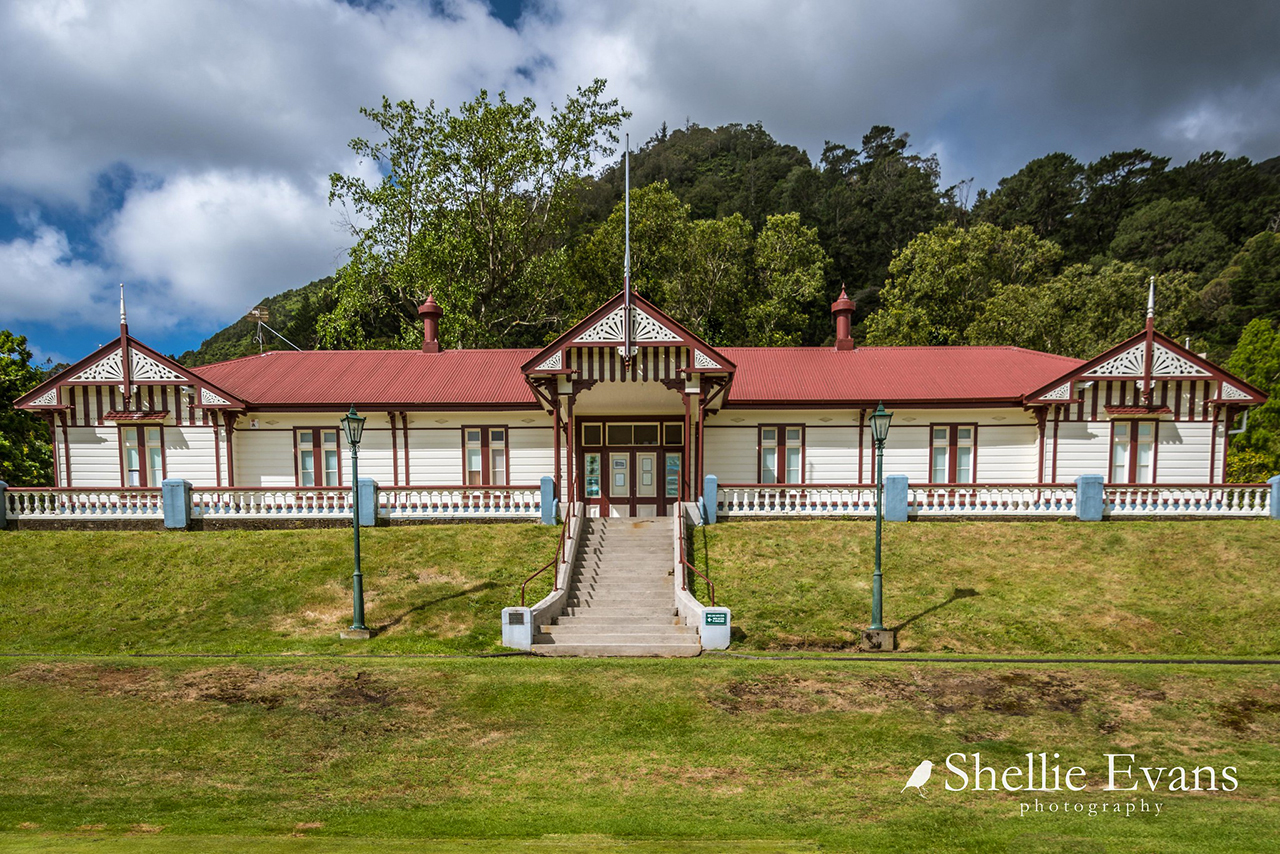


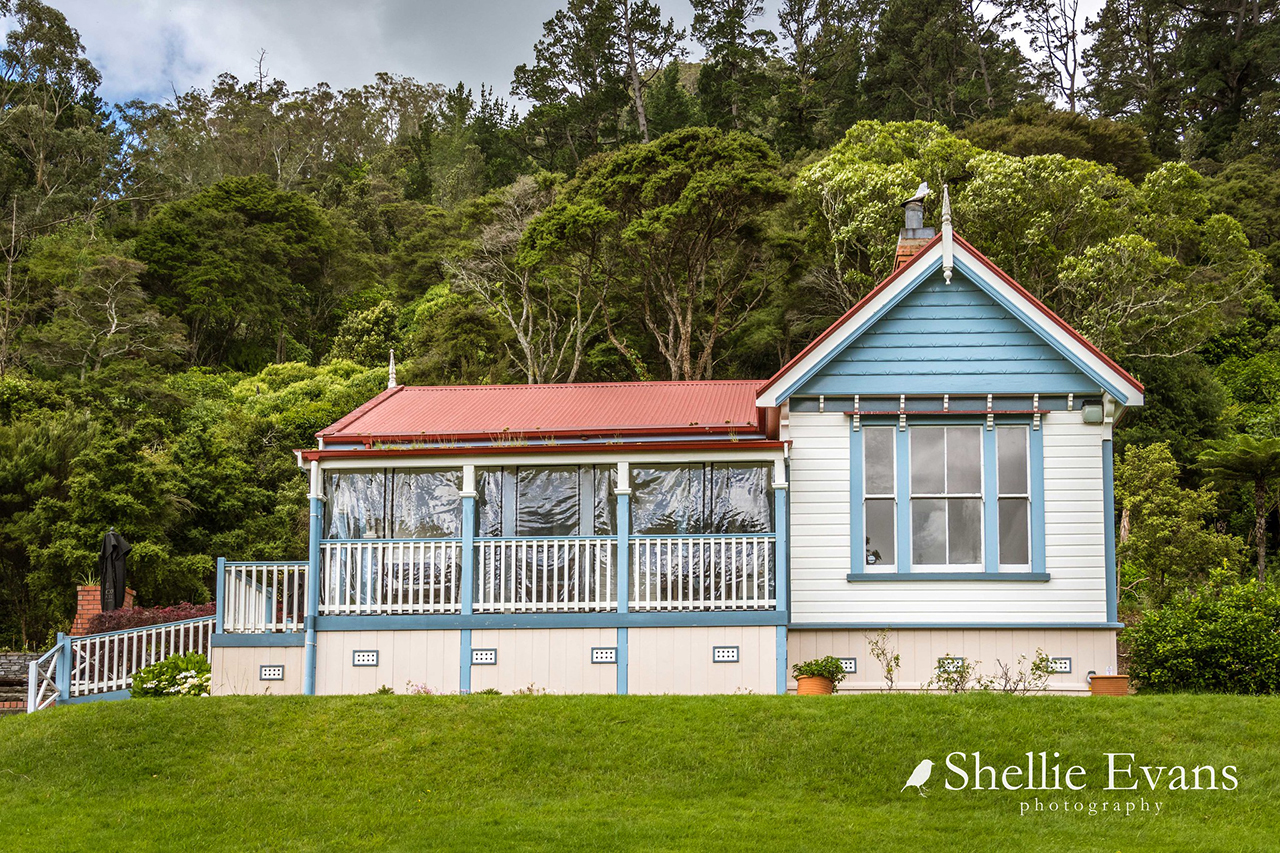
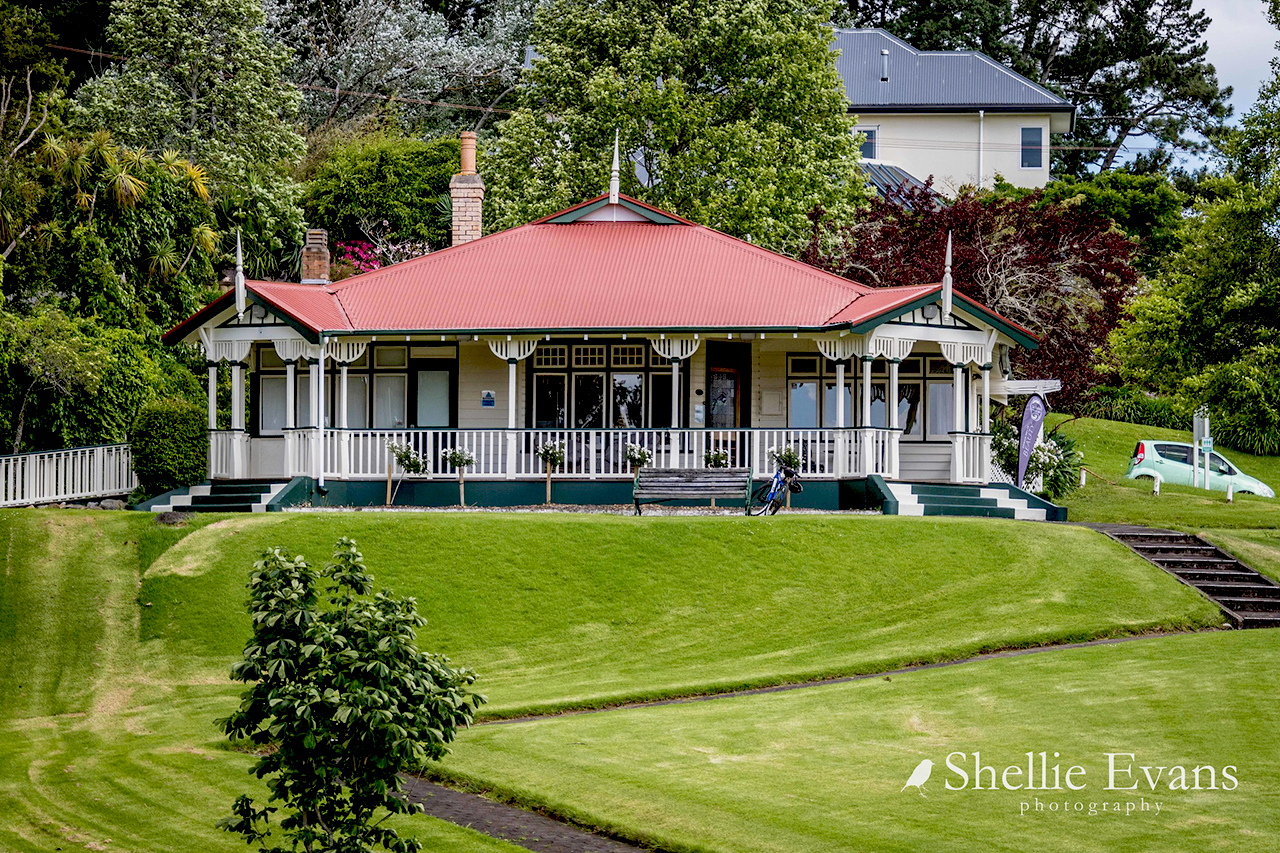
The Cadman Bath House is located in the central part of the original 1881-1882 Te Aroha Hot Springs Domain. Sitting on an elevated platform, it overlooks the formal croquet lawns and bowling greens that adjoin Whitaker Street. The building is dramatically positioned, with Mount Te Aroha and its foothills rising immediately behind the structure. To the front of the building is a balustraded walkway with central steps leading up from the croquet lawns. Designed as the centrepiece of the Domain's facilities, the former Cadman Bath House is a single-storey structure with an irregular H-plan. Its rear (eastern) wing is shorter and thinner than the western wing, which contains the main entrance and facade. Looking westwards over the formal Domain grounds, the main elevation has a gabled portico over its central entrance, with projecting gables at either end of the building, following classical design principles. There are similar gables facing north and south at either end of the main wing, and also facing the rear. Each gable contains pierced fan and flower ornamented brackets and is surmounted by a finial. It also bears groups of vertical timbers foreshadowing the much more extensive use of Tudor-style timbering in the 1906-1908 bath house at Rotorua, reflecting comparisons with European spa resorts. The rear wing contains identical details, although much of it is of later construction. Of timber-framed construction, the bath house is externally clad with rusticated weatherboards. It sits on concrete footings, except where there are later additions. The roof has overhanging eaves and ventilators, and is covered with corrugated iron. The building's sash windows are many and large, with some surmounted by bracketed hoods clad with roofing tiles. Internally, most of the original bathing rooms have been removed to form large open spaces in the western wing, although one has been retained as a sample. Evidence for the disposition of rooms can be seen in wall lines visible on the ceiling timbers and the survival of central vents allocated to each bathing space. Its striking red, black and yellow tiled floor also survives, incorporating a mosaic pattern just inside the main door forming the words 'Te Aroha Domain'. The best-preserved areas are the men's toilets in the eastern wing, which retain important elements such as imported Shanks & Company urinals, and blue-patterned porcelain toilet pans and cisterns of 'Mulberry-Chrysanthemum' design from the same makers. Part of the women's toilet also survives. Other rooms in the northern section of the east wing are more recent in origin. The bath house lies on top of the site of an earlier band rotunda, whose archaeological remains potentially survive. Archaeological features linked to water provision, drainage and sewerage for the building are likely to exist.
The Cadman Bath House is located in the central part of the original 1881-1882 Te Aroha Hot Springs Domain. Sitting on an elevated platform, it overlooks the formal croquet lawns and bowling greens that adjoin Whitaker Street. The building is dramatically positioned, with Mount Te Aroha and its foothills rising immediately behind the structure. To the front of the building is a balustraded walkway with central steps leading up from the croquet lawns. Designed as the centrepiece of the Domain's facilities, the former Cadman Bath House is a single-storey structure with an irregular H-plan. Its rear (eastern) wing is shorter and thinner than the western wing, which contains the main entrance and facade. Looking westwards over the formal Domain grounds, the main elevation has a gabled portico over its central entrance, with projecting gables at either end of the building, following classical design principles. There are similar gables facing north and south at either end of the main wing, and also facing the rear. Each gable contains pierced fan and flower ornamented brackets and is surmounted by a finial. It also bears groups of vertical timbers foreshadowing the much more extensive use of Tudor-style timbering in the 1906-1908 bath house at Rotorua, reflecting comparisons with European spa resorts. The rear wing contains identical details, although much of it is of later construction. Of timber-framed construction, the bath house is externally clad with rusticated weatherboards. It sits on concrete footings, except where there are later additions. The roof has overhanging eaves and ventilators, and is covered with corrugated iron. The building's sash windows are many and large, with some surmounted by bracketed hoods clad with roofing tiles. Internally, most of the original bathing rooms have been removed to form large open spaces in the western wing, although one has been retained as a sample. Evidence for the disposition of rooms can be seen in wall lines visible on the ceiling timbers and the survival of central vents allocated to each bathing space. Its striking red, black and yellow tiled floor also survives, incorporating a mosaic pattern just inside the main door forming the words 'Te Aroha Domain'. The best-preserved areas are the men's toilets in the eastern wing, which retain important elements such as imported Shanks & Company urinals, and blue-patterned porcelain toilet pans and cisterns of 'Mulberry-Chrysanthemum' design from the same makers. Part of the women's toilet also survives. Other rooms in the northern section of the east wing are more recent in origin. The bath house lies on top of the site of an earlier band rotunda, whose archaeological remains potentially survive. Archaeological features linked to water provision, drainage and sewerage for the building are likely to exist.
Historical and Associated Iwi / Hapū / Whānau
Information Sources
Cyclopedia of New Zealand, 1902
Cyclopedia Company, Industrial, descriptive, historical, biographical facts, figures, illustrations, Wellington, N.Z, 1897-1908, Vol.2, Christchurch, 1902
Mackay, 1993
Jamie Mackay, 'The Te Aroha Hot Springs Domain Conservation Area, Te Aroha, New Zealand', NZHPT report, Wellington, 1993.
Rockel, 1986
Ian Rockel, Taking the Waters: Early Spas in New Zealand, Wellington, 1986
Conservation Plan
Conservation Plan
Other Information
A fully referenced version of this report is available from the NZHPT Northern Region Office. Please note that entry on the New Zealand Heritage List/Rarangi Korero identifies only the heritage values of the property concerned, and should not be construed as advice on the state of the property, or as a comment of its soundness or safety, including in regard to earthquake risk, safety in the event of fire, or insanitary conditions.
Historical and Associated Iwi / Hapū / Whānau
Information Sources
Cyclopedia of New Zealand, 1902
Cyclopedia Company, Industrial, descriptive, historical, biographical facts, figures, illustrations, Wellington, N.Z, 1897-1908, Vol.2, Christchurch, 1902
Mackay, 1993
Jamie Mackay, 'The Te Aroha Hot Springs Domain Conservation Area, Te Aroha, New Zealand', NZHPT report, Wellington, 1993.
Rockel, 1986
Ian Rockel, Taking the Waters: Early Spas in New Zealand, Wellington, 1986
Conservation Plan
Conservation Plan
Other Information
A fully referenced version of this report is available from the NZHPT Northern Region Office. Please note that entry on the New Zealand Heritage List/Rarangi Korero identifies only the heritage values of the property concerned, and should not be construed as advice on the state of the property, or as a comment of its soundness or safety, including in regard to earthquake risk, safety in the event of fire, or insanitary conditions.
Current Usages
Uses: Civic Facilities
Specific Usage: Museum
Former Usages
General Usage: Civic Facilities
Specific Usage: Bathhouse/ mineral baths/ geothermal baths
General Usage: Civic Facilities
Specific Usage: Club rooms/building
Current Usages
Uses: Civic Facilities
Specific Usage: Museum
Former Usages
General Usage: Civic Facilities
Specific Usage: Bathhouse/ mineral baths/ geothermal baths
General Usage: Civic Facilities
Specific Usage: Club rooms/building
Location
Get the latest heritage news, features and events delivered
straight to your inbox.
