Quick links


Quick links
Quick links
Quick links
Quick links
Quick links
Domain Office (Former)
102B Whitaker Street, Te Aroha Hot Springs Domain, TE AROHA
Public
Historic Place Category 2
List No. 765
Quick links:
List GalleryLocationDetails
102B Whitaker Street, Te Aroha Hot Springs Domain, TE AROHA
Public
Historic Place Category 2
List No. 765
List Entry Information
Status
Listed
List Entry Status
Historic Place Category 2
Access
Able to Visit
List Number
765
Date Entered
11th December 2003
Date of Effect
11th December 2003
City/District Council
Matamata-Piako District
Region
Waikato Region
Extent of List Entry
Registration includes the structure, its footings and the ground beneath its footprint. It includes all fixtures and finishes. It excludes the more recent bowling pavilion and associated toilet, which conjoin the Domain Office on its eastern side.
Legal description
Sec 16 Blk IX Aroha SD (Recreation Reserve NZ Gazette 1882 p.1860)
Why is this place significant?
Historic Significance
Historical Significance or Value The building is historically significant for its role in the development and administration of the Domain as a spa resort, the establishment of a medical profession in Te Aroha, and civic life in the nineteenth- and early-twentieth-century township. It is of particular value for its close links with the early development of the tourist industry in New Zealand.
Physical Significance
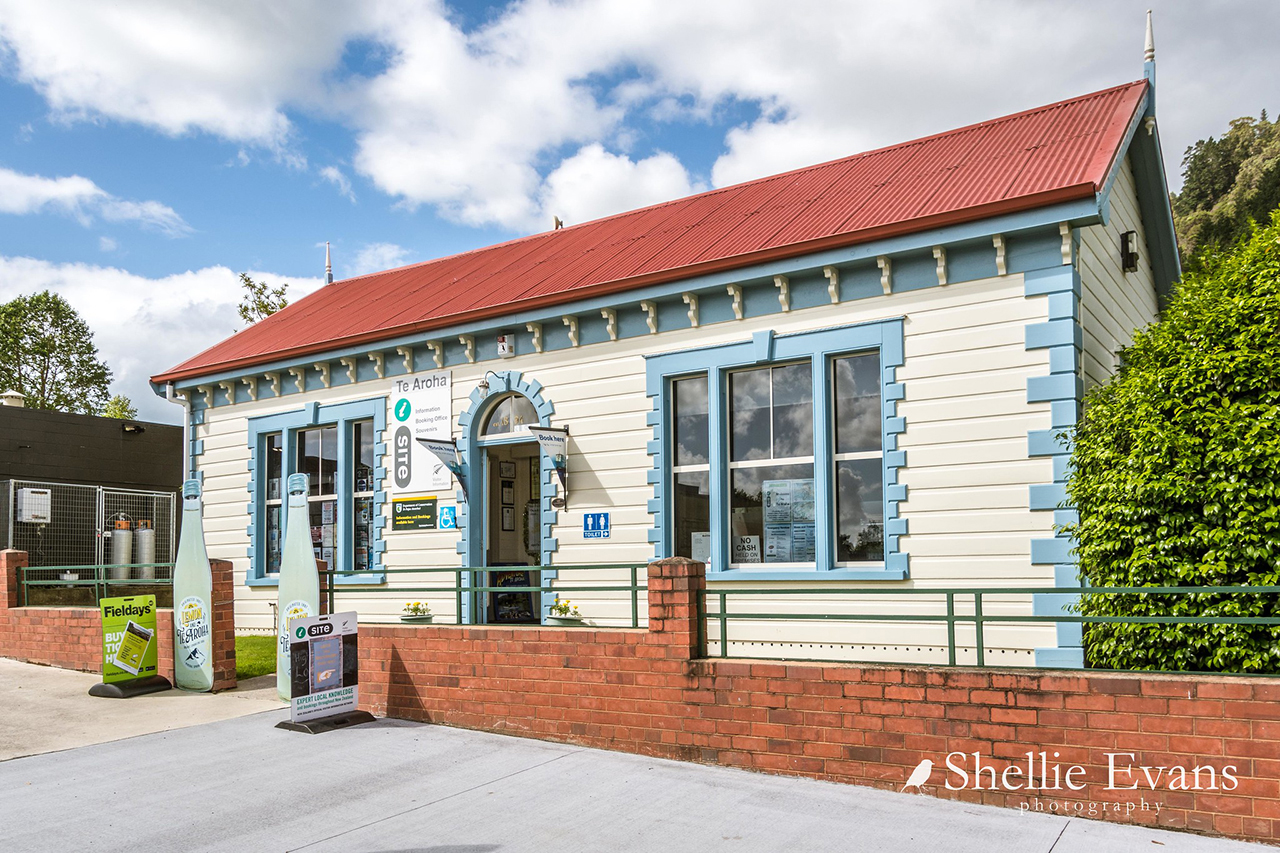
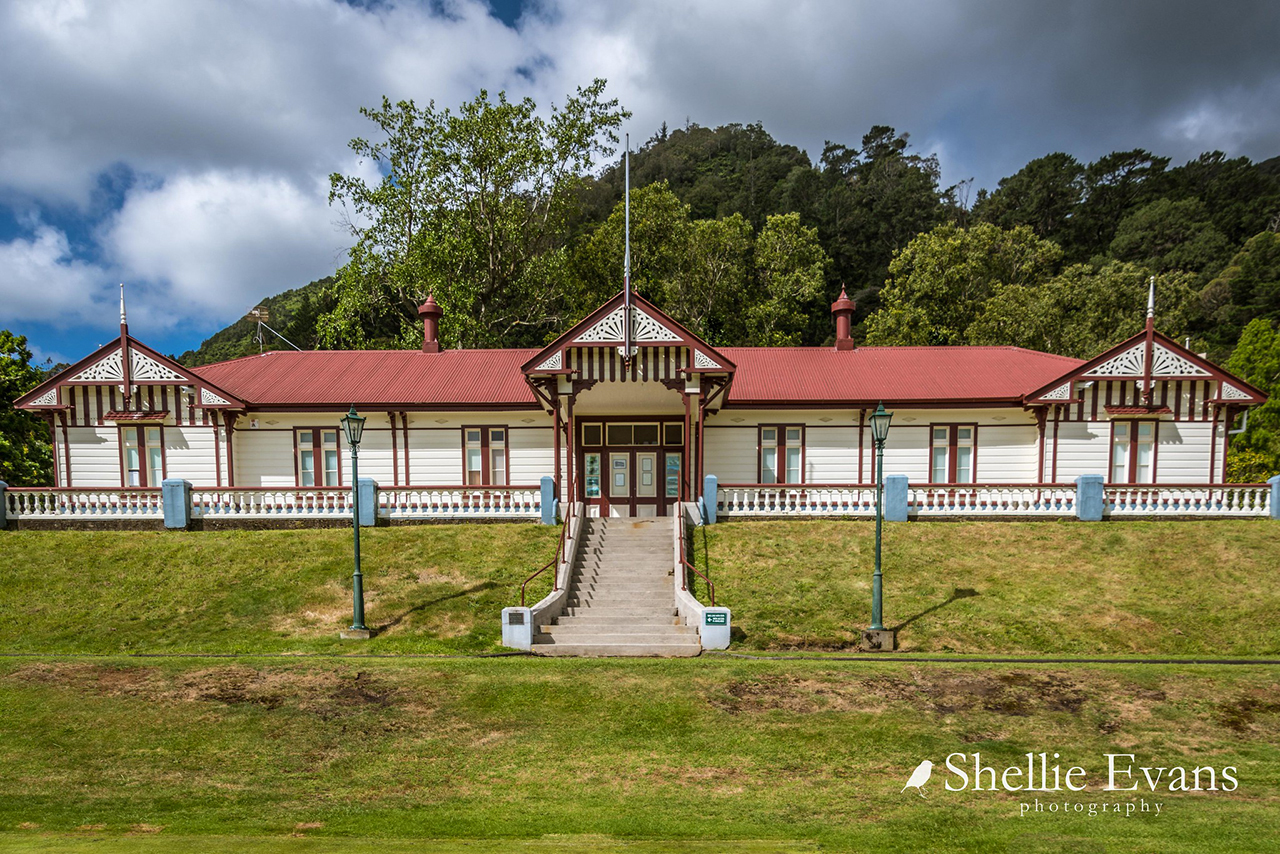
The former Domain Office has aesthetic value for its appearance and visual contribution to the landscape of both the Te Aroha Hot Springs Domain and Whitaker Street. It is architecturally significant for its Italianate appearance, including its timber detailing designed to look like stone.
Why is this place Category 1 / Category 2?
Detail Of Assessed Criteria
The former Domain Office reflects important and representative aspects of New Zealand history, including civic administration, the role of Domain Boards, and the development of health care and early tourism in New Zealand. Currently operating as a visitor's centre, it has high potential for public education. The Domain Office is an integral part of an important historical and cultural landscape at the Hot Springs Domain, which is considered to be the best-preserved Victorian and early Edwardian spa in New Zealand. This landscape has been recognised in the Domain's registration by the New Zealand Historic Places Trust /Pouhere Taonga as a Historic Area (#7012).
Construction Professional
Name
Mackie & Dudley
Type
Builder
Biography
Reg No.765 - 1904-1905 extension
Construction Details
Start Year
1894
Type
Original Construction
Start Year
1904
Finish Year
1905
Type
Addition
Description
Eastern extension added on northern side
Start Year
1955
startYearCirca
Type
Modification
Description
Internal alterations
Start Year
1997
Finish Year
1998
Type
Modification
Description
Modifications, including removal of 1950s alterations
Construction Materials
Timber frame and weatherboards, with timber piles and a corrugated iron roof
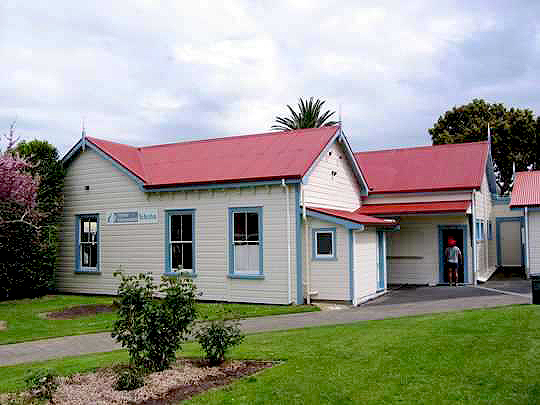
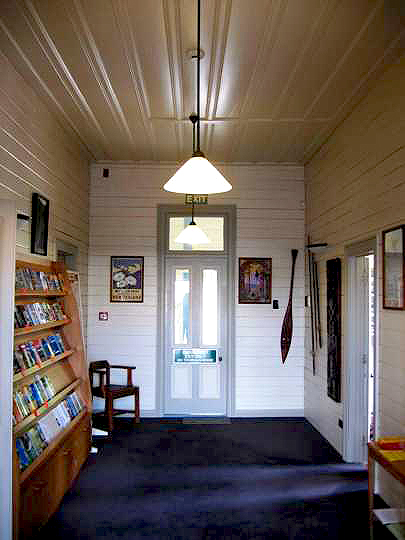
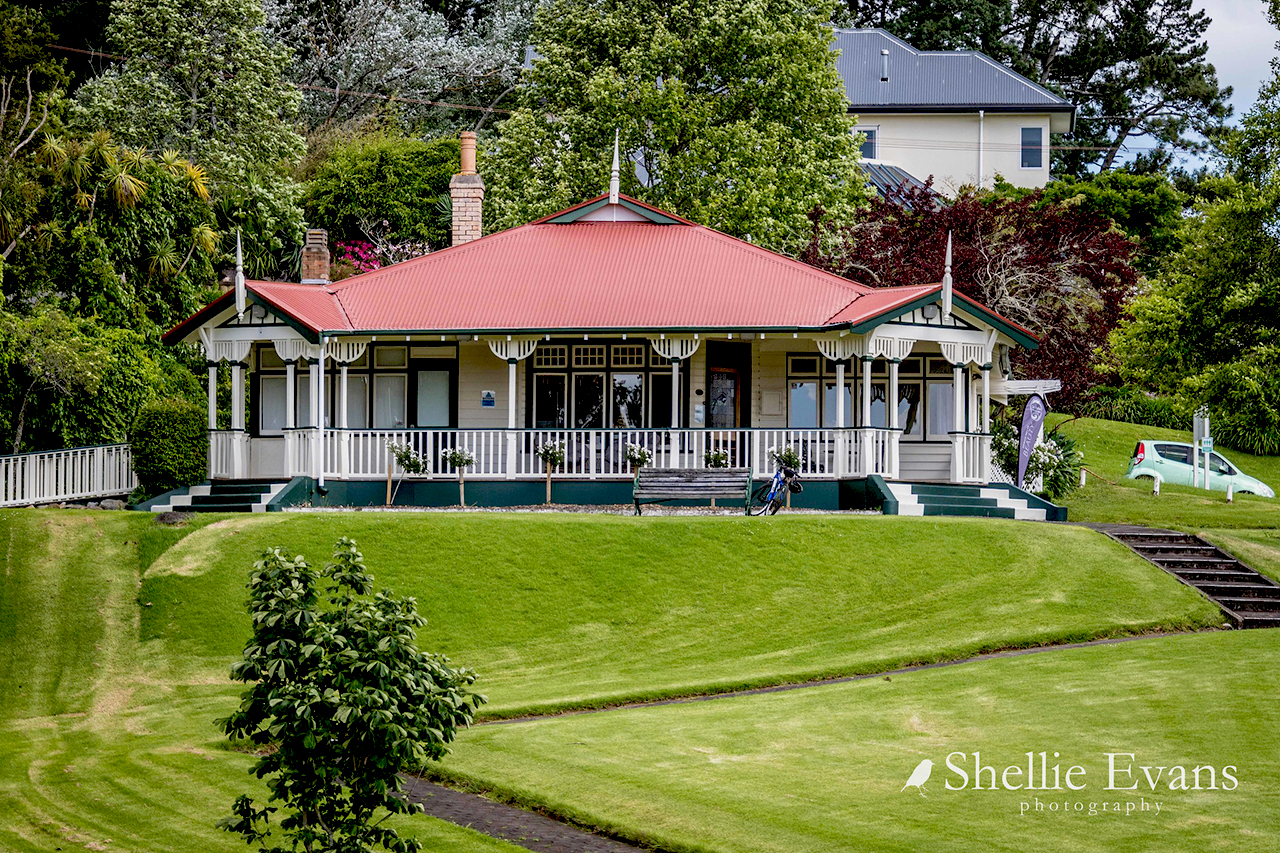
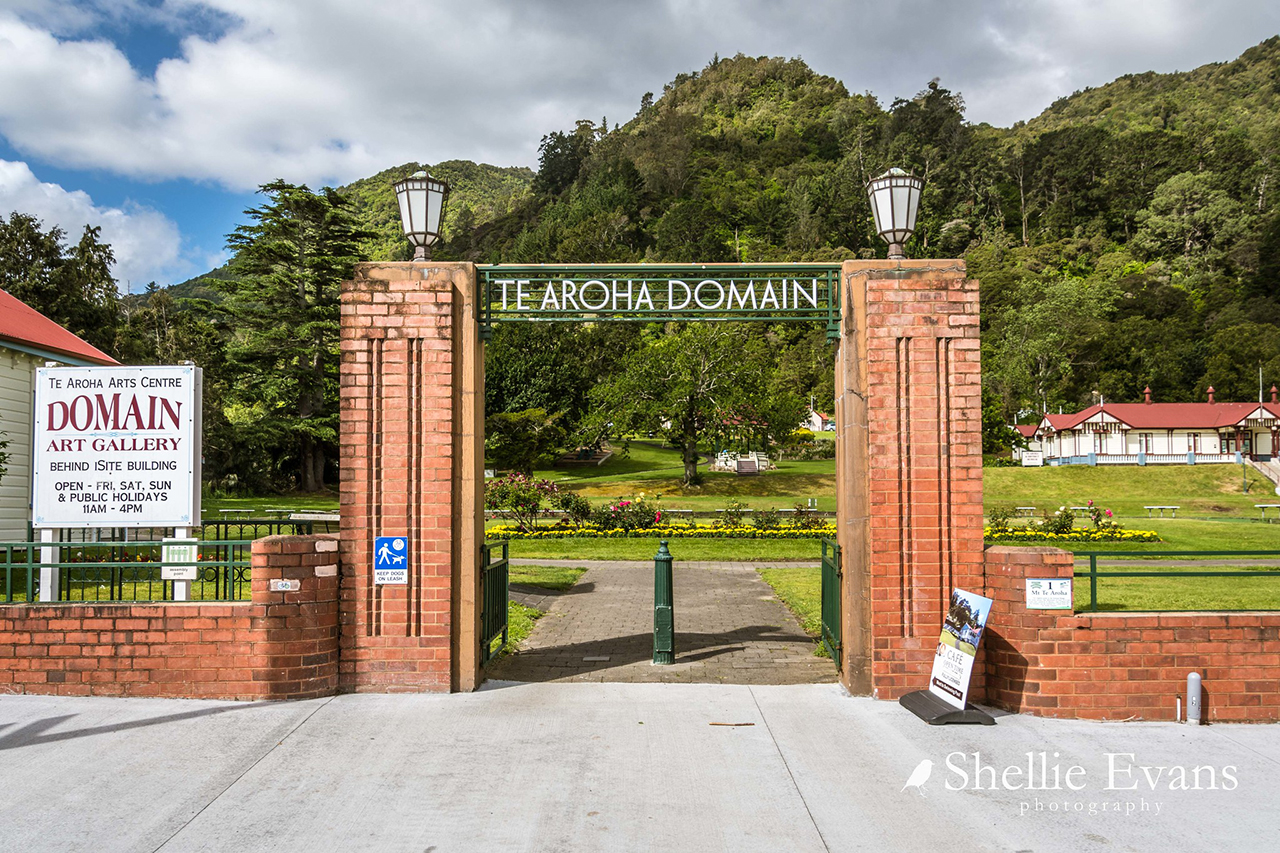
The former Domain Office is located in the north-western corner of Te Aroha Hot Springs Domain, fronting Whitaker Street. It lies next to the main entrance to the reserve and is the only building in the reserve to present its facade on to a major public thoroughfare. The structure has a low brick and railing wall on its western, streetward side but is otherwise unenclosed. A bowling pavilion and attached toilet have been built against the eastern part of its northern elevation. The former Domain Office is a single-storey structure built largely of timber. It is broadly rectangular in form with a north-south gabled roof over its western half, and a double-gabled section extending eastwards to the rear. The northern part of the eastwards extension is longer in length than the southern part, having been added to the original 1894 structure in 1904-1905. The building has been styled according to classical architectural principles, commonplace for small public buildings in late nineteenth-century New Zealand. It has a distinctive Italianate facade, which emulates a masonry form of construction. This incorporates mock voussoirs and keystones around its arched central door and symmetrically-placed windows, and mock quoins at each end of the facade. The sides and rear of the building are less ornate, with elements typical of contemporary villa construction. All external walls are clad with rusticated weatherboards, emphasising the building's masonry appearance. Its roof projects out from the walls, with medallions supporting boxed eaves. Brick chimneys that once projected above the roof-line have been removed. The roof itself is covered with corrugated iron. The internal planning of the structure also reflects a classical approach to design, with a wide central hall running down the centre of the building from the main door to a rear access. Rooms are arranged on either side, with a small front lobby providing access to a front room on the northern side and a larger space on the south. Further rooms are located at the eastern end of the building, including several accessed from a back porch. The major rooms at the front of the building have wainscoting on their lower walls, while others - including the hall - are lined with horizontal tongue and grooved boards. Most rooms have board and batten ceilings.
The former Domain Office is located in the north-western corner of Te Aroha Hot Springs Domain, fronting Whitaker Street. It lies next to the main entrance to the reserve and is the only building in the reserve to present its facade on to a major public thoroughfare. The structure has a low brick and railing wall on its western, streetward side but is otherwise unenclosed. A bowling pavilion and attached toilet have been built against the eastern part of its northern elevation. The former Domain Office is a single-storey structure built largely of timber. It is broadly rectangular in form with a north-south gabled roof over its western half, and a double-gabled section extending eastwards to the rear. The northern part of the eastwards extension is longer in length than the southern part, having been added to the original 1894 structure in 1904-1905. The building has been styled according to classical architectural principles, commonplace for small public buildings in late nineteenth-century New Zealand. It has a distinctive Italianate facade, which emulates a masonry form of construction. This incorporates mock voussoirs and keystones around its arched central door and symmetrically-placed windows, and mock quoins at each end of the facade. The sides and rear of the building are less ornate, with elements typical of contemporary villa construction. All external walls are clad with rusticated weatherboards, emphasising the building's masonry appearance. Its roof projects out from the walls, with medallions supporting boxed eaves. Brick chimneys that once projected above the roof-line have been removed. The roof itself is covered with corrugated iron. The internal planning of the structure also reflects a classical approach to design, with a wide central hall running down the centre of the building from the main door to a rear access. Rooms are arranged on either side, with a small front lobby providing access to a front room on the northern side and a larger space on the south. Further rooms are located at the eastern end of the building, including several accessed from a back porch. The major rooms at the front of the building have wainscoting on their lower walls, while others - including the hall - are lined with horizontal tongue and grooved boards. Most rooms have board and batten ceilings.
Historical and Associated Iwi / Hapū / Whānau
Completion Date
15th July 2004
Report Written By
Martin Jones
Information Sources
Cyclopedia of New Zealand, 1902
Cyclopedia Company, Industrial, descriptive, historical, biographical facts, figures, illustrations, Wellington, N.Z, 1897-1908, Vol.2, Christchurch, 1902
Mackay, 1993
Jamie Mackay, 'The Te Aroha Hot Springs Domain Conservation Area, Te Aroha, New Zealand', NZHPT report, Wellington, 1993.
Rockel, 1986
Ian Rockel, Taking the Waters: Early Spas in New Zealand, Wellington, 1986
Conservation Plan
Conservation Plan
Other Information
A fully referenced version of this report is available from the NZHPT Northern Region Office Please note that entry on the New Zealand Heritage List/Rarangi Korero identifies only the heritage values of the property concerned, and should not be construed as advice on the state of the property, or as a comment of its soundness or safety, including in regard to earthquake risk, safety in the event of fire, or insanitary conditions.
Current Usages
Uses: Civic Facilities
Specific Usage: Information/Visitors Centre
Former Usages
General Usage: Civic Facilities
Specific Usage: Library
General Usage: Health
Specific Usage: Doctor’s Surgery
General Usage: Trade
Specific Usage: Office building/Offices
Current Usages
Uses: Civic Facilities
Specific Usage: Information/Visitors Centre
Former Usages
General Usage: Civic Facilities
Specific Usage: Library
General Usage: Health
Specific Usage: Doctor’s Surgery
General Usage: Trade
Specific Usage: Office building/Offices
Location
Get the latest heritage news, features and events delivered
straight to your inbox.
