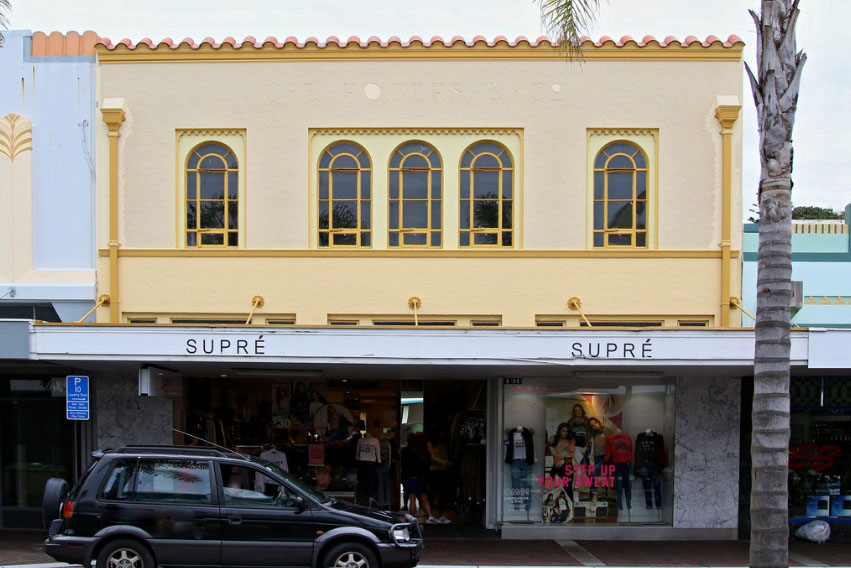
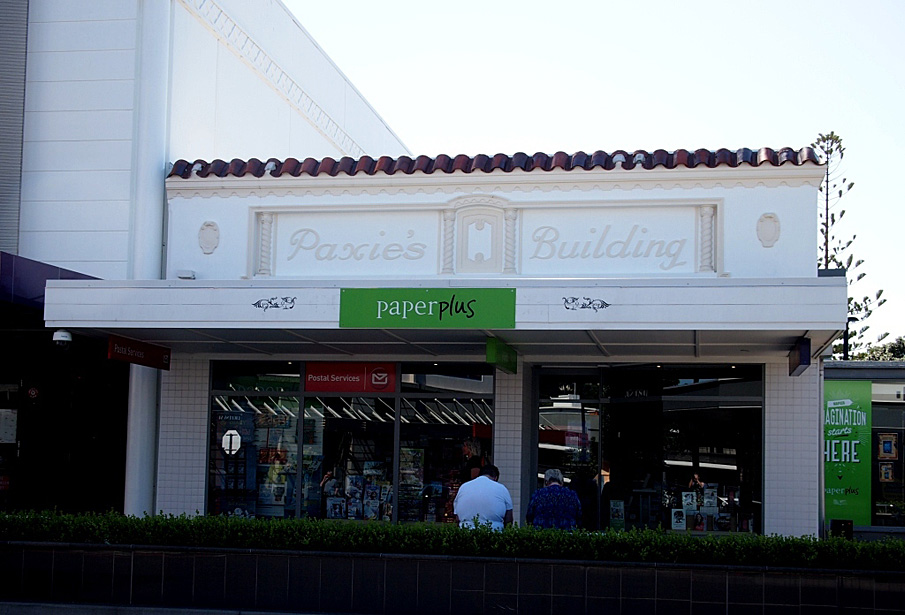
This historic area was registered under the Historic Places Act 1993. This report includes text from the original Recommendation for Registration considered by the NZHPT Board at the time the area was reassessed for registration.
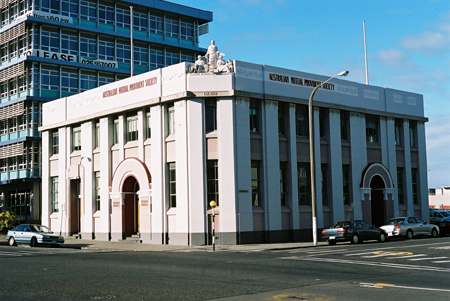
On February 3, 1931, a major earthquake devastated the central business area of Napier. Only a very few buildings withstood serious damage. Virtually all of the 4.2 hectare area had to be rebuilt from scratch. The task was undertaken almost immediately, and within three years the town had been almost entirely rebuilt.
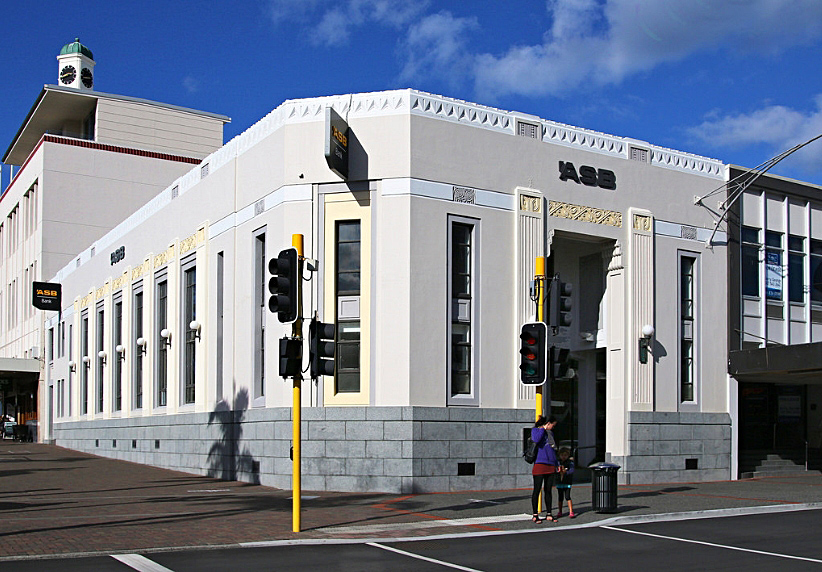
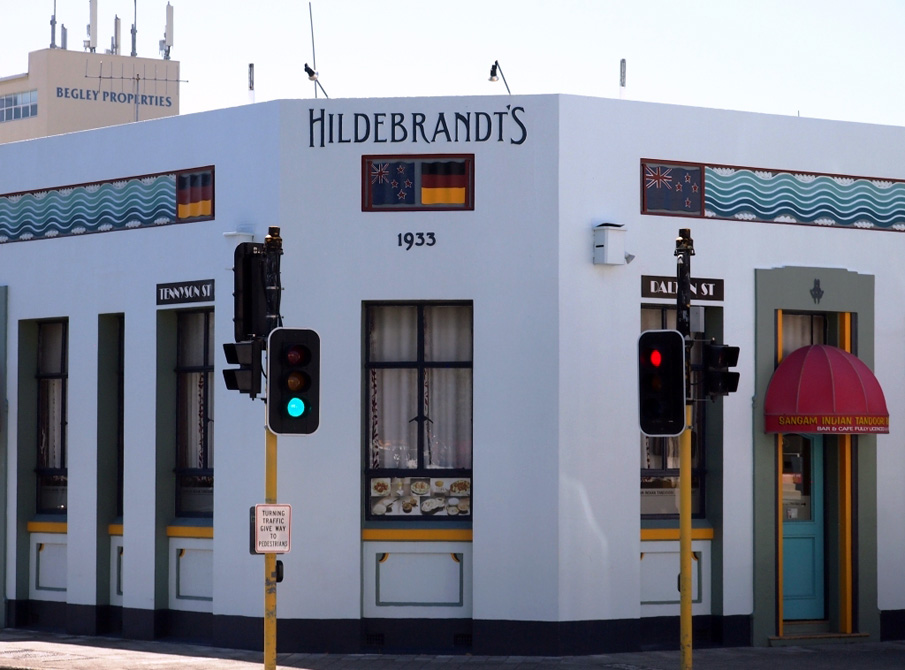
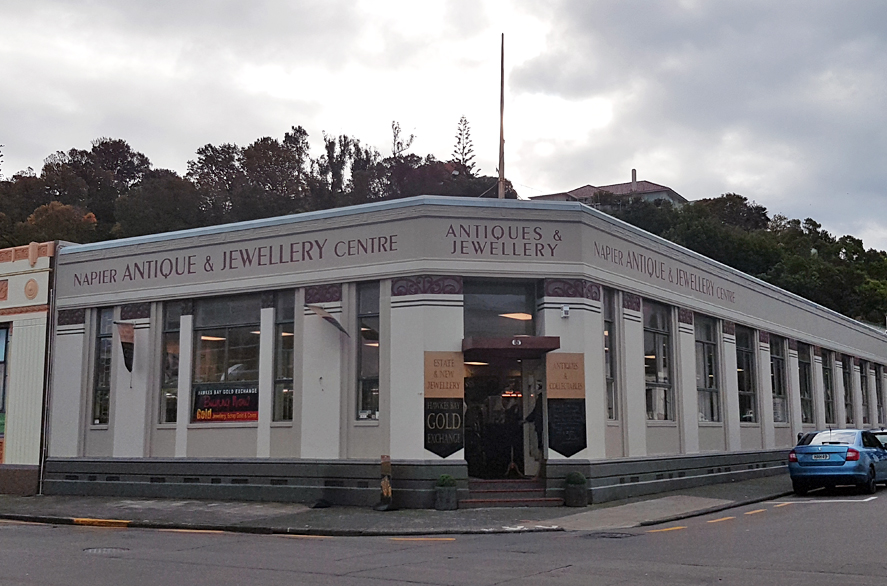
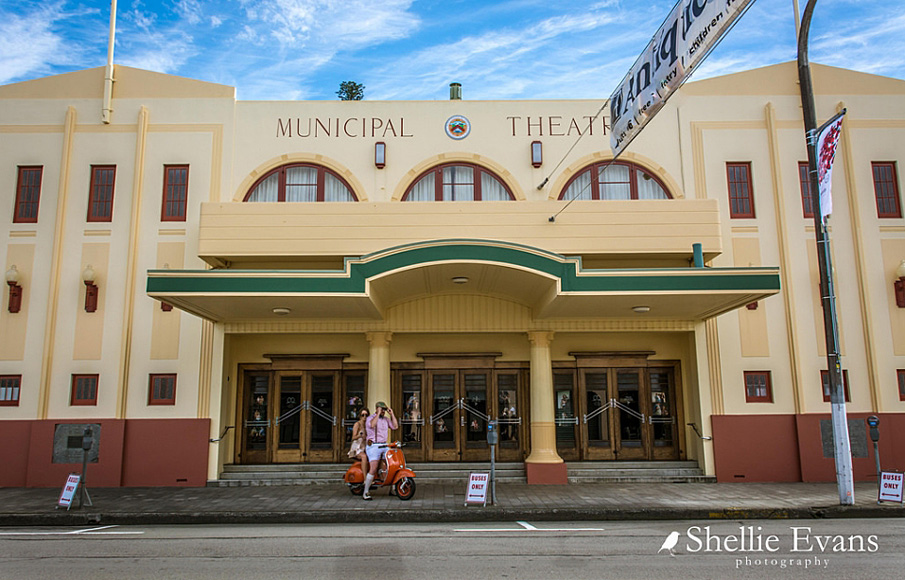
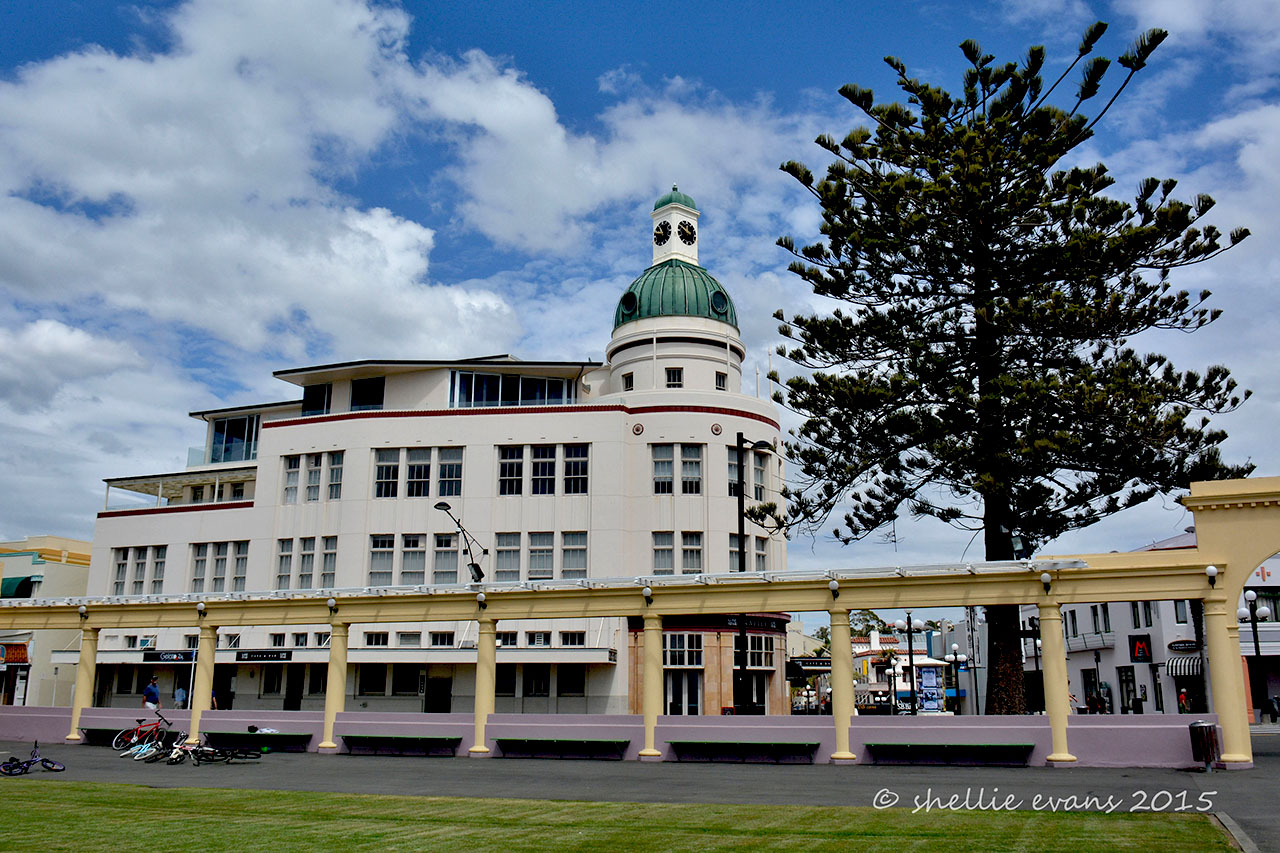
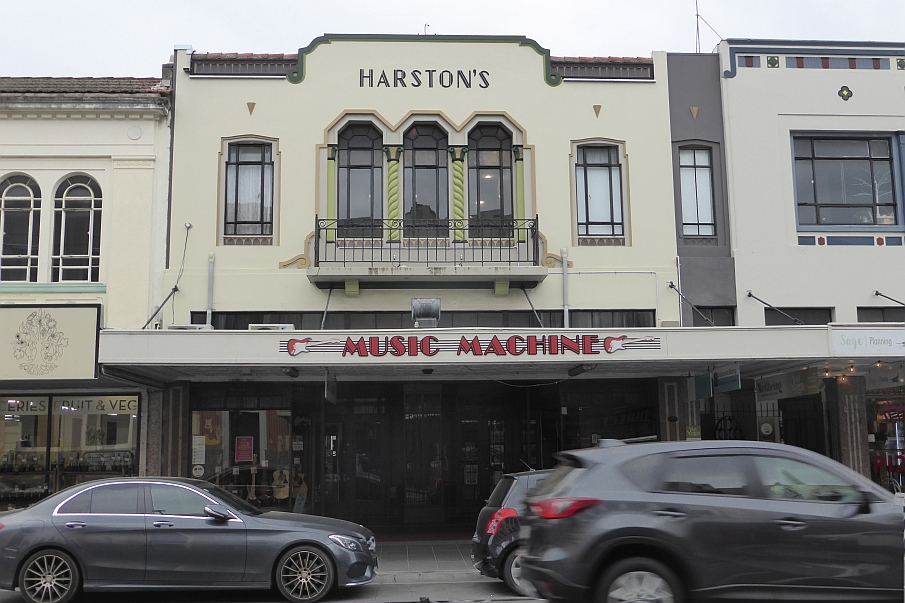
Nearly all of the city's new buildings were designed by local architects. A co-operative group called the Associated Architects of Napier was formed to get construction quickly underway. Its members were J. A. Louis Hay, E.A. Williams, C.T. Natusch and sons, and Finch and Westerholme. In the spirit of co-operation fostered by this Association, the architects attempted to relate the appearance of all the new buildings to one another. Most buildings erected following the earthquake were designed in what can very broadly be described as the Art Deco style. This style had been popularised in 1925 at the International Exposition of Modern Decorative and Industrial Arts, held in Paris.
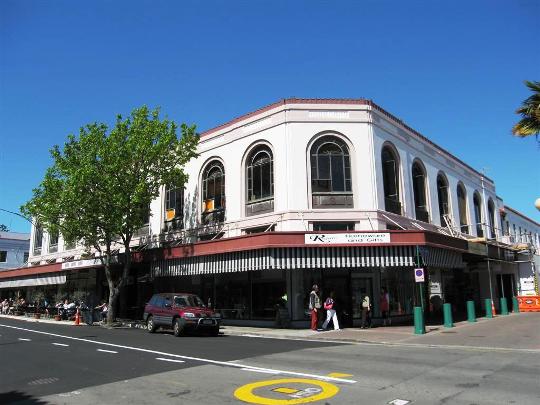
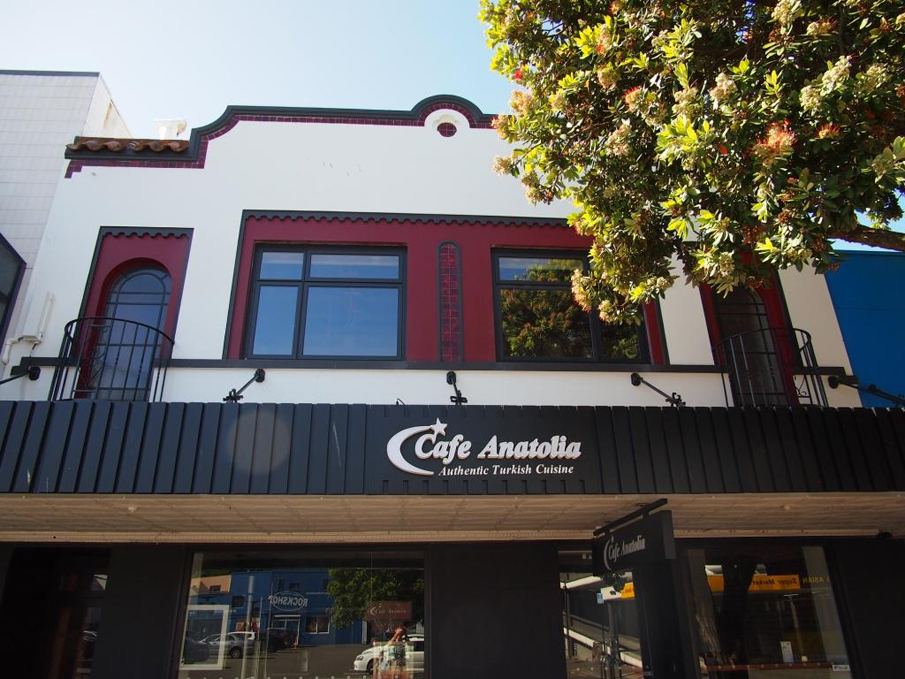
Art Deco was considered to be a very 'modern' style, well suited to the image that Napier wanted to project as a city. For these reasons, Art Deco buildings found favour with both architects and the public. A number of buildings erected after the earthquake were not Art Deco at all, the 'Spanish Mission' style being a popular alternative. They add a Mediterranean flavour to the city well suited to the sunny climate, and they relate well to their Art Deco neighbours.
Not all buildings in the nominated area are in Art Deco or related styles of the 1930's. A few buildings survived the earthquake virtually intact and are compatible with the general character of the area.
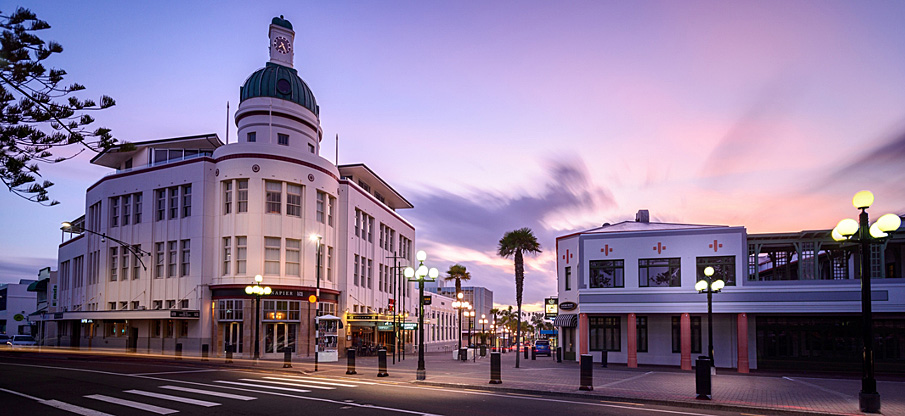
Napier City Centre Historic Area. Marine Parade, Napier. Image courtesy of www.flickr.com | Andrew Caldwell | 28/03/2016 | Andrew Caldwell

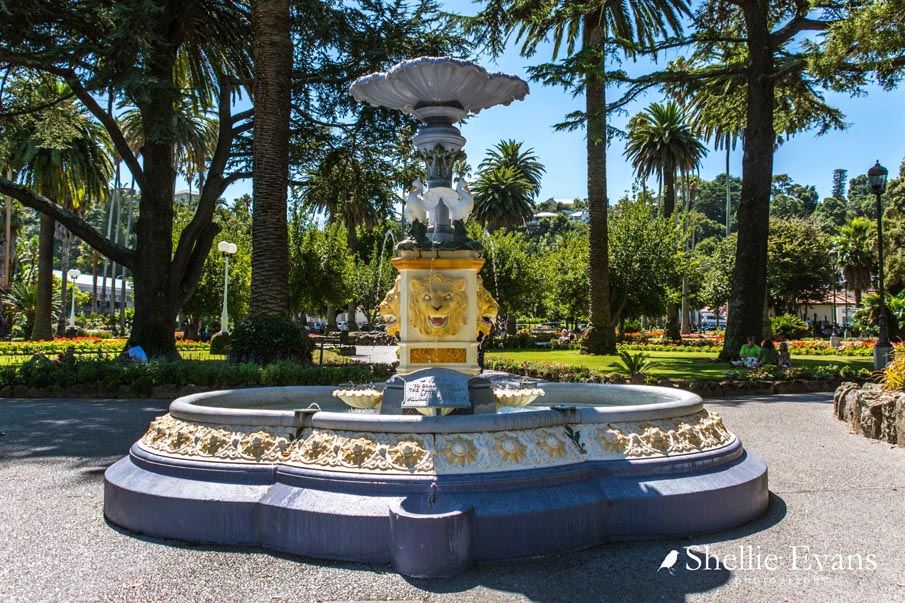
Napier City Centre Historic Area. CC BY-NC-ND 2.0 Clive Square Fountain. Image courtesy of www.flickr.com | Shellie Evans | 16/02/2018 | Shellie Evans

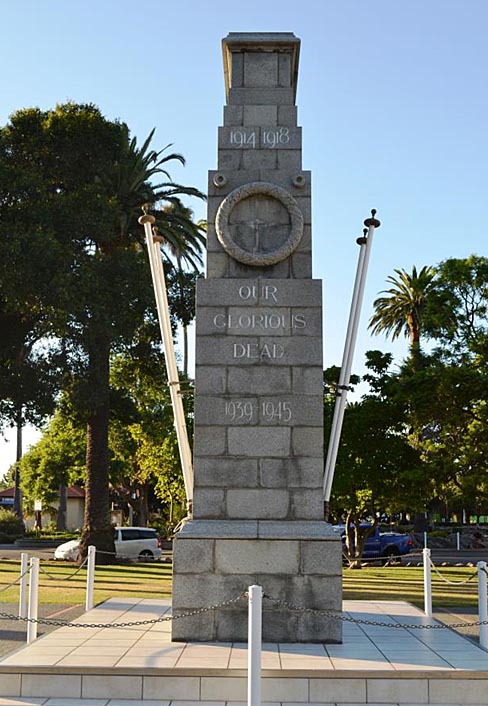
Napier City Centre Historic Area. CC BY-NC-SA 2.0 Tiffen Park. Image courtesy of www.flickr.com | Neal Jennings | 26/09/2011 | Neal Jennings

Napier City Centre Historic Area. Masonic Hotel. Image courtesy of www.flickr.com | Chris | 13/03/2016 | Chris Beaton

Napier City Centre Historic Area. Masonic Hotel. CC BY-NC-ND 4.0 Image courtesy of www.flickr.com | Shellie Evans – flyingkiwigirl | 15/02/2025 | Shellie Evans

Napier City Centre Historic Area. Plan of Historic Area from registration report. | 03/03/1995 | Heritage New Zealand Pouhere Taonga
Napier City Centre Historic Area. Marine Parade, Napier. Image courtesy of www.flickr.com | Andrew Caldwell | 28/03/2016 | Andrew Caldwell
Napier City Centre Historic Area. CC BY-NC-ND 2.0 Clive Square Fountain. Image courtesy of www.flickr.com | Shellie Evans | 16/02/2018 | Shellie Evans
Napier City Centre Historic Area. CC BY-NC-SA 2.0 Tiffen Park. Image courtesy of www.flickr.com | Neal Jennings | 26/09/2011 | Neal Jennings
Napier City Centre Historic Area. Masonic Hotel. Image courtesy of www.flickr.com | Chris | 13/03/2016 | Chris Beaton
Napier City Centre Historic Area. Masonic Hotel. CC BY-NC-ND 4.0 Image courtesy of www.flickr.com | Shellie Evans – flyingkiwigirl | 15/02/2025 | Shellie Evans
Napier City Centre Historic Area. Plan of Historic Area from registration report. | 03/03/1995 | Heritage New Zealand Pouhere Taonga